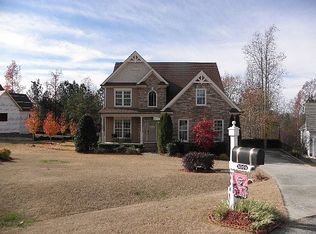
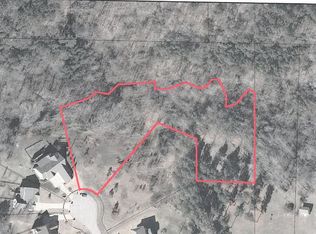
Enjoy room to spread out, unwind, and make the most of everyday living at 5117 Tera Springs Drive. Set on approximately 3.74 wooded acres, this 4 -bedroom home blends privacy, flexibility, and inviting indoor-outdoor living. The main level features beautiful hardwood floors with no carpet, a first-floor primary suite, and a spacious living room with built-in cabinetry. Upstairs, one bedroom and flexible bonus space offer potential for multigenerational living, guests, a home office, or a private retreat. The walk-out unfinished basement with workshop is ideal for hobbies, projects, storage, or future finished space. Outside, relax on the deck or in the screened gazebo surrounded by the peaceful wooded setting. A three-car side-entry garage adds excellent parking and storage. Convenient to parks, Raleigh's greenway network, and the future Complete 540 extension, this home offers the space and privacy to enjoy life at home while staying connected to the Triangle.
For sale
$615,000
5117 Tera Springs Dr, Raleigh, NC 27610
4beds
3,188sqft
Single Family Residence
Built in 2006
3.79 Acres Lot
$597,900 Zestimate®
$193/sqft
$12/mo HOA
What's special
First-floor primary suite
- 22 days
- 2,096
- 265
Likely to sell faster than
Zillow last checked:
Listing updated:
Listed by:
Brian Zachrich 919-271-2772,
ERA Live Moore
Source: Doorify MLS,MLS#: 10197188
Facts & features
Interior
Bedrooms & bathrooms
- Bedrooms: 4
- Bathrooms: 4
- Full bathrooms: 4
- Main level bathrooms: 3
- Main level bedrooms: 4
Primary bedroom
- Level: Main
- Area: 219.2 Square Feet
- Dimensions: 16.0 x 13.7
Bedroom 2
- Level: Main
- Area: 149.5 Square Feet
- Dimensions: 11.5 x 13.0
Bedroom 3
- Level: Main
- Area: 150 Square Feet
- Dimensions: 15.0 x 10.0
Bedroom 4
- Level: Main
- Area: 115 Square Feet
- Dimensions: 11.5 x 10.0
Bonus room
- Level: Second
- Area: 391.14 Square Feet
- Dimensions: 12.3 x 31.8
Dining room
- Level: Main
- Area: 105.3 Square Feet
- Dimensions: 11.7 x 9.0
Dining room
- Level: Main
- Area: 143 Square Feet
- Dimensions: 11.0 x 13.0
Other
- Level: Main
- Area: 72 Square Feet
- Dimensions: 6.0 x 12.0
Kitchen
- Level: Main
- Area: 138 Square Feet
- Dimensions: 11.5 x 12.0
Laundry
- Level: Main
- Area: 104.4 Square Feet
- Dimensions: 6.0 x 17.4
Living room
- Level: Main
- Area: 299.2 Square Feet
- Dimensions: 18.7 x 16.0
Other
- Level: Second
- Area: 251.2 Square Feet
- Dimensions: 16.0 x 15.7
Other
- Level: Lower
- Area: 1092.54 Square Feet
- Dimensions: 39.3 x 27.8
Heating
- Central
Cooling
- Central Air
Appliances
- Included: Dryer, Disposal, Dishwasher, Range, Refrigerator, Range Hood, Washer, Washer/Dryer, Water Softener
- Laundry: Laundry Room, Main Level
Features
- Bookcases, Entrance Foyer, Granite Counters, High Ceilings, Pantry, Soaking Tub, Storage, Bathtub/Shower Combination, Bathtub Only, Smooth Ceilings
- Flooring: Carpet, Ceramic Tile, Hardwood
- Doors: Sliding Doors, Storm Door(s)
- Windows: Blinds, Screens, Skylight(s)
- Basement: Exterior Entry,Interior Entry,Storage Space,Unfinished,Walk-Out Access,Walk-In Crawl Space,Workshop
- Number of fireplaces: 1
- Fireplace features: Living Room
Interior area
- Total structure area: 3,188
- Total interior livable area: 3,188 sqft
- Finished area above ground: 3,188
- Finished area below ground: 0
Property
Parking
- Total spaces: 3
- Parking features: Attached, Garage Faces Side
- Garage spaces: 3
Features
- Levels: Multi/Split
- Stories: 1
- Patio & porch: Deck, Enclosed, Front Porch, Screened
- Exterior features: Private Yard
- Has view: Yes
- View description: Trees/Woods
Lot
- Size: 3.79 Acres
- Features: Private, Secluded, Sloped, Views, Wooded
- Residential vegetation: Wooded
Details
- Additional structures: Gazebo
- Parcel number: 175102686242000 0323912
- Zoning: R-30
- Special conditions: Standard
- Other equipment: Dehumidifier
Construction
Type & style
- Home type: SingleFamily
- Architectural style: Transitional
- Property subtype: Single Family Residence
Materials
- Blown-In Insulation, Fiber Cement, Stone Veneer
- Foundation: Combination, Crawlspace
- Roof: Shingle
Condition
- New construction: No
- Year built: 2006
Utilities & green energy
- Sewer: Septic Tank
- Water: Public, Community Water
- Utilities for property: Propane
Community & HOA
Community
- Subdivision: River Chase
HOA
- Has HOA: Yes
- Services included: Unknown
- HOA fee: $140 annually
- HOA name: CAM
- HOA phone: 919-856-1844
Location
- Region: Raleigh
Financial & listing details
- Price per square foot: $193/sqft
- Tax assessed value: $640,493
- Annual tax amount: $4,244
- Date on market: 10/8/2026
- Listing agreement: Exclusive Right To Sell
- Listing terms: Cash,Conventional,FHA,VA Loan
Estimated market value
$597,900
$568,000 - $628,000
$3,219/mo
Price history
| Date | Event | Price |
|---|---|---|
| 10/8/2026 | Listed for sale | $615,000+1251.6%$193/sqft |
Source:  Doorify MLS #10197188 Report a problem | ||
| 10/14/2005 | Sold | $45,500$14/sqft |
Source: Agent Provided Report a problem | ||
Public tax history
| Year | Property taxes | Tax assessment |
|---|---|---|
| 2025 | $4,117 +3% | $640,493 |
| 2024 | $3,997 +26.9% | $640,493 +59.6% |
| 2023 | $3,150 +7.9% | $401,414 |
| 2022 | $2,919 +2.8% | $401,414 |
| 2021 | $2,841 +1.7% | $401,414 |
| 2020 | $2,794 -2.1% | $401,414 +15.7% |
| 2019 | $2,853 | $346,925 |
| 2018 | $2,853 +14.7% | $346,925 |
| 2017 | $2,487 +2.1% | $346,925 -4.1% |
| 2016 | $2,436 -18.2% | $361,856 -15.1% |
| 2015 | $2,979 +5.5% | $425,992 |
| 2014 | $2,823 | $425,992 |
| 2013 | -- | $425,992 |
| 2012 | -- | $425,992 |
| 2011 | -- | $425,992 |
| 2010 | -- | $425,992 |
| 2009 | -- | $425,992 |
| 2008 | -- | -- |
| 2007 | -- | -- |
Find assessor info on the county website
Monthly payment
Est. payment
Payment breakdown
Explore the cost of this home by adjusting the details. Changes won't be saved.Climate risks
Neighborhood: 27610
Nearby schools
Schools provided by the listing agent
- Elementary: Wake County Schools
- Middle: Wake County Schools
- High: Wake County Schools
Source: Doorify MLS. This data may not be complete. We recommend contacting the local school district to confirm school assignments for this home.

Similar homes
- $625,0004 bd3 ba3.5k sqft185 Cattle Farm Dr, Raleigh, NC 27603For Sale

 MLS ID #10200865, Lynn Hellman. Doorify MLS
- $625,0004 bd4 ba3.4k sqft670 Rockport Dr, Clayton, NC 27527For Sale
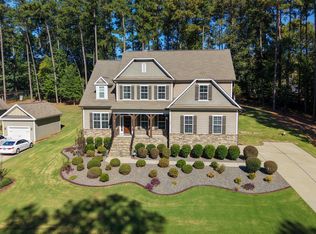 MLS ID #10199845, Gabriella Elise Encinas. Doorify MLS
- $--4 bd3 ba2.5k sqft159 Shady Oaks Dr, Benson, NC 27504Auction
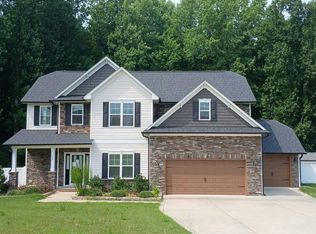 Auction.com 2
- $589,9004 bd3 ba2.6k sqft2013 Woodbluff Dr, Wendell, NC 27591For Sale
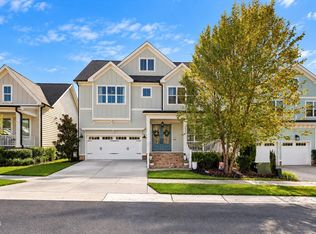 MLS ID #10198847, Christy R Mangum. Doorify MLS
- $675,0004 bd3 ba3.3k sqft556 Rockport Dr, Clayton, NC 27527For SaleMLS ID #10199292, Sherri Richter. Doorify MLS
- $580,0004 bd3 ba3.4k sqft1007 Swift Creek Dr, Clayton, NC 27520For SaleMLS ID #10187651, Sal Stammetti. Doorify MLS
- $600,0003 bd3 ba2.9k sqft1104 Tavernier Knoll Ln, Raleigh, NC 27603For SaleMLS ID #10187760, Hector M Vega. Doorify MLS
- $800,0003 bd3 ba3.3k sqft147 Michael Way, Clayton, NC 27520For SaleMLS ID #10187349, Heather Flynn. Doorify MLS
- $599,0004 bd3 ba2.8k sqft4301 Brintons Cottage St, Raleigh, NC 27616For SaleMLS ID #10168544, Karen Gaskins Roberson. Doorify MLS
- $625,0003 bd3 ba2.7k sqft929 Groveview Wynd, Wendell, NC 27591For SaleMLS ID #10182818, Gretchen Coley. Doorify MLS
- $449,9004 bd3 ba2.7k sqft357 Manchester Trl, Clayton, NC 27527For SaleMLS ID #10199646, Samantha DiGiovanni. Doorify MLS
- $605,0003 bd3 ba1.8k sqft1412 Rodessa Run, Raleigh, NC 27607For SaleMLS ID #10200836, Missy McLaughlin. Doorify MLS
- $659,9003 bd3 ba2.6k sqft4612 N Fork Dr, Zebulon, NC 27597For SaleMLS ID #10164206, April Stephens. Doorify MLS
- $720,0004 bd4 ba2.9k sqft2101 Chicora Wood Dr, Raleigh, NC 27606For SaleMLS ID #10179289, April Auman. Doorify MLS
- $565,0005 bd5 ba3.8k sqft210 Allendown Ln, Knightdale, NC 27545For SaleMLS ID #10193391, Heather Kinneberg. Doorify MLS
- $650,0004 bd3 ba2.9k sqft3320 Buck Run Trl, Wake Forest, NC 27587For SaleMLS ID #10193077, Morgan Womble. Doorify MLS
- $639,0004 bd4 ba2.5k sqft200 Misty Moonlight Dr, Willow Spring, NC 27592For SaleMLS ID #10176862, Brittney Lee. Doorify MLS
- $500,0004 bd3 ba3.1k sqftBLS - Shipwash, Clayton, NC 27520For SaleMLS ID #10153005, Sherry Byrd. Doorify MLS
- $575,0005 bd3 ba3.3k sqft118 Stratford Ln, Clayton, NC 27527For SaleMLS ID #10187549, Runa Cooper. Doorify MLS
- $565,0004 bd4 ba3.3k sqft51 E Calvert Ct, Clayton, NC 27527For SaleMLS ID #10185457, Marjorie Miranda. Doorify MLS
