Perfectly situated on a beautifully landscaped 0.66-acre lot in the highly sought-after Taft Woods East community, this impeccably maintained custom-built 4-bedroom home showcases one of the neighborhood's most desirable floor plans, blending timeless design with exceptional functionality. The thoughtfully designed main level features a spacious primary suite complete with a private en-suite bath and walk-in closet, along with a secondary bedroom and full bath—ideal for guests, multi-generational living, or a private home office. Elegant formal and casual living spaces include a welcoming living room, formal dining room, and an inviting eat-in kitchen designed for both everyday living and effortless entertaining. Upstairs, you'll find two additional bedrooms, a generous bonus room, and a versatile flex space that can easily serve as a home office, playroom, fitness room, hobby space, or study area. A massive unfinished walk-in attic provides abundant storage today while offering outstanding potential for future expansion. Step outside to the screened porch and adjoining patio, where you can relax and enjoy peaceful views creating a private backyard retreat. Designed with both comfort and peace in mind, this home is storm-ready with an upgraded wind-rated garage door, a rooftop solar system, and a Tesla Powerwall (included with an acceptable full-price offer) to provide backup power and store excess solar energy. Additional exterior upgrades include a professionally landscaped yard with an automated irrigation system and landscape lighting, enhancing the home's curb appeal day and night. Conveniently located just minutes from the vibrant Flowers Crossroads shopping district, you'll enjoy easy access to Publix, Harris Teeter, restaurants, coffee shops, fitness centers, and everyday conveniences. Outdoor enthusiasts will appreciate the nearby Neuse River Greenway, while golf lovers are within approximately 20 minutes of four of the area's premier public golf courses. This exceptional home offers the perfect combination of quality craftsmanship, modern efficiency, and an unbeatable location.
For sale
$695,000
556 Rockport Dr, Clayton, NC 27527
4beds
3,306sqft
Single Family Residence, Residential
Built in 2018
0.66 Acres Lot
$681,200 Zestimate®
$210/sqft
$31/mo HOA
What's special
Upgraded wind-rated garage doorRooftop solar systemSpacious primary suiteWalk-in closetPrivate en-suite bathFormal dining roomInviting eat-in kitchen
- 39 days |
- 670 |
- 50 |
Likely to sell faster than
Zillow last checked:
Listing updated:
Listed by:
Sherri Richter 317-408-3709,
DASH Carolina,
Samuel Spangler Duncan 919-830-1856,
DASH Carolina
Source: Doorify MLS,MLS#: 10180999
Facts & features
Interior
Bedrooms & bathrooms
- Bedrooms: 4
- Bathrooms: 3
- Full bathrooms: 3
Heating
- Forced Air
Cooling
- Central Air, Dual
Appliances
- Included: Dishwasher, Double Oven, Dryer, ENERGY STAR Qualified Refrigerator, Gas Range, Ice Maker, Self Cleaning Oven, Washer
Features
- Ceiling Fan(s), Granite Counters, Kitchen Island, Pantry, Smooth Ceilings
- Flooring: Carpet, Hardwood, Tile
- Has fireplace: Yes
- Fireplace features: Living Room
Interior area
- Total structure area: 3,306
- Total interior livable area: 3,306 sqft
- Finished area above ground: 3,306
- Finished area below ground: 0
Property
Parking
- Total spaces: 2
- Parking features: Garage - Attached
- Attached garage spaces: 2
Features
- Levels: Two
- Stories: 2
- Has view: Yes
Lot
- Size: 0.66 Acres
Details
- Parcel number: 16K05091U
- Zoning: RAG
- Special conditions: Standard
Construction
Type & style
- Home type: SingleFamily
- Architectural style: Transitional
- Property subtype: Single Family Residence, Residential
Materials
- HardiPlank Type, Stone
- Roof: Shingle
Condition
- New construction: No
- Year built: 2018
Utilities & green energy
- Sewer: Septic Tank
- Water: Public
Community & HOA
Community
- Subdivision: Taft Woods East
HOA
- Has HOA: Yes
- Services included: Maintenance Grounds
- HOA fee: $369 annually
Location
- Region: Clayton
Financial & listing details
- Price per square foot: $210/sqft
- Tax assessed value: $657,440
- Annual tax amount: $4,174
- Date on market: 7/17/2026
Estimated market value
$681,200
$647,000 - $715,000
$2,802/mo
Price history
| Date | Event | Price |
|---|---|---|
| 7/17/2026 | Listed for sale | $695,000+62.8%$210/sqft |
Source:  Doorify MLS #10180999 Report a problem Doorify MLS #10180999 Report a problem | ||
| 7/13/2018 | Sold | $426,914+450.9%$129/sqft |
Source: Doorify MLS #2178436 Report a problem | ||
| 2/1/2018 | Sold | $77,500$23/sqft |
Source: Public Record Report a problem | ||
Public tax history
| Year | Property taxes | Tax assessment |
|---|---|---|
| 2025 | $4,175 +20.5% | $657,440 +53.8% |
| 2024 | $3,464 | $427,600 |
| 2023 | $3,464 -1.2% | $427,600 |
| 2022 | $3,506 | $427,600 |
| 2021 | $3,506 -3.5% | $427,600 |
| 2020 | $3,635 | $427,600 |
| 2019 | $3,635 +596.3% | $427,600 +612.7% |
| 2018 | $522 | $60,000 |
Find assessor info on the county website
Monthly payment
Est. payment
Payment breakdown
Explore the cost of this home by adjusting the details. Changes won't be saved.Climate risks
Neighborhood: 27527
Nearby schools
GreatSchools rating
- 9/10River Dell ElementaryGrades: PK-5Distance: 0.8 mi
- 6/10Archer Lodge MiddleGrades: 6-8Distance: 3.1 mi
- 7/10Corinth-Holders High SchoolGrades: 9-12Distance: 4.8 mi
Schools provided by the listing agent
- Elementary: Johnston - River Dell Elementary
- Middle: Johnston - Archer Lodge Middle
- High: Johnston - Corinth Holders High School
Source: Doorify MLS. This data may not be complete. We recommend contacting the local school district to confirm school assignments for this home.
- $716,9004 bd4 ba3.4k sqft522 Rockport Dr, Clayton, NC 27527Off Market
- $752,4004 bd3 ba3.2k sqft618 Rockport Dr, Clayton, NC 27527Off Market
- $685,0004 bd4 ba3.5k sqft670 Rockport Dr, Clayton, NC 27527For Sale
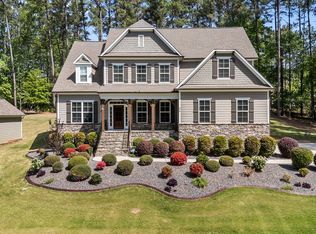
- $667,2004 bd3 ba3.4k sqft21 Mosswood Ct, Clayton, NC 27527Off Market

- $700,9004 bd3 ba2.9k sqft500 Rockport Dr, Clayton, NC 27527Off Market
- $645,7004 bd4 ba3k sqft696 Rockport Dr, Clayton, NC 27527Off Market
- $689,1004 bd3 ba3.4k sqft543 Rockport Dr, Clayton, NC 27527Off Market
- $655,9004 bd3 ba3k sqft561 Rockport Dr, Clayton, NC 27527Off Market
A local agent can set up tours, give advice and negotiate with sellers.
Similar homes
- $685,0004 bd4 ba3.5k sqft670 Rockport Dr, Clayton, NC 27527For Sale
 MLS ID #10161297, Jennifer T Marr. Doorify MLS
 - $825,0004 bd6 ba4.1k sqft256 Running Springs Ct, Clayton, NC 27527For Sale
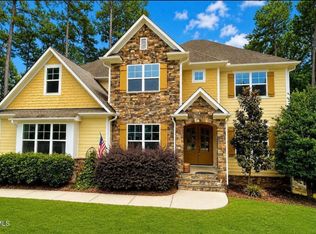 MLS ID #10188229, Rebekah Atkinson Martin. Doorify MLS
 - $575,0005 bd3 ba3.3k sqft118 Stratford Ln, Clayton, NC 27527For Sale
 MLS ID #10187549, Runa Cooper. Doorify MLS
 - $655,0003 bd4 ba2.6k sqft21 Tybee Creek Cv, Clayton, NC 27527For Sale
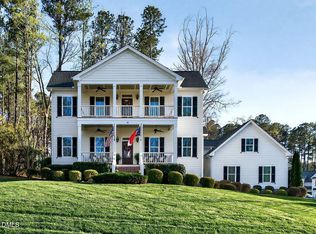 MLS ID #10156217, Cheryl Rushing. Doorify MLS
 - $565,0004 bd3 ba3.1k sqft258 Chatsworth Ln, Clayton, NC 27527For SaleMLS ID #10163048, Lindsey Jenkins. Doorify MLS
- $565,0004 bd4 ba3.3k sqft51 E Calvert Ct, Clayton, NC 27527For SaleMLS ID #10185457, Marjorie Miranda. Doorify MLS
- $499,9004 bd3 ba3k sqft39 Breton Dr, Clayton, NC 27527For SaleMLS ID #10182069, Steven Elliot. Doorify MLS
- $699,0005 bd4 ba3.6k sqft735 Bent Willow Dr, Clayton, NC 27527For Sale By Owner
- $574,9005 bd4 ba3.5k sqft89 Chatsworth Lane, Clayton, NC 27527For Sale
 MLS ID #100587457, Jaclyn Smith, HomeTowne Realty. Hive MLS
 - $750,0004 bd5 ba3.5k sqftHerring Homes, Clayton, NC 27527For SaleMLS ID #10169043, Sherry Byrd. Doorify MLS
- $540,0004 bd4 ba3.1k sqft94 Wilders Woods Grove Ln, Clayton, NC 27527For SaleMLS ID #10177182, Tracy Tant. Doorify MLS
- $512,0004 bd3 ba2.7k sqft112 Somers Ln, Clayton, NC 27527For SaleMLS ID #10172270, Thomas Torkelson. Doorify MLS
- $869,9004 bd4 ba3.7k sqft167 Josiah Dr, Clayton, NC 27527For SaleMLS ID #10163432, Anna Powell. Doorify MLS
- $539,0005 bd4 ba3.6k sqft113 Somers Ln, Clayton, NC 27527For SaleMLS ID #10173033, Barbara Dzamba. Doorify MLS
- $529,0005 bd4 ba3.1k sqft65 N Wilders Ridge Way, Clayton, NC 27527For SaleMLS ID #10175107, Rebecca Williams. Doorify MLS
- $529,9003 bd3 ba2.6k sqft52 Kate Hill Ln, Clayton, NC 27527For SaleMLS ID #10184166, Tung Vu. Doorify MLS
- $500,0004 bd4 ba2.9k sqft75 Wilders Woods Grove Ln, Clayton, NC 27527For SaleMLS ID #10173850, Daryl Pendry. Doorify MLS
- $575,0005 bd4 ba3.5k sqft114 Hardwick St, Clayton, NC 27527For SaleMLS ID #10175059, Koren Bowman. Doorify MLS
- $465,0004 bd3 ba2.8k sqft117 Pearsall Farm Ln, Clayton, NC 27527For SaleMLS ID #10167929, Angelina Corroo. Doorify MLS
- $514,0003 bd3 ba2.9k sqft270 Bramble Lane, Clayton, NC 27527For SaleMLS ID #100598187, Inger Gerbasi, Coldwell Banker HPW. Hive MLS
