Located on a nearly half-acre lot in one of Flowers Plantation's rare gated neighborhoods, Poplar Woods, this beautifully maintained home offers the perfect blend of space, privacy, and convenience. The flexible floor plan features 3 bedrooms and 2 full baths on the main level, plus a 4th bedroom, full bath, and oversized bonus room upstairs which is ideal for guests, a home office, in-law suite or media room. The kitchen is the heart of the home with a large island, granite countertops, stainless steel appliances, abundant cabinet space, and a walk-in pantry. It opens to the family room featuring a gas fireplace, tray ceiling, and crown molding. The spacious primary suite includes a large walk-in closet, dual vanities, a soaking tub, and a separate shower. Step outside to the expansive two-level deck overlooking the spacious backyard, offering multiple areas for grilling, entertaining, or simply relaxing. Flowers Plantation is one of Johnston County's premier master-planned communities, offering over 20 miles of walking trails, nearby shopping, restaurants, medical offices, fitness facilities, and everyday conveniences at Flowers Crossroads, all just minutes from charming downtown Clayton and approximately 25 minutes to Raleigh. Whether you're headed to the coast, about two hours away, or the mountains, about three and a half hours away, this location makes it easy to enjoy everything North Carolina has to offer.
For sale
Price cut: $25.1K (8/3)
$499,900
39 Breton Dr, Clayton, NC 27527
4beds
3,030sqft
Single Family Residence, Residential
Built in 2015
0.48 Acres Lot
$494,300 Zestimate®
$165/sqft
$93/mo HOA
What's special
- 22 days |
- 940 |
- 58 |
Likely to sell faster than
Zillow last checked:
Listing updated:
Listed by:
Steven Elliot 919-830-7540,
HomeSmart
Source: Doorify MLS,MLS#: 10182069
Facts & features
Interior
Bedrooms & bathrooms
- Bedrooms: 4
- Bathrooms: 3
- Full bathrooms: 3
Heating
- None
Cooling
- Central Air, Heat Pump, Zoned
Appliances
- Laundry: Laundry Room, Main Level
Features
- Flooring: Carpet, Hardwood, Tile
- Number of fireplaces: 1
Interior area
- Total structure area: 3,030
- Total interior livable area: 3,030 sqft
- Finished area above ground: 3,030
- Finished area below ground: 0
Property
Parking
- Total spaces: 2
- Parking features: Garage - Attached
- Attached garage spaces: 2
Features
- Levels: Two
- Stories: 2
- Patio & porch: Deck, Front Porch, Rear Porch
- Exterior features: Rain Gutters
- Has view: Yes
Lot
- Size: 0.48 Acres
- Features: Back Yard
Details
- Parcel number: 16K05076N
- Zoning: PUD
- Special conditions: Standard
Construction
Type & style
- Home type: SingleFamily
- Architectural style: Transitional
- Property subtype: Single Family Residence, Residential
Materials
- Fiber Cement, Stone
- Roof: Shingle
Condition
- New construction: No
- Year built: 2015
Utilities & green energy
- Sewer: Public Sewer
- Water: Public
- Utilities for property: Electricity Connected, Natural Gas Connected, Water Connected
Community & HOA
Community
- Subdivision: Flowers Plantation
HOA
- Has HOA: Yes
- Amenities included: Clubhouse, Pool, Tennis Court(s), Trail(s)
- Services included: Maintenance Grounds, Road Maintenance, Storm Water Maintenance
- HOA fee: $93 monthly
- Additional fee info: Second HOA Fee $360 Annually
Location
- Region: Clayton
Financial & listing details
- Price per square foot: $165/sqft
- Tax assessed value: $522,080
- Annual tax amount: $3,315
- Date on market: 7/23/2026
Estimated market value
$494,300
$470,000 - $519,000
$2,479/mo
Price history
| Date | Event | Price |
|---|---|---|
| 8/3/2026 | Price change | $499,900-4.8%$165/sqft |
Source:  Doorify MLS #10182069 Report a problem Doorify MLS #10182069 Report a problem | ||
| 7/24/2026 | Listed for sale | $525,000+71%$173/sqft |
Source: Doorify MLS #10182069 Report a problem | ||
| 8/31/2017 | Sold | $307,000-3.6%$101/sqft |
Source: Doorify MLS #2123706 Report a problem | ||
| 8/1/2017 | Pending sale | $318,500$105/sqft |
Source: Coldwell Banker Advantage #2123706 Report a problem | ||
| 7/11/2017 | Price change | $318,500-0.3%$105/sqft |
Source: Coldwell Banker Advantage #2123706 Report a problem | ||
| 5/27/2017 | Price change | $319,500-0.8%$105/sqft |
Source: Coldwell Banker Advantage #2123706 Report a problem | ||
| 5/20/2017 | Price change | $322,071-0.2%$106/sqft |
Source: Coldwell Banker Advantage #2123706 Report a problem | ||
| 4/24/2017 | Listed for sale | $322,571+5.1%$106/sqft |
Source: Coldwell Banker Advantage #2123706 Report a problem | ||
| 7/30/2015 | Sold | $307,000$101/sqft |
Source: Public Record Report a problem | ||
Public tax history
| Year | Property taxes | Tax assessment |
|---|---|---|
| 2025 | $3,315 +24.2% | $522,080 +58.4% |
| 2024 | $2,670 | $329,660 |
| 2023 | $2,670 -1.2% | $329,660 |
| 2022 | $2,703 | $329,660 |
| 2021 | $2,703 -3.5% | $329,660 |
| 2020 | $2,802 | $329,660 |
| 2019 | $2,802 +11.9% | $329,660 +14.5% |
| 2018 | $2,505 +636.7% | $287,920 |
| 2017 | $340 | $287,920 +6.4% |
| 2016 | $340 -85.2% | $270,580 +576.5% |
| 2015 | $2,300 | $40,000 |
Find assessor info on the county website
Monthly payment
Est. payment
Payment breakdown
Explore the cost of this home by adjusting the details. Changes won't be saved.Climate risks
Neighborhood: 27527
Nearby schools
GreatSchools rating
- 9/10River Dell ElementaryGrades: PK-5Distance: 0.6 mi
- 6/10Archer Lodge MiddleGrades: 6-8Distance: 3 mi
- 7/10Corinth-Holders High SchoolGrades: 9-12Distance: 4.6 mi
Schools provided by the listing agent
- Elementary: Johnston - River Dell Elementary
- Middle: Johnston - Archer Lodge Middle
- High: Johnston - Corinth Holders High School
Source: Doorify MLS. This data may not be complete. We recommend contacting the local school district to confirm school assignments for this home.
- $564,3004 bd4 ba3.3k sqft53 Breton Dr, Clayton, NC 27527Off Market
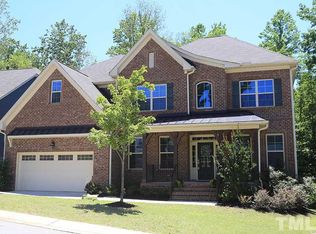
- $573,5004 bd4 ba3.1k sqft21 Breton Dr, Clayton, NC 27527Off Market
- $564,2004 bd3 ba3.5k sqft65 Breton Dr, Clayton, NC 27527Off Market
- $695,0005 bd5 ba4.6k sqft44 S Wilders Ridge Way, Clayton, NC 27527Sold
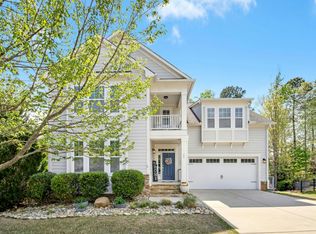
- $535,0004 bd3 ba3k sqft77 Breton Dr, Clayton, NC 27527Off Market
- $805,1005 bd4 ba4.7k sqft57 Peach Blossom Ct, Clayton, NC 27527Off Market
- $521,9004 bd2 ba3k sqft24 Breton Dr, Clayton, NC 27527Off Market
- $--5 bd5 ba3.3k sqft36 S Wilders Ridge Way, Clayton, NC 27527Off Market
A local agent can set up tours, give advice and negotiate with sellers.
Similar homes
- $565,0004 bd4 ba3.3k sqft51 E Calvert Ct, Clayton, NC 27527For Sale

 MLS ID #10185457, Marjorie Miranda. Doorify MLS
 - $499,9004 bd3 ba2.7k sqft40 Back Gate Ct, Clayton, NC 27527For Sale
 MLS ID #10184340, Alyssa Toro. Doorify MLS
 - $514,0003 bd3 ba2.9k sqft270 Bramble Ln, Clayton, NC 27527For Sale
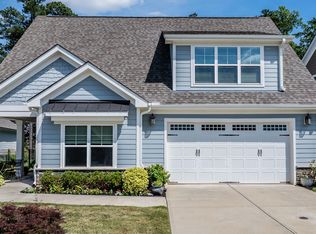 MLS ID #10177374, Inger Gerbasi. Doorify MLS
 - $499,9003 bd3 ba2.2k sqft331 Forest Oaks Dr, Clayton, NC 27527For Sale
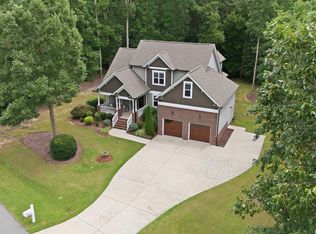 MLS ID #10184988, Marti Hampton. Doorify MLS
 - $489,9003 bd3 ba2.8k sqft55 Needham Ln, Clayton, NC 27520For SaleMLS ID #10175136, Melanie Jones. Doorify MLS
- $455,0003 bd3 ba2.4k sqft56 Mallard Loop Dr, Clayton, NC 27527For SaleMLS ID #10173892, Christina Friscia-Hale. Doorify MLS
- $425,0005 bd3 ba2.8k sqft330 Florence Dr, Clayton, NC 27527For SaleMLS ID #10183570, Lisa Hayes. Doorify MLS
- $499,9004 bd3 ba2.6k sqft41 Bluejack Ct, Wendell, NC 27591For SaleMLS ID #10180497, Alison Malloy Wojnarowski. Doorify MLS
- $575,0005 bd4 ba3.5k sqft114 Hardwick St, Clayton, NC 27527For SaleMLS ID #10175059, Koren Bowman. Doorify MLS
- $579,9003 bd3 ba3k sqft626 Bridgeport Cir, Clayton, NC 27527For SaleMLS ID #10183888, Robert McClure. Doorify MLS
- $715,0004 bd4 ba3.5k sqft670 Rockport Dr, Clayton, NC 27527For SaleMLS ID #10161297, Jennifer T Marr. Doorify MLS
- $379,9004 bd3 ba2.2k sqft297 Hawkesburg Dr, Clayton, NC 27527For SaleMLS ID #10183524, Angelina Corroo. Doorify MLS
- $675,0005 bd3 ba2.7k sqft62 Bonaventure Drive, Clayton, NC 27527For Sale
 MLS ID #100587675, Jaclyn Smith, HomeTowne Realty. Hive MLS
 - $420,0004 bd4 ba2.4k sqft432 Bent Willow Drive, Clayton, NC 27527For SaleMLS ID #100587206, Jaclyn Smith, HomeTowne Realty. Hive MLS
- $409,0003 bd3 ba2.1k sqft56 Curling Creek Dr, Clayton, NC 27527For SaleMLS ID #10160548, Kathleen Carlton. Doorify MLS
- $551,9004 bd3 ba2.6k sqft789 E Clydes Point Way, Wendell, NC 27591New ConstructionCaviness & Cates
- $424,0002 bd2 ba1.9k sqft313 Warm Wind Dr, Clayton, NC 27527For SaleMLS ID #10170432, Mark Elbourno. Doorify MLS
- $455,0004 bd3 ba2.7k sqft444 Streamliner Blvd, Clayton, NC 27520For SaleMLS ID #10177396, Shuntrelle Thornton Jones. Doorify MLS
- $479,9005 bd4 ba2.9k sqft2458 Valley Dr, Clayton, NC 27520For SaleMLS ID #10173288, Annette Moore. Doorify MLS
- $500,0003 bd4 ba2.5k sqft76 Cozy Brook Ct, Clayton, NC 27520For SaleMLS ID #10159670, Jim Allen. Doorify MLS
