Come and see this beautifully maintained 2-story home with a wooded view backyard tucked into a friendly, active retirement neighborhood with planned social events and unmatched convenience. Enjoy living with open spaces, low-maintenance charm, and neighbors who feel like family. Inside, you'll find a large open floorplan. The main level is designed for everyday living, featuring a spacious owner's retreat, private guest bedroom, dedicated office with French doors and laundry room with sink. The kitchen is a true centerpiece, featuring a granite island, gas range, soft-close cabinetry, custom pull-out cabinet shelving and under cabinet lighting. The owner's suite offers a generous walk-in closet, dual granite vanities, an oversized zero-entry tiled shower and a private water closet. Upstairs, guests will appreciate their own private space with a sun drenched loft, spacious bedroom and full bath. Step outside to the inviting front porch or relax on the expansive side patio with retractable screens, creating the perfect space for seamless indoor-outdoor living. An irrigation system with added drip lines keeps the landscaping lush, while fully paid solar panels provide exceptional energy efficiency and long-term savings. Enjoy the ease of HOA-maintained lawn care, giving you more time to enjoy the active lifestyle this community offers. Take your golf cart to Publix, Harris Teeter, CVS, restaurants, healthcare, the YMCA and more! This home delivers the low-maintenance lifestyle you want with the space and amenities you need—all in a welcoming community that feels like home from day one.
For sale
$519,000
270 Bramble Ln, Clayton, NC 27527
3beds
2,950sqft
:
Get pre-qualified$3,249/mo
Single Family Residence, Residential
Built in 2019
0.29 Acres Lot
$510,000 Zestimate®
$176/sqft
$141/mo HOA
What's special
Spacious bedroomSun drenched loftInviting front porchOversized zero-entry tiled showerGranite islandWooded view backyardLaundry room with sink
- 26 days |
- 324 |
- 18 |
Zillow last checked:
Listing updated:
Listed by:
Inger Gerbasi 919-429-0631,
Coldwell Banker HPW
Source: Doorify MLS,MLS#: 10177374
Facts & features
Interior
Bedrooms & bathrooms
- Bedrooms: 3
- Bathrooms: 3
- Full bathrooms: 3
Heating
- None
Cooling
- Ceiling Fan(s), Electric, Heat Pump
Appliances
- Included: Dishwasher, Disposal, Dryer, Exhaust Fan, Gas Water Heater, Ice Maker, Microwave, Plumbed For Ice Maker, Range, Vented Exhaust Fan, Washer
- Laundry: Electric Dryer Hookup, Laundry Closet, Laundry Room, Main Level, Sink, Washer Hookup
Features
- Bathtub/Shower Combination, Ceiling Fan(s), Chandelier, Crown Molding, Double Vanity, Eat-in Kitchen, Entrance Foyer, Granite Counters, Kitchen Island, Kitchen/Dining Room Combination, Open Floorplan, Master Downstairs, Smooth Ceilings, Soaking Tub, Solar Tube(s), Tray Ceiling(s), Walk-In Closet(s), Walk-In Shower, Water Closet
- Flooring: Carpet, Laminate, Tile
- Doors: French Doors, Sliding Doors, Storm Door(s)
- Number of fireplaces: 1
- Fireplace features: Gas Log, Living Room
Interior area
- Total structure area: 2,950
- Total interior livable area: 2,950 sqft
- Finished area above ground: 2,950
- Finished area below ground: 0
Video & virtual tour
Property
Parking
- Total spaces: 2
- Parking features: Garage - Attached
- Attached garage spaces: 2
Features
- Levels: One and One Half
- Stories: 2
- Exterior features: Rain Gutters
- Has view: Yes
Lot
- Size: 0.29 Acres
- Features: Back Yard, Sprinklers In Rear
Details
- Parcel number: 16K05115A
- Zoning: PUD
- Special conditions: Standard
Construction
Type & style
- Home type: SingleFamily
- Architectural style: Traditional
- Property subtype: Single Family Residence, Residential
Materials
- Fiber Cement, Stone Veneer
- Foundation: Slab
- Roof: Shingle
Condition
- New construction: No
- Year built: 2019
Utilities & green energy
- Sewer: Public Sewer
- Water: Public
- Utilities for property: Cable Connected, Electricity Connected, Natural Gas Connected, Phone Connected, Sewer Connected, Water Connected, Underground Utilities
Community & HOA
Community
- Features: Gated, Sidewalks, Street Lights
- Senior community: Yes
- Subdivision: Flowers Plantation
HOA
- Has HOA: Yes
- Amenities included: Gated, Maintenance Grounds
- Services included: Maintenance Grounds, Road Maintenance, Storm Water Maintenance
- HOA fee: $141 monthly
- Additional fee info: Second HOA Fee $350 Annually
Location
- Region: Clayton
Financial & listing details
- Price per square foot: $176/sqft
- Tax assessed value: $492,350
- Annual tax amount: $3,126
- Date on market: 7/1/2026
- Road surface type: Asphalt
Estimated market value
$510,000
$485,000 - $536,000
$2,435/mo
Price history
| Date | Event | Price |
|---|---|---|
| 7/1/2026 | Listed for sale | $519,000+41%$176/sqft |
Source:  Doorify MLS #10177374 Report a problem Doorify MLS #10177374 Report a problem | ||
| 2/15/2019 | Sold | $368,082$125/sqft |
Source: Doorify MLS #2230430 Report a problem | ||
Public tax history
| Year | Property taxes | Tax assessment |
|---|---|---|
| 2025 | $3,126 +3.9% | $492,350 +32.5% |
| 2024 | $3,010 | $371,650 |
| 2023 | $3,010 -1.2% | $371,650 |
| 2022 | $3,048 | $371,650 |
| 2021 | $3,048 -3.5% | $371,650 |
| 2020 | $3,159 +18.5% | $371,650 +18.5% |
| 2019 | $2,665 | $313,530 |
Find assessor info on the county website
Monthly payment
Est. payment
Payment breakdown
Explore the cost of this home by adjusting the details. Changes won't be saved.Climate risks
Neighborhood: 27527
Nearby schools
GreatSchools rating
- 9/10River Dell ElementaryGrades: PK-5Distance: 0.3 mi
- 6/10Archer Lodge MiddleGrades: 6-8Distance: 2.9 mi
- 7/10Corinth-Holders High SchoolGrades: 9-12Distance: 4.2 mi
Schools provided by the listing agent
- Elementary: Johnston - River Dell Elementary
- Middle: Johnston - Archer Lodge Middle
- High: Johnston - Corinth Holders High School
Source: Doorify MLS. This data may not be complete. We recommend contacting the local school district to confirm school assignments for this home.
- $502,5003 bd3 ba2.6k sqft260 Bramble Ln, Clayton, NC 27527Off Market
- $579,5004 bd3 ba3k sqft280 Bramble Ln, Clayton, NC 27527Off Market
- $459,0002.58 Acres280 Bramble Ln, Clayton, NC 27527Sold
- $478,6003 bd2 ba2.1k sqft250 Bramble Ln, Clayton, NC 27527Off Market
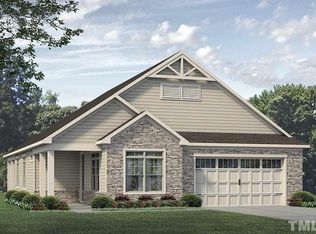
- $629,9004 bd3 ba2.8k sqft290 Bramble Ln, Clayton, NC 27527Off Market
- $425,0002 bd2 ba1.7k sqft240 Bramble Ln, Clayton, NC 27527Sold
- $564,4003 bd3 ba2.9k sqft291 Bramble Ln, Clayton, NC 27527Off Market
- $467,5002 bd2 ba1.9k sqft117 Blue Spruce Cir, Clayton, NC 27527For Sale
A local agent can set up tours, give advice and negotiate with sellers.
Similar homes
- $519,9004 bd4 ba2.9k sqft75 Wilders Woods Grove Ln, Clayton, NC 27527For Sale
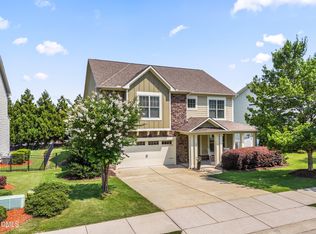
 MLS ID #10173850, Daryl Pendry. Doorify MLS
 - $540,0004 bd4 ba3.1k sqft94 Wilders Woods Grove Ln, Clayton, NC 27527For Sale
 MLS ID #10177182, Tracy Tant. Doorify MLS
 - $489,9003 bd3 ba2.8k sqft55 Needham Ln, Clayton, NC 27520For Sale
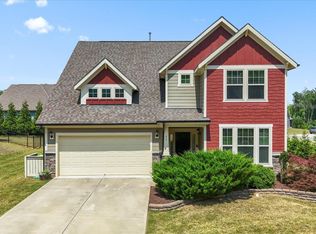 MLS ID #10175136, Melanie Jones. Doorify MLS
 - $575,0005 bd4 ba3.5k sqft114 Hardwick St, Clayton, NC 27527For Sale
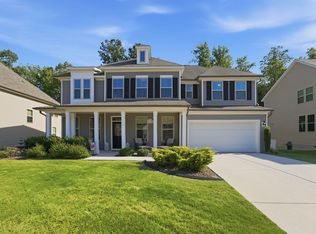 MLS ID #10175059, Koren Bowman. Doorify MLS
 - $545,0005 bd4 ba3.6k sqft113 Somers Ln, Clayton, NC 27527For SaleMLS ID #10173033, Barbara Dzamba. Doorify MLS
- $455,0003 bd3 ba2.4k sqft56 Mallard Loop Dr, Clayton, NC 27527For SaleMLS ID #10173892, Christina Friscia-Hale. Doorify MLS
- $579,9005 bd4 ba3.5k sqft89 Chatsworth Lane, Clayton, NC 27527For Sale
 MLS ID #100587457, Jaclyn Smith, HomeTowne Realty. Hive MLS
 - $525,0005 bd4 ba3.3k sqft439 Sugarberry Ln, Clayton, NC 27527For SaleMLS ID #10174611, Angie Cole. Doorify MLS
- $438,9002 bd2 ba2k sqft137 Balsam Ln, Clayton, NC 27527For SaleMLS ID #10157946, Jim Allen. Doorify MLS
- $409,0003 bd3 ba2.1k sqft56 Curling Creek Dr, Clayton, NC 27527For SaleMLS ID #10160548, Kathleen Carlton. Doorify MLS
- $423,0002 bd2 ba1.7k sqft65 Balsam Ln, Clayton, NC 27527For SaleMLS ID #10141505, Tina Barletta. Doorify MLS
- $485,0003 bd2 ba2.2k sqft73 Diamond Track Ln, Selma, NC 27576For SaleMLS ID #10181866, Pam Lewis. Doorify MLS
- $425,0004 bd3 ba3k sqft78 N Porcenna Ln, Clayton, NC 27527For SaleMLS ID #10148479, Andrea Andrado Ochoa. Doorify MLS
- $360,0003 bd3 ba2.2k sqft57 Willow Green Dr, Clayton, NC 27527For SaleMLS ID #10179719, Maxwell McGee. Doorify MLS
- $429,9995 bd3 ba2.8k sqftForeverhomes, Clayton, NC 27527For SaleMLS ID #10165477, Alex Rivers. Doorify MLS
- $698,2225 bd3 ba2.7k sqft62 Bonaventure Drive, Clayton, NC 27527For SaleMLS ID #100587675, Jaclyn Smith, HomeTowne Realty. Hive MLS
- $544,9005 bd4 ba3.4k sqft83 Sunbury Ct, Zebulon, NC 27597For SaleMLS ID #10181634, Nicholas Huscroft. Doorify MLS
- $735,0004 bd4 ba3.5k sqft670 Rockport Dr, Clayton, NC 27527For SaleMLS ID #10161297, Jennifer T Marr. Doorify MLS
- $399,9003 bd2 ba1.8k sqft165 Carbone Ln, Clayton, NC 27527For SaleMLS ID #10158235, Shannon Bass. Doorify MLS
- $539,0004 bd4 ba3.6k sqft2101 Willow Hill Ln, Clayton, NC 27520For SaleMLS ID #10179452, Angie Cole. Doorify MLS
