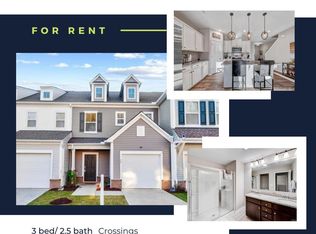
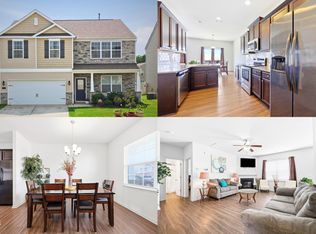
Peferred Lender is offering 1% Credit of Loan Amount for buyers! Welcome to 57 Willow Green Drive! This spacious End Unit Townhome boast nearly 2300sqft, a Two Car Garage, Three Bedrooms, plus a Loft! Being only five years old, its updated features throughout highlight the space and functionality of the home. Located in the Flower's Plantation you are minutes from dining, shopping, groceries, parks, and more. This allows you to enjoy an easy day to day life while still being close to everything the Triangle has to offer. With convenient access to the best highways, your commute to work and play is easy! As you enter the home you there is a larger foyer with some storage. Working you way down the hall, you come into the spacious living room and kitchen. With high ceiings, and extra windows as an end unit, you don't feel like you are in a townhome. The kitchen is well appointed with updated appliance, plenty of countertop space and storage. The island is huge and provides a great place for entertaining or serving! The living room is open to the dining area and is flooded by natural light through all the large windows and access to the backyard. Additionally, downstairs you have a half bath, small built-in desk, and drop zone right inside the entrance from the oversized two car garage! Going up the stairs you land at huge loft that is a great flex space to fit all your needs. The Primary bedroom is a peaceful retreat - it is extremely spacious, has a huge closet, and ensuite with a double vanity and walk-in shower! On the other side of the loft you will find another full bathroom and dedicated laundry room on the way to the secondary bedrooms. Each bedroom with plenty of space and storage. Out back you a private patio and yard space. Being an end unit, you have easy access to the front and gives you a little extra space. The community is very well kept and there are are sidewalks through out the neighborhood for you to enjoy!
For sale
$360,000
57 Willow Green Dr, Clayton, NC 27527
3beds
2,270sqft
:
Get pre-qualified$2,323/mo
Townhouse, Residential
Built in 2021
2,613 Square Feet Lot
$355,800 Zestimate®
$159/sqft
$167/mo HOA
What's special
Small built-in deskTwo car garageDedicated laundry roomHuge closetThree bedrooms
- 30 days |
- 160 |
- 5 |
Likely to sell faster than
Zillow last checked:
Listing updated:
Listed by:
Maxwell McGee 910-616-0254,
Grossman Real Estate Group LLC
Source: Doorify MLS,MLS#: 10179719
Facts & features
Interior
Bedrooms & bathrooms
- Bedrooms: 3
- Bathrooms: 3
- Full bathrooms: 2
- 1/2 bathrooms: 1
Heating
- Electric
Cooling
- Central Air
Appliances
- Included: Dishwasher, Electric Cooktop, Electric Oven, Electric Range, Exhaust Fan, Freezer, Microwave, Oven, Refrigerator
- Laundry: Electric Dryer Hookup, Laundry Room, Upper Level
Features
- Ceiling Fan(s), Double Vanity, Granite Counters, High Ceilings, Kitchen Island, Open Floorplan, Recessed Lighting, Walk-In Closet(s)
- Flooring: Vinyl
- Common walls with other units/homes: End Unit
Interior area
- Total structure area: 2,270
- Total interior livable area: 2,270 sqft
- Finished area above ground: 2,270
- Finished area below ground: 0
Property
Parking
- Total spaces: 2
- Parking features: Additional Parking, Driveway, Garage
- Attached garage spaces: 2
Features
- Levels: Two
- Stories: 2
- Patio & porch: Patio
- Has view: Yes
Lot
- Size: 2,613 Square Feet
Details
- Parcel number: 16K05148D
- Zoning: PUD
- Special conditions: Standard
Construction
Type & style
- Home type: Townhouse
- Architectural style: Traditional
- Property subtype: Townhouse, Residential
- Attached to another structure: Yes
Materials
- Vinyl Siding
- Foundation: Slab
- Roof: Shingle
Condition
- New construction: No
- Year built: 2021
Utilities & green energy
- Sewer: Public Sewer
- Water: Public
Community & HOA
Community
- Subdivision: Flowers Plantation
HOA
- Has HOA: Yes
- Amenities included: Playground
- Services included: Maintenance Grounds, Maintenance Structure
- HOA fee: $500 quarterly
Location
- Region: Clayton
Financial & listing details
- Price per square foot: $159/sqft
- Tax assessed value: $353,880
- Annual tax amount: $2,247
- Date on market: 7/13/2026
Estimated market value
$355,800
$338,000 - $374,000
$1,957/mo
Price history
| Date | Event | Price |
|---|---|---|
| 7/13/2026 | Listed for sale | $360,000+8.4%$159/sqft |
Source:  Doorify MLS #10179719 Report a problem Doorify MLS #10179719 Report a problem | ||
| 12/6/2023 | Sold | $332,000+2.2%$146/sqft |
Source: Doorify MLS #2529083 Report a problem | ||
| 10/7/2023 | Pending sale | $325,000$143/sqft |
Source: Doorify MLS #2529083 Report a problem | ||
| 10/4/2023 | Price change | $325,000-1.5%$143/sqft |
Source: Doorify MLS #2529083 Report a problem | ||
| 9/1/2023 | Listed for sale | $330,000+17%$145/sqft |
Source: Doorify MLS #2529083 Report a problem | ||
| 5/3/2021 | Sold | $282,000$124/sqft |
Source: Public Record Report a problem | ||
Public tax history
| Year | Property taxes | Tax assessment |
|---|---|---|
| 2025 | $2,247 +13.4% | $353,880 +44.7% |
| 2024 | $1,982 0% | $244,630 |
| 2023 | $1,982 -1.2% | $244,630 |
| 2022 | $2,006 +443.6% | $244,630 +443.6% |
| 2021 | $369 | $45,000 |
Find assessor info on the county website
Monthly payment
Est. payment
Payment breakdown
Explore the cost of this home by adjusting the details. Changes won't be saved.Climate risks
Neighborhood: 27527
Nearby schools
GreatSchools rating
- 9/10River Dell ElementaryGrades: PK-5Distance: 0.5 mi
- 6/10Archer Lodge MiddleGrades: 6-8Distance: 3.1 mi
- 7/10Corinth-Holders High SchoolGrades: 9-12Distance: 4.5 mi
Schools provided by the listing agent
- Elementary: Johnston - River Dell Elementary
- Middle: Johnston - Archer Lodge Middle
- High: Johnston - Corinth Holders High School
Source: Doorify MLS. This data may not be complete. We recommend contacting the local school district to confirm school assignments for this home.
- $351,0003 bd2 ba2.2k sqft31 Willow Green Dr, Clayton, NC 27527Off Market
- $287,3003 bd3 ba1.7k sqft53 Willow Green Dr, Clayton, NC 27527Off Market
- $355,4003 bd2 ba2.2k sqft63 Willow Green Dr, Clayton, NC 27527Off Market
- $275,4003 bd3 ba1.7k sqft49 Willow Green Dr, Clayton, NC 27527Off Market
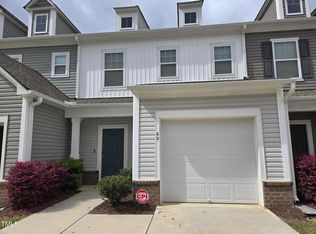
- $280,4003 bd2 ba1.7k sqft67 Willow Green Dr, Clayton, NC 27527Off Market
- $278,8003 bd2 ba1.7k sqft45 Willow Green Dr, Clayton, NC 27527Off Market
- $285,8003 bd3 ba1.7k sqft45 Willow Green Dr #1, Clayton, NC 27527Off Market
- $279,2003 bd2 ba1.7k sqft71 Willow Green Dr, Clayton, NC 27527Off Market
A local agent can set up tours, give advice and negotiate with sellers.
Similar homes
- $355,5003 bd3 ba2.1k sqft58 Little Leaf Ln, Clayton, NC 27527For Sale
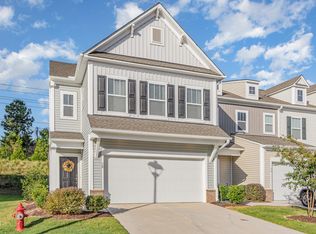
 MLS ID #10174749, Mike Anderson. Doorify MLS
 - $384,9003 bd3 ba2.3k sqft539 River Dell Townes Avenue, Clayton, NC 27527For Sale
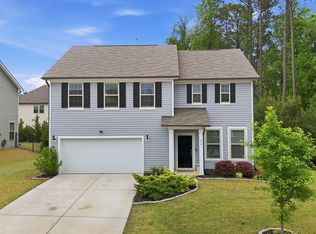
 MLS ID #100572053, Annice Lee Broadwell, HomeTowne Realty. Hive MLS
 - $335,0005 bd3 ba2.4k sqft67 Prairie St, Clayton, NC 27527For Sale
 MLS ID #10179954, Delphine Camara. Doorify MLS
 - $347,9003 bd2 ba1.6k sqft166 Cecina Court, Clayton, NC 27527For Sale
 MLS ID #100595309, Beth Hines, RE/MAX Southland Realty II. Hive MLS
 - $265,0003 bd3 ba1.7k sqft30 S Grey Abbey Dr, Clayton, NC 27527For SaleMLS ID #10183986, Chambrea Daniels. Doorify MLS
- $375,0005 bd3 ba2.5k sqft75 Relict Dr, Clayton, NC 27527For SaleMLS ID #10169756, Teresa Isler-Fortson. Doorify MLS
- $364,9003 bd3 ba2k sqft297 Wrenwood Drive, Clayton, NC 27527For SaleMLS ID #100588141, Gerald Mack, Gerald Mack Realty. Hive MLS
- $290,0003 bd3 ba1.6k sqft39 Hanging Moss Trl, Clayton, NC 27527For SaleMLS ID #10180973, Teresa Byrd. Doorify MLS
- $375,0004 bd3 ba2.7k sqft131 White Ash Dr, Clayton, NC 27527For SaleMLS ID #10153898, Don Gomez. Doorify MLS
- $345,0003 bd2 ba1.6k sqft127 Stromness Path, Clayton, NC 27527For SaleMLS ID #10175251, Jeff Evans. Doorify MLS
- $350,0004 bd3 ba1.8k sqft23 Bluejack Ct, Wendell, NC 27591For SaleMLS ID #10184735, Hector M Vega. Doorify MLS
- $409,0003 bd3 ba2.1k sqft56 Curling Creek Dr, Clayton, NC 27527For SaleMLS ID #10160548, Kathleen Carlton. Doorify MLS
- $514,0003 bd3 ba2.9k sqft270 Bramble Ln, Clayton, NC 27527For SaleMLS ID #10177374, Inger Gerbasi. Doorify MLS
- $389,9003 bd2 ba1.8k sqft165 Carbone Ln, Clayton, NC 27527For SaleMLS ID #10158235, Shannon Bass. Doorify MLS
- $369,0005 bd3 ba2.4k sqft149 Maple Tree Ln, Clayton, NC 27527For SaleMLS ID #10164993, David Cordero. Doorify MLS
- $340,0004 bd3 ba2k sqft82 Green Willows Dr, Clayton, NC 27527For SaleMLS ID #10178714, JJ Jimenez. Doorify MLS
- $387,5004 bd3 ba2.2k sqft117 Hansen Run, Clayton, NC 27527For SaleMLS ID #10165931, Jean Bernal. Doorify MLS
- $499,9004 bd3 ba2.7k sqft40 Back Gate Ct, Clayton, NC 27527For SaleMLS ID #10184340, Alyssa Toro. Doorify MLS
- $420,0004 bd3 ba2.5k sqft469 National Dr, Clayton, NC 27527For SaleMLS ID #10178060, Kameela Wardsworth. Doorify MLS
- $429,9995 bd3 ba2.8k sqftForeverhomes, Clayton, NC 27527For SaleMLS ID #10165477, Alex Rivers. Doorify MLS
