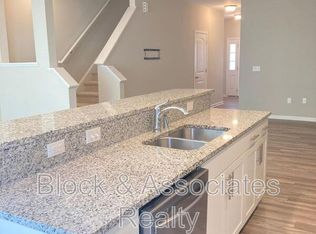
Come see this beautiful move-in ready 3 bedroom, 2.5 bath townhome that backs to a natural wooded buffer. This lovely home features an open floor plan perfect for entertaining, with luxury vinyl plank flooring throughout the entire first floor, kitchen island, stainless steel appliances, and pantry. The spacious owner's suite features a walk-in closet, lots of natural night and an ensuite bath with a 5ft walk-in shower, dual vanity, and water closet. The oversized secondary bedrooms and bathroom perfectly complete the upstairs. Enjoy the outdoors on either the welcoming private front porch or choose the back patio as a private oasis overlooking the wooded backdrop. The attached storage shed offers additional storage, while the one-car garage and two-car driveway provide ample parking for up to three vehicles. Yard maintenance is included, giving you more time to enjoy your home and community. Additional upgrades include a ScaleRX filter installed on the water heater in 2025 to help reduce lime scale buildup and soften water. Refrigerator/washer/dryer/downstairs TV and wall mount convey as-is, making this home more move-in ready. Convenient to shopping, restaurants, East Triangle YMCA, and the Waterfront District, this home is also in a USDA loan area with an opportunity for 100% financing! Don't miss the chance to own this great home!
For sale
$265,000
30 S Grey Abbey Dr, Clayton, NC 27527
3beds
1,703sqft
Townhouse, Residential
Built in 2018
1,306 Square Feet Lot
$262,500 Zestimate®
$156/sqft
$134/mo HOA
What's special
Welcoming private front porchKitchen islandOne-car garageWalk-in closetWater closetDual vanityAttached storage shed
- 22 days |
- 231 |
- 14 |
Zillow last checked:
Listing updated:
Listed by:
Chambrea Daniels 919-656-8780,
eXp Realty, LLC - C
Source: Doorify MLS,MLS#: 10183986
Facts & features
Interior
Bedrooms & bathrooms
- Bedrooms: 3
- Bathrooms: 3
- Full bathrooms: 2
- 1/2 bathrooms: 1
Heating
- Forced Air, Natural Gas
Cooling
- Central Air
Appliances
- Included: Dishwasher, Dryer, Electric Range, Electric Water Heater, Microwave, Refrigerator, Stainless Steel Appliance(s), Washer
- Laundry: Upper Level
Features
- Bathtub/Shower Combination, Double Vanity, Entrance Foyer, Kitchen Island, Kitchen/Dining Room Combination, Open Floorplan, Pantry, Smooth Ceilings, Walk-In Closet(s), Walk-In Shower
- Flooring: Carpet, Vinyl
- Windows: Blinds
Interior area
- Total structure area: 1,703
- Total interior livable area: 1,703 sqft
- Finished area above ground: 1,703
- Finished area below ground: 0
Video & virtual tour
Property
Parking
- Total spaces: 3
- Parking features: Attached, Concrete, Driveway, Garage, Garage Faces Front, Paved, Private
- Attached garage spaces: 1
Features
- Levels: Two
- Stories: 2
- Patio & porch: Front Porch, Patio
- Exterior features: Storage
- Has view: Yes
Lot
- Size: 1,306 Square Feet
Details
- Parcel number: 16K05119Y
- Zoning: PUD
- Special conditions: Standard
Construction
Type & style
- Home type: Townhouse
- Architectural style: Transitional
- Property subtype: Townhouse, Residential
Materials
- Stone Veneer, Vinyl Siding
- Foundation: Slab
- Roof: Shingle
Condition
- New construction: No
- Year built: 2018
Utilities & green energy
- Sewer: Public Sewer
- Water: Public
Community & HOA
Community
- Subdivision: Flowers Plantation
HOA
- Has HOA: Yes
- Services included: Maintenance Grounds
- HOA fee: $134 monthly
- Additional fee info: Second HOA Fee $30 Monthly
Location
- Region: Clayton
Financial & listing details
- Price per square foot: $156/sqft
- Tax assessed value: $276,410
- Annual tax amount: $1,755
- Date on market: 8/3/2026
Estimated market value
$262,500
$249,000 - $276,000
$1,732/mo
Price history
| Date | Event | Price |
|---|---|---|
| 8/3/2026 | Listed for sale | $265,000-4.7%$156/sqft |
Source:  Doorify MLS #10183986 Report a problem Doorify MLS #10183986 Report a problem | ||
| 7/1/2026 | Listing removed | $278,000$163/sqft |
Source: Doorify MLS #10139291 Report a problem | ||
| 5/2/2026 | Price change | $278,000-1.8%$163/sqft |
Source: Doorify MLS #10139291 Report a problem | ||
| 1/5/2026 | Listed for sale | $283,000+55.5%$166/sqft |
Source: Doorify MLS #10139291 Report a problem | ||
| 2/5/2019 | Sold | $182,000$107/sqft |
Source: Public Record Report a problem | ||
Public tax history
| Year | Property taxes | Tax assessment |
|---|---|---|
| 2025 | $1,755 +22.6% | $276,410 +56.4% |
| 2024 | $1,432 0% | $176,730 |
| 2023 | $1,432 -1.2% | $176,730 |
| 2022 | $1,449 | $176,730 |
| 2021 | $1,449 -3.5% | $176,730 |
| 2020 | $1,502 | $176,730 |
| 2019 | $1,502 | $176,730 |
Find assessor info on the county website
Monthly payment
Est. payment
Payment breakdown
Explore the cost of this home by adjusting the details. Changes won't be saved.Climate risks
Neighborhood: 27527
Nearby schools
GreatSchools rating
- 9/10River Dell ElementaryGrades: PK-5Distance: 0.6 mi
- 6/10Archer Lodge MiddleGrades: 6-8Distance: 3.2 mi
- 7/10Corinth-Holders High SchoolGrades: 9-12Distance: 4.4 mi
Schools provided by the listing agent
- Elementary: Johnston - River Dell Elementary
- Middle: Johnston - Archer Lodge Middle
- High: Johnston - Corinth Holders High School
Source: Doorify MLS. This data may not be complete. We recommend contacting the local school district to confirm school assignments for this home.
- $1,7503 bd2 ba1.6k sqft36 S Grey Abbey Dr, Clayton, NC 27527For Rent

- $274,7003 bd2 ba1.6k sqft36 S Grey Abbey Dr #73, Clayton, NC 27527Off Market

- $271,2003 bd2 ba1.5k sqft24 Grey Abbey Dr, Clayton, NC 27527Off Market
- $276,1003 bd3 ba1.6k sqft18 S Grey Abbey Dr, Clayton, NC 27527Off Market
- $264,6003 bd2 ba1.6k sqft42 S Grey Abbey Dr, Clayton, NC 27527Off Market
- $275,2003 bd2 ba1.6k sqft12 S Grey Abbey Dr, Clayton, NC 27527Off Market
- $301,7003 bd2 ba1.7k sqft12 S Grey Abbey Dr #12, Clayton, NC 27527Off Market
- $266,4003 bd3 ba1.6k sqft48 S Grey Abbey Dr, Clayton, NC 27527Off Market
A local agent can set up tours, give advice and negotiate with sellers.
Similar homes
- $267,0003 bd3 ba1.6k sqft72 E Grove Point Dr, Clayton, NC 27527For Sale

 MLS ID #10165723, Keith Eric Bonham. Doorify MLS
 - $292,0003 bd3 ba1.6k sqft66 Hanging Moss Trail, Clayton, NC 27527For Sale

 MLS ID #100595997, Kyle Rank, Mark Spain Real Estate. Hive MLS
 - $292,9983 bd3 ba1.8k sqft63 Pale Moss Dr, Clayton, NC 27527For Sale
 MLS ID #10146214, Sandy Stollenwerk. Doorify MLS
 - $290,0003 bd3 ba1.6k sqft39 Hanging Moss Trl, Clayton, NC 27527For Sale
 MLS ID #10180973, Teresa Byrd. Doorify MLS
 - $349,9003 bd3 ba2.2k sqft57 Willow Green Dr, Clayton, NC 27527For SaleMLS ID #10179719, Maxwell McGee. Doorify MLS
- $309,9003 bd3 ba1.8k sqft174 Wrenwood Dr, Clayton, NC 27527For SaleMLS ID #10188016, Tiffany McLaurin. Doorify MLS
- $355,5003 bd3 ba2.1k sqft58 Little Leaf Ln, Clayton, NC 27527For SaleMLS ID #10174749, Mike Anderson. Doorify MLS
- $325,0005 bd3 ba2.4k sqft67 Prairie St, Clayton, NC 27527For SaleMLS ID #10179954, Delphine Camara. Doorify MLS
- $374,9003 bd3 ba2.3k sqft539 River Dell Townes Avenue, Clayton, NC 27527For SaleMLS ID #100572053, Annice Lee Broadwell, HomeTowne Realty. Hive MLS
- $285,0003 bd3 ba1.5k sqft389 Channel Drop Dr, Clayton, NC 27520For SaleMLS ID #10187709, Samara Presley. Doorify MLS
- $355,0003 bd2 ba1.6k sqft14 W Milan Court, Clayton, NC 27527For SaleMLS ID #100581692, Jordan Lamm, Our Town Properties Inc.. Hive MLS
- $375,0005 bd3 ba2.5k sqft75 Relict Dr, Clayton, NC 27527For SaleMLS ID #10169756, Teresa Isler-Fortson. Doorify MLS
- $347,9003 bd2 ba1.6k sqft166 Cecina Court, Clayton, NC 27527For SaleMLS ID #100595309, Beth Hines, RE/MAX Southland Realty II. Hive MLS
- $340,0003 bd2 ba1.6k sqft127 Stromness Path, Clayton, NC 27527For SaleMLS ID #10175251, Jeff Evans. Doorify MLS
- $274,9903 bd3 ba1.3k sqft128 S Meyers Ct, Clayton, NC 27520New ConstructionDoorify MLS
- $297,5003 bd3 ba1.4k sqft415 Crawford Pkwy, Clayton, NC 27520For SaleMLS ID #10183721, Jaime Wood. Doorify MLS
- $319,9003 bd3 ba1.6k sqft153 Wrenwood Dr, Clayton, NC 27527For SaleMLS ID #10131773, Lea McCallister. Doorify MLS
- $220,0003 bd3 ba1.3k sqft110 Walford Park, Clayton, NC 27520For SaleMLS ID #10186820, Ginger Peters. Doorify MLS
- $359,9004 bd3 ba2.2k sqft92 White Ash Dr, Clayton, NC 27527For SaleMLS ID #10158467, Brent Vaughn Vaughn. Doorify MLS
- $340,0004 bd3 ba2k sqft82 Green Willows Dr, Clayton, NC 27527For SaleMLS ID #10178714, JJ Jimenez. Doorify MLS
