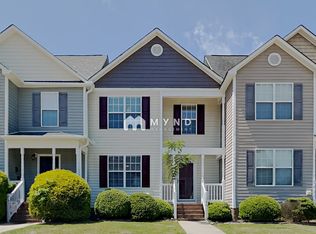
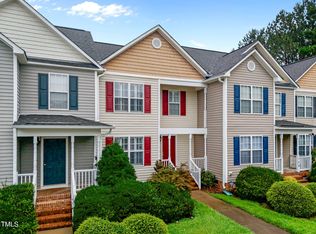
3-bedroom, 2.5-bath townhome in Clayton, NC 27520 with an open floor plan, walk-in closets in every bedroom, and covered front and rear porches. 110 Walford Park offers 1,387 square feet of thoughtfully designed living space in Johnston County, minutes from Raleigh and I-40, delivering the low-maintenance lifestyle Triangle buyers are searching for. The main level centers around a spacious living room with a cozy fireplace that flows naturally into the kitchen and dining area. Luxury vinyl plank (LVP) flooring runs throughout the main living spaces, delivering a warm, cohesive look that holds up beautifully for busy households and makes everyday upkeep simple. The kitchen features dark cabinetry, generous counter space, stainless steel appliances, and a striking mosaic tile backsplash that adds a custom, designer touch. The adjacent dining area overlooks the covered front porch, creating a bright, connected spot for morning coffee and casual meals. A standout feature for buyers searching Clayton and the greater Raleigh area: all three bedrooms include walk-in closets, giving everyone in the home meaningful, dedicated storage. The primary bedroom offers its own private ensuite bath, while two additional bedrooms share a second full bath. A convenient half bath on the main level rounds out the 2.5-bath layout. Outdoor living is covered on both ends of the home. The covered front porch creates a welcoming entry and connects to the dining area for an airy, open feel. The rear porch provides a comfortable, private spot to unwind. Additional interior storage keeps daily essentials organized. Located in Clayton, NC 27520, one of the Triangle's fastest-growing communities, this townhome offers quick access to US-70, I-40, downtown Clayton, and Johnston County's growing corridor of shops, dining, and services. Raleigh is approximately 25 minutes away, making this an ideal option for Triangle commuters seeking space, value, and low-maintenance living. Schedule your showing at 110 Walford Park today.
For sale
$220,000
110 Walford Park, Clayton, NC 27520
3beds
1,387sqft
Townhouse, Residential
Built in 2006
2,613 Square Feet Lot
$213,300 Zestimate®
$159/sqft
$88/mo HOA
What's special
Cozy fireplaceCovered front porchGenerous counter spaceOpen floor planStriking mosaic tile backsplashDark cabinetryStainless steel appliances
- 4 days |
- 408 |
- 33 |
Likely to sell faster than
Zillow last checked:
Listing updated:
Listed by:
Ginger Peters 919-569-5770,
Keller Williams Legacy,
Bailey Jones 704-473-7576,
Keller Williams Legacy
Source: Doorify MLS,MLS#: 10186820
Facts & features
Interior
Bedrooms & bathrooms
- Bedrooms: 3
- Bathrooms: 3
- Full bathrooms: 2
- 1/2 bathrooms: 1
Heating
- Fireplace(s), Forced Air, None
Cooling
- Ceiling Fan(s), Central Air
Appliances
- Laundry: Inside, Laundry Room, Main Level, Washer Hookup
Features
- Bathtub/Shower Combination, Ceiling Fan(s), Recessed Lighting, Walk-In Closet(s)
- Flooring: Carpet, Vinyl, Tile
- Basement: Crawl Space
- Has fireplace: Yes
- Fireplace features: Living Room
- Common walls with other units/homes: 2+ Common Walls, No One Above, No One Below
Interior area
- Total structure area: 1,387
- Total interior livable area: 1,387 sqft
- Finished area above ground: 1,387
- Finished area below ground: 0
Property
Parking
- Total spaces: 2
- Parking features: Open
- Uncovered spaces: 2
Features
- Levels: Two
- Stories: 2
- Patio & porch: Covered, Front Porch, Porch
- Exterior features: Rain Gutters
- Has view: Yes
- View description: Trees/Woods
Lot
- Size: 2,613 Square Feet
Details
- Parcel number: 06F05028F
- Zoning: PUD
- Special conditions: Standard
Construction
Type & style
- Home type: Townhouse
- Architectural style: Traditional
- Property subtype: Townhouse, Residential
- Attached to another structure: Yes
Materials
- Vinyl Siding
- Roof: Shingle
Condition
- New construction: No
- Year built: 2006
Utilities & green energy
- Sewer: Public Sewer
- Water: Public
Community & HOA
Community
- Subdivision: Weston Woods
HOA
- Has HOA: Yes
- Services included: Maintenance Grounds
- HOA fee: $88 monthly
Location
- Region: Clayton
Financial & listing details
- Price per square foot: $159/sqft
- Tax assessed value: $236,370
- Annual tax amount: $1,477
- Date on market: 8/17/2026
Estimated market value
$213,300
$203,000 - $224,000
$1,645/mo
Price history
| Date | Event | Price |
|---|---|---|
| 8/17/2026 | Listed for sale | $220,000+56.9%$159/sqft |
Source:  Doorify MLS #10186820 Report a problem Doorify MLS #10186820 Report a problem | ||
| 5/17/2019 | Sold | $140,200-6.5%$101/sqft |
Source: Doorify MLS #2240484 Report a problem | ||
| 3/24/2019 | Pending sale | $150,000$108/sqft |
Source: Fonville Morisey/Vandora Sales Office #2240484 Report a problem | ||
| 3/21/2019 | Listed for sale | $150,000+44.2%$108/sqft |
Source: Fonville Morisey/Vandora Sales Office #2240484 Report a problem | ||
| 7/9/2018 | Listing removed | $1,300$1/sqft |
Source: Owner Report a problem | ||
| 4/25/2018 | Listed for rent | $1,300$1/sqft |
Source: Owner Report a problem | ||
| 6/29/2006 | Sold | $104,000$75/sqft |
Source: Doorify MLS #855844 Report a problem | ||
Public tax history
| Year | Property taxes | Tax assessment |
|---|---|---|
| 2025 | $1,501 +32.2% | $236,370 +68.6% |
| 2024 | $1,135 +3.5% | $140,180 |
| 2023 | $1,097 -4.9% | $140,180 |
| 2022 | $1,153 | $140,180 |
| 2021 | $1,153 -1.2% | $140,180 |
| 2020 | $1,167 | $140,180 |
| 2019 | $1,167 +33.9% | $140,180 +37.1% |
| 2018 | $872 | $102,240 |
| 2017 | $872 | $102,240 |
| 2016 | $872 | $102,240 |
| 2015 | $872 | $102,240 |
| 2014 | $872 | $102,240 |
| 2013 | -- | $102,240 |
| 2012 | -- | $102,240 |
| 2011 | -- | $102,240 |
| 2010 | -- | -- |
| 2009 | -- | -- |
| 2008 | -- | -- |
| 2007 | -- | -- |
Find assessor info on the county website
Monthly payment
Est. payment
Payment breakdown
Explore the cost of this home by adjusting the details. Changes won't be saved.Climate risks
Neighborhood: 27520
Nearby schools
GreatSchools rating
- 9/10Cleveland ElementaryGrades: PK-5Distance: 0.6 mi
- 9/10Cleveland MiddleGrades: 6-8Distance: 1 mi
- 6/10Cleveland High SchoolGrades: 9-12Distance: 2.6 mi
Schools provided by the listing agent
- Elementary: Johnston - Cleveland Elementary
- Middle: Johnston - Cleveland Middle
- High: Johnston - Cleveland High School
Source: Doorify MLS. This data may not be complete. We recommend contacting the local school district to confirm school assignments for this home.
- $225,1003 bd3 ba1.3k sqft108 Walford Park, Clayton, NC 27520Off Market

- $216,8003 bd2 ba1.3k sqft112 Walford Park, Clayton, NC 27520Off Market

- $240,6003 bd2 ba1.3k sqft106 Walford Park, Clayton, NC 27520Off Market
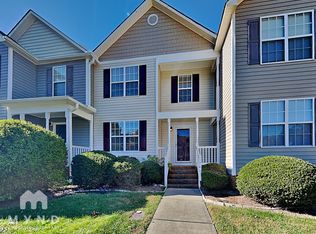
- $221,2003 bd3 ba1.3k sqft106 Walford Park #1, Clayton, NC 27520Off Market
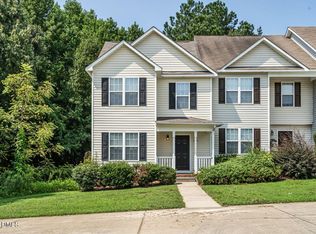
- $217,8003 bd3 ba1.3k sqft104 Walford Park, Clayton, NC 27520Off Market
- $715,0005 bd4 ba4.2k sqft345 Tayside St, Clayton, NC 27520Pending
- $240,0003 bd3 ba1.3k sqft102 Walford Park, Clayton, NC 27520Sold
- $248,9993 bd3 ba1.3k sqft107 Walford Park, Clayton, NC 27520For Sale
A local agent can set up tours, give advice and negotiate with sellers.
Similar homes
- $219,9003 bd3 ba1.2k sqft306 Whitehall Ct, Clayton, NC 27520For Sale

 MLS ID #10187948, Kriston K Ashley. Doorify MLS
 - $243,9003 bd3 ba1.3k sqft410 Whitehall Ct, Clayton, NC 27520For Sale
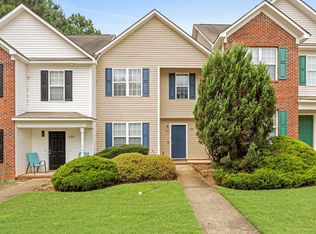
 MLS ID #10185953, Craig Shatilla. Doorify MLS
 - $247,9993 bd3 ba1.3k sqft120 Blackthorne Ct, Clayton, NC 27520For Sale
 MLS ID #10162728, Tyler Chestnutt. Doorify MLS
 - $248,9993 bd3 ba1.3k sqft107 Walford Park, Clayton, NC 27520For Sale
 MLS ID #10162726, Tyler Chestnutt. Doorify MLS
 - $--3 bd2 ba1.3k sqft1113 Bennent Dr, Clayton, NC 27520AuctionAuction.com 2
- $198,1233 bd2 ba1.2k sqft2321 Amelia Church Rd, Clayton, NC 27520AuctionMLS ID #10186838, James Johnson. Doorify MLS
- $235,0002 bd2 ba975 sqft212 Saint James Ct, Clayton, NC 27520For SaleMLS ID #10170054, Karl Stromberg. Doorify MLS
- $225,0002 bd3 ba1.2k sqft2857 Bennington Dr, Clayton, NC 27520For SaleMLS ID #10186093, Kim Mann. Doorify MLS
- $205,0002 bd3 ba1.1k sqft43 Cheltenham Drive, Clayton, NC 27520For Sale
 MLS ID #100597218, Diana May, HomeTowne Realty. Hive MLS
 - $229,0002 bd3 ba1.1k sqft217 Dairy Rd, Clayton, NC 27520For SaleMLS ID #10186262, Chris Crumpler. Doorify MLS
- $199,3503 bd2 ba2k sqft101 Lois Ln, Clayton, NC 27520AuctionMLS ID #10183558, James Johnson. Doorify MLS
- $224,9002 bd3 ba1k sqft19 Cheltenham Dr, Clayton, NC 27520For SaleMLS ID #10183565, Caitlyn Seastrunk Bair. Doorify MLS
- $250,0003 bd3 ba1.3k sqft615 Moore St, Clayton, NC 27520For SaleMLS ID #10180113, Kyle Williams. Doorify MLS
- $246,0003 bd2 ba1.2k sqft403 Durham St, Clayton, NC 27520For SaleMLS ID #10185388, Andrea Halsey. Doorify MLS
- $290,0003 bd2 ba1.6k sqft609 S Page St, Clayton, NC 27520For SaleMLS ID #10187440, Elaine Wood. Doorify MLS
- $312,0003 bd2 ba1.2k sqft105 Marianna Pl, Garner, NC 27529For SaleMLS ID #10187553, Johnny Chappell. Doorify MLS
- $285,0003 bd2 ba1k sqft3805 Manor Dr, Clayton, NC 27520For SaleMLS ID #10180321, Annice Lee Broadwell. Doorify MLS
- $239,0002 bd3 ba1.3k sqft42 Sunnyview Ln, Clayton, NC 27520For SaleMLS ID #10166563, Meisha Spang. Doorify MLS
- $259,9003 bd3 ba1.4k sqft2100 Jack Rd, Clayton, NC 27520For SaleMLS ID #10172420, Russell J Snyder. Doorify MLS
- $229,9002 bd3 ba1.2k sqft705 Glen Rd APT 111, Garner, NC 27529For SaleMLS ID #10170548, Guy Templeton. Doorify MLS
