3-bedroom, 2.5-bathroom townhome in Clayton. Kitchen/Dining combo, large living room with fireplace, and half bath on main level make for great space to entertain. This home has a spacious primary bedroom with walk-in closet and en suite bath. The 2 guest bedrooms share a full bath and offer plenty of closet space. Relax and enjoy some privacy out back on the covered back porch.
For sale
$247,999
120 Blackthorne Ct, Clayton, NC 27520
3beds
1,397sqft
:
Get pre-qualified$1,608/mo
Townhouse, Residential
Built in 2007
2,613 Square Feet Lot
$242,100 Zestimate®
$178/sqft
$90/mo HOA
What's special
Privacy out backSpacious primary bedroomWalk-in closetEn suite bathCovered back porch
- 101 days |
- 132 |
- 11 |
Zillow last checked:
Listing updated:
Listed by:
Tyler Chestnutt 919-889-7791,
EXP Realty LLC,
Eric Blayne Struble 919-337-5450,
EXP Realty LLC
Source: Doorify MLS,MLS#: 10162728
Facts & features
Interior
Bedrooms & bathrooms
- Bedrooms: 3
- Bathrooms: 3
- Full bathrooms: 2
- 1/2 bathrooms: 1
Heating
- Electric, Forced Air, Heat Pump
Cooling
- Central Air
Appliances
- Included: Dishwasher, Electric Range, Electric Water Heater, Microwave, Plumbed For Ice Maker
Features
- Flooring: Carpet, Vinyl
- Has fireplace: Yes
- Fireplace features: Living Room
Interior area
- Total structure area: 1,397
- Total interior livable area: 1,397 sqft
- Finished area above ground: 1,397
- Finished area below ground: 0
Property
Parking
- Total spaces: 2
- Parking features: Assigned, Concrete
Features
- Levels: Two
- Stories: 2
- Patio & porch: Covered, Rear Porch
- Has view: Yes
Lot
- Size: 2,613 Square Feet
Details
- Parcel number: 06F04047L
- Special conditions: Standard
Construction
Type & style
- Home type: Townhouse
- Architectural style: Traditional
- Property subtype: Townhouse, Residential
Materials
- Vinyl Siding
- Foundation: Slab
- Roof: Shingle
Condition
- New construction: No
- Year built: 2007
Utilities & green energy
- Sewer: Public Sewer
- Water: Public
- Utilities for property: Cable Available, Electricity Connected, Sewer Connected, Water Connected
Community & HOA
Community
- Subdivision: Weston Woods Townhomes
HOA
- Has HOA: Yes
- Services included: Maintenance Structure, Storm Water Maintenance
- HOA fee: $90 monthly
Location
- Region: Clayton
Financial & listing details
- Price per square foot: $178/sqft
- Tax assessed value: $236,140
- Annual tax amount: $1,499
- Date on market: 4/25/2026
- Lease term: Month To Month
Estimated market value
$242,100
$230,000 - $254,000
$1,631/mo
Price history
| Date | Event | Price |
|---|---|---|
| 4/25/2026 | Listed for sale | $247,999$178/sqft |
Source:  Doorify MLS #10162728 Report a problem Doorify MLS #10162728 Report a problem | ||
| 4/21/2026 | Listing removed | $247,999$178/sqft |
Source: eXp Realty #10131914 Report a problem | ||
| 11/7/2025 | Listed for sale | $247,999$178/sqft |
Source: Doorify MLS #10131914 Report a problem | ||
| 10/17/2025 | Listing removed | $247,999$178/sqft |
Source: Doorify MLS #10110430 Report a problem | ||
| 7/18/2025 | Listed for sale | $247,999+129.6%$178/sqft |
Source: Doorify MLS #10110430 Report a problem | ||
| 2/1/2018 | Listing removed | $1,050$1/sqft |
Source: Fox Rental Management Associates LLC #2167853 Report a problem | ||
| 1/13/2018 | Listed for rent | $1,050$1/sqft |
Source: Fox Rental Management Associates LLC #2167853 Report a problem | ||
| 10/12/2016 | Sold | $108,000-6.1%$77/sqft |
Source: Doorify MLS #2083330 Report a problem | ||
| 10/11/2016 | Pending sale | $115,000$82/sqft |
Source: Coldwell Banker Advantage #2083330 Report a problem | ||
| 10/11/2016 | Listed for sale | $115,000$82/sqft |
Source: Coldwell Banker Advantage #2083330 Report a problem | ||
| 8/20/2016 | Listing removed | $115,000$82/sqft |
Source: Coldwell Banker Advantage #2083330 Report a problem | ||
| 8/9/2016 | Listed for sale | $115,000+15.1%$82/sqft |
Source: Coldwell Banker Advantage #2083330 Report a problem | ||
| 2/28/2015 | Listing removed | $99,900$72/sqft |
Source: Triangle Rentals & Sales, Inc. #1989706 Report a problem | ||
| 2/10/2015 | Listed for sale | $99,900$72/sqft |
Source: Triangle Rentals & Sales, Inc. #1989706 Report a problem | ||
Public tax history
| Year | Property taxes | Tax assessment |
|---|---|---|
| 2025 | $1,499 +32% | $236,140 +68.4% |
| 2024 | $1,136 +3.5% | $140,250 |
| 2023 | $1,097 -4.9% | $140,250 |
| 2022 | $1,154 | $140,250 |
| 2021 | $1,154 -1.2% | $140,250 |
| 2020 | $1,168 | $140,250 |
| 2019 | $1,168 +32.7% | $140,250 +35.9% |
| 2018 | $880 | $103,180 |
| 2017 | $880 | $103,180 +0.7% |
| 2016 | $880 +0.7% | $102,430 |
| 2015 | $873 | $102,430 |
| 2014 | $873 | $102,430 |
| 2013 | -- | $102,430 |
| 2012 | -- | $102,430 |
| 2011 | -- | $102,430 |
| 2010 | -- | -- |
| 2009 | -- | -- |
| 2008 | -- | -- |
| 2007 | -- | -- |
Find assessor info on the county website
Monthly payment
Est. payment
Payment breakdown
Explore the cost of this home by adjusting the details. Changes won't be saved.Climate risks
Neighborhood: 27520
Nearby schools
GreatSchools rating
- 9/10Cleveland ElementaryGrades: PK-5Distance: 0.5 mi
- 9/10Cleveland MiddleGrades: 6-8Distance: 0.9 mi
- 6/10Cleveland High SchoolGrades: 9-12Distance: 2.6 mi
Schools provided by the listing agent
- Elementary: Johnston - Cleveland Elementary
- Middle: Johnston - Cleveland Middle
- High: Johnston - Cleveland High School
Source: Doorify MLS. This data may not be complete. We recommend contacting the local school district to confirm school assignments for this home.
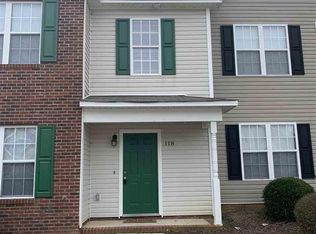
- $230,8003 bd3 ba1.3k sqft118 Blackthorne Ct, Clayton, NC 27520Off Market
- $235,9003 bd3 ba1.3k sqft122 Blackthorne Ct, Clayton, NC 27520Off Market
- $219,9003 bd3 ba1.3k sqft116 Blackthorne Ct, Clayton, NC 27520Off Market
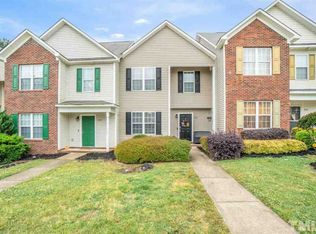
- $221,3003 bd2 ba1.3k sqft114 Blackthorne Ct, Clayton, NC 27520Off Market
- $202,1002 bd2 ba950 sqft112 Blackthorne Ct, Clayton, NC 27520Off Market
- $222,1003 bd3 ba1.3k sqft110 Blackthorne Ct, Clayton, NC 27520Off Market
- $222,7003 bd3 ba1.3k sqft409 Whitehall Ct, Clayton, NC 27520Off Market
- $230,9003 bd3 ba1.3k sqft405 Whitehall Ct, Clayton, NC 27520Off Market
A local agent can set up tours, give advice and negotiate with sellers.
Similar homes
- $248,9993 bd3 ba1.3k sqft107 Walford Park, Clayton, NC 27520For Sale
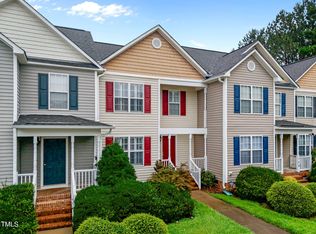
 MLS ID #10162726, Tyler Chestnutt. Doorify MLS
 - $259,0002 bd2 ba1.1k sqft479 Winding Wood Dr, Clayton, NC 27520For Sale
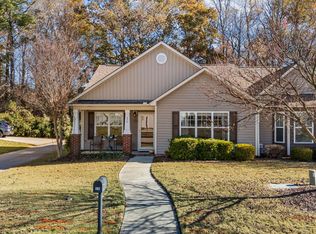 MLS ID #10145851, Christine Hale. Doorify MLS
 - $295,0003 bd2 ba1.1k sqft308 Deep Creek Dr, Clayton, NC 27520For Sale
 MLS ID #10151020, Don Gomez. Doorify MLS
 - $265,0003 bd3 ba1.7k sqft30 S Grey Abbey Dr, Clayton, NC 27527For Sale
 MLS ID #10183986, Chambrea Daniels. Doorify MLS
 - $250,0002 bd2 ba1.1k sqft2016 E Cotton Gin Dr, Clayton, NC 27520For SaleMLS ID #10178688, Jennifer Melendez. Doorify MLS
- $364,9003 bd2 ba1.3k sqft2008 Tanglewood Dr, Clayton, NC 27520For SaleMLS ID #10183047, Sherri Richter. Doorify MLS
- $329,0003 bd2 ba1.3k sqft208 Deep Creek Dr, Clayton, NC 27520For SaleMLS ID #10162453, Andrea Lauren Felso. Doorify MLS
- $276,0003 bd3 ba1.6k sqft118 Yellow Jacket Rdg, Clayton, NC 27520For SaleMLS ID #10171567, Ricardo Cobos. Doorify MLS
- $215,0002 bd3 ba1.1k sqft2130 Walnut Bluffs Ln, Raleigh, NC 27610For SaleMLS ID #10184177, Glenn Schubert. Doorify MLS
- $257,0003 bd3 ba1.2k sqft1707 Stroll Cir, Fuquay Varina, NC 27526For SaleMLS ID #10174862, Parul Patel. Doorify MLS
- $284,9993 bd2 ba1.2k sqft717 Slippery Bank Ct, Benson, NC 27504For SaleMLS ID #10153874, Deanna Laura Lauer. Doorify MLS
- $305,0003 bd3 ba1.5k sqft438 Crawford Pkwy, Clayton, NC 27520For SaleMLS ID #10163635, Justin Daniel. Doorify MLS
- $275,0003 bd3 ba1.6k sqft12 E Willow Trace Way, Clayton, NC 27527For Sale
 MLS ID #100556883, Emily Moore, Keller Williams Realty Raleigh. Hive MLS
 - $259,9003 bd3 ba1.3k sqft5309 Big Bass Dr, Raleigh, NC 27610For SaleMLS ID #10164784, Sheryl Merritt. Doorify MLS
- $310,0003 bd3 ba1.7k sqft16 S Birch Creek Way, Garner, NC 27529For SaleMLS ID #10173284, Marti Hampton. Doorify MLS
- $255,0003 bd2 ba1.5k sqft712 Fairground Rd, Dunn, NC 28334For SaleMLS ID #10183827, She-Ra Daniels. Doorify MLS
- $230,0002 bd3 ba1.1k sqft1720 Talon Ridge Way, Raleigh, NC 27610For SaleMLS ID #10171062, Margaret McPhail. Doorify MLS
- $345,0003 bd3 ba1.8k sqft78 Tuscarora Ln, Clayton, NC 27520For SaleMLS ID #10182890, Mckenzie Powers. Doorify MLS
- $300,0003 bd2 ba1.3k sqft1047 Smith Rd, Smithfield, NC 27577For SaleMLS ID #10169205, Christy R Mangum. Doorify MLS
- $304,9003 bd2 ba1.2k sqft47 Rockhurst Ct, Raleigh, NC 27603For SaleMLS ID #10172702, Erica Banks. Doorify MLS
