Tucked away at the end of a quiet cul-de-sac in Parkview, 438 Crawford Pkwy offers the kind of easy Clayton lifestyle that's hard to beat. This meticulously maintained 3-bedroom, 2.5-bath home features an open main level with LVP flooring, a well-appointed kitchen with granite countertops, and a seamless flow into the living room- perfect for everyday living or hosting friends. Upstairs, the oversized primary suite offers a tray ceiling and spacious walk-in closet with custom built-ins, while two additional bedrooms and the laundry room round out the second floor. Outside, the private backyard patio creates the perfect spot for grilling, relaxing, or enjoying a quiet evening at home. And when you want to get out, downtown Clayton's shops, restaurants, and municipal park are just minutes away. It's a home that delivers comfort, convenience, and a little extra privacy in one of Clayton's most desirable locations.
For sale
Price cut: $5.1K (8/6)
$299,900
438 Crawford Pkwy, Clayton, NC 27520
3beds
1,544sqft
Single Family Residence, Residential
Built in 2018
3,484 Square Feet Lot
$298,500 Zestimate®
$194/sqft
$140/mo HOA
What's special
Private backyard patioTray ceilingQuiet cul-de-sacOversized primary suite
- 110 days |
- 517 |
- 42 |
Zillow last checked:
Listing updated:
Listed by:
Justin Daniel 252-289-3468,
eXp Realty, LLC - C
Source: Doorify MLS,MLS#: 10163635
Facts & features
Interior
Bedrooms & bathrooms
- Bedrooms: 3
- Bathrooms: 3
- Full bathrooms: 2
- 1/2 bathrooms: 1
Heating
- Forced Air, Heat Pump
Cooling
- Central Air
Appliances
- Included: Dishwasher, Electric Range, Electric Water Heater, Microwave, Refrigerator, Washer/Dryer Stacked
- Laundry: Laundry Closet
Features
- Bathtub/Shower Combination, Ceiling Fan(s), Kitchen Island, Open Floorplan, Pantry, Tray Ceiling(s), Walk-In Closet(s)
- Flooring: Carpet, Vinyl
- Number of fireplaces: 1
- Fireplace features: Gas
Interior area
- Total structure area: 1,544
- Total interior livable area: 1,544 sqft
- Finished area above ground: 1,544
- Finished area below ground: 0
Property
Parking
- Total spaces: 3
- Parking features: Garage - Attached, Open
- Attached garage spaces: 1
- Uncovered spaces: 2
Features
- Levels: Two
- Stories: 2
- Patio & porch: Patio
- Pool features: Community
- Has view: Yes
Lot
- Size: 3,484 Square Feet
Details
- Parcel number: 05030077S
- Special conditions: Standard
Construction
Type & style
- Home type: SingleFamily
- Architectural style: Craftsman
- Property subtype: Single Family Residence, Residential
Materials
- Vinyl Siding
- Foundation: Slab
- Roof: Shingle
Condition
- New construction: No
- Year built: 2018
Utilities & green energy
- Sewer: Public Sewer
- Water: Public
Community & HOA
Community
- Features: Clubhouse, Park, Playground, Pool
- Subdivision: Parkview
HOA
- Has HOA: Yes
- Amenities included: Golf Course, Playground, Pool
- Services included: None
- HOA fee: $140 monthly
Location
- Region: Clayton
Financial & listing details
- Price per square foot: $194/sqft
- Tax assessed value: $299,970
- Annual tax amount: $3,029
- Date on market: 4/30/2026
Estimated market value
$298,500
$284,000 - $313,000
$1,844/mo
Price history
| Date | Event | Price |
|---|---|---|
| 8/6/2026 | Price change | $299,900-1.7%$194/sqft |
Source: eXp Realty #10163635 Report a problem | ||
| 6/3/2026 | Price change | $305,000-1.6%$198/sqft |
Source:  Doorify MLS #10163635 Report a problem Doorify MLS #10163635 Report a problem | ||
| 5/14/2026 | Price change | $310,000-1.6%$201/sqft |
Source: Doorify MLS #10163635 Report a problem | ||
| 4/30/2026 | Listed for sale | $315,000+1.9%$204/sqft |
Source: eXp Realty #10163635 Report a problem | ||
| 3/1/2024 | Sold | $309,000$200/sqft |
Source: Doorify MLS #10008191 Report a problem | ||
| 1/30/2024 | Pending sale | $309,000$200/sqft |
Source: Doorify MLS #10008191 Report a problem | ||
| 1/26/2024 | Listed for sale | $309,000+62.7%$200/sqft |
Source: Doorify MLS #10008191 Report a problem | ||
| 1/20/2024 | Listing removed | -- |
Source: Zillow Rentals Report a problem | ||
| 12/30/2023 | Listed for rent | $1,740-0.6%$1/sqft |
Source: Zillow Rentals Report a problem | ||
| 12/30/2023 | Listing removed | -- |
Source: Zillow Rentals Report a problem | ||
| 12/8/2023 | Price change | $1,750-5.4%$1/sqft |
Source: Zillow Rentals Report a problem | ||
| 11/21/2023 | Listed for rent | $1,850+19.4%$1/sqft |
Source: Zillow Rentals Report a problem | ||
| 3/1/2021 | Listing removed | -- |
Source: Owner Report a problem | ||
| 11/30/2020 | Listing removed | $1,550$1/sqft |
Source: Owner Report a problem | ||
| 11/26/2020 | Listed for rent | $1,550$1/sqft |
Source: Owner Report a problem | ||
| 10/21/2020 | Listing removed | $1,550$1/sqft |
Source: Owner Report a problem | ||
| 10/14/2020 | Listed for rent | $1,550$1/sqft |
Source: Owner Report a problem | ||
| 12/12/2018 | Sold | $189,900$123/sqft |
Source: Doorify MLS #2215794 Report a problem | ||
Public tax history
| Year | Property taxes | Tax assessment |
|---|---|---|
| 2025 | $3,030 +23.1% | $299,970 +60.9% |
| 2024 | $2,461 +2.3% | $186,430 |
| 2023 | $2,405 -3% | $186,430 |
| 2022 | $2,480 +1.5% | $186,430 |
| 2021 | $2,442 -2.2% | $186,430 |
| 2020 | $2,498 | $186,430 |
| 2019 | $2,498 | $186,430 |
Find assessor info on the county website
Monthly payment
Est. payment
Payment breakdown
Explore the cost of this home by adjusting the details. Changes won't be saved.Climate risks
Neighborhood: 27520
Nearby schools
GreatSchools rating
- 7/10Cooper ElementaryGrades: PK-5Distance: 1.2 mi
- 5/10Riverwood MiddleGrades: 6-8Distance: 3.1 mi
- 5/10Clayton HighGrades: 9-12Distance: 1.1 mi
Schools provided by the listing agent
- Elementary: Johnston - Cooper Academy
- Middle: Johnston - Riverwood Middle
- High: Johnston - Clayton High
Source: Doorify MLS. This data may not be complete. We recommend contacting the local school district to confirm school assignments for this home.
- $281,8003 bd2 ba1.3k sqft430 Crawford Pkwy, Clayton, NC 27520Off Market

- $200,4003 bd1 ba1k sqft168 Liberty Ln, Clayton, NC 27520Off Market
- $351,7003 bd2 ba1.7k sqft404 Crawford Pkwy, Clayton, NC 27520Off Market
- $297,5003 bd3 ba1.4k sqft415 Crawford Pkwy, Clayton, NC 27520For Sale

- $320,0003 bd3 ba1.5k sqft384 Crawford Pkwy, Clayton, NC 27520Sold
- $279,7004 bd2 ba1.4k sqft374 Crawford Pkwy, Clayton, NC 27520Off Market
- $293,9003 bd3 ba1.5k sqft169 Forsyth Pkwy, Clayton, NC 27520Off Market
- $327,1003 bd3 ba1.7k sqft173 Forsyth Pkwy, Clayton, NC 27520Off Market
A local agent can set up tours, give advice and negotiate with sellers.
Similar homes
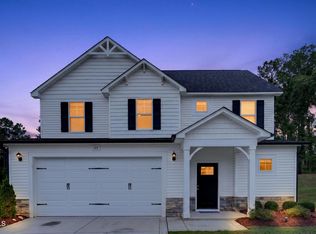
- $319,0003 bd3 ba1.8k sqft117 Greenview St, Clayton, NC 27520For Sale
 MLS ID #10183088, Hannah Chan. Doorify MLS
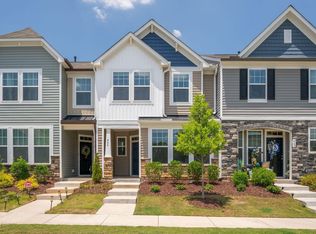
 - $282,9003 bd3 ba1.5k sqft466 Channel Drop Dr, Clayton, NC 27520For Sale
 MLS ID #10178733, Shaun Smith. Doorify MLS
 - $289,9003 bd3 ba1.4k sqft104 Hutson Ln, Clayton, NC 27527For Sale
 MLS ID #10177220, Hensley Scott. Doorify MLS
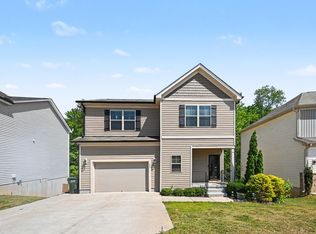
 - $349,9003 bd3 ba2k sqft197 Pamlico Dr, Clayton, NC 27520For Sale
 MLS ID #10168578, Steven Burnett. Doorify MLS
 - $339,9004 bd3 ba2.2k sqft145 Highmeadow Ln, Clayton, NC 27520For SaleMLS ID #10184418, David Wilson. Doorify MLS
- $330,0003 bd3 ba1.8k sqft6 Pathway Dr, Clayton, NC 27527For SaleMLS ID #10150833, Jeff Evans. Doorify MLS
- $229,0002 bd3 ba1.1k sqft217 Dairy Rd, Clayton, NC 27520For SaleMLS ID #10186262, Chris Crumpler. Doorify MLS
- $299,9003 bd3 ba1.4k sqft218 Day Lily St, Selma, NC 27576For SaleMLS ID #10171197, David Wilson. Doorify MLS
- $305,0003 bd3 ba2k sqft42 Ripple Way, Clayton, NC 27520For SaleMLS ID #10175167, Matthew Dover. Doorify MLS
- $265,0003 bd3 ba1.5k sqft67 Valleyfield Dr, Clayton, NC 27527For SaleMLS ID #10172236, Eva Marie Hockenberry. Doorify MLS
- $280,0003 bd2 ba1.7k sqft115 Denby Cir, Clayton, NC 27527For SaleMLS ID #10138990, Kenny Norris Jr. Doorify MLS
- $325,0003 bd3 ba1.4k sqft197 Depot Ridge Rd, Garner, NC 27529For SaleMLS ID #10179065, Steve Pratt. Doorify MLS
- $349,9003 bd3 ba2k sqft219 Millwood Dr, Clayton, NC 27527For SaleMLS ID #10156237, Meagan Perry. Doorify MLS
- $349,0004 bd3 ba1.9k sqft133 N Field Sparrow Way, Clayton, NC 27520New ConstructionDoorify MLS
- $370,0003 bd2 ba1.6k sqft77 Carbone Ln, Clayton, NC 27527For SaleMLS ID #10173476, Guy Templeton. Doorify MLS
- $350,0004 bd3 ba1.8k sqft23 Bluejack Ct, Wendell, NC 27591For SaleMLS ID #10184735, Hector M Vega. Doorify MLS
- $267,0003 bd3 ba1.6k sqft72 E Grove Point Dr, Clayton, NC 27527For SaleMLS ID #10165723, Keith Eric Bonham. Doorify MLS
- $299,9904 bd3 ba1.7k sqft42 Arbor Loop, Angier, NC 27501For SaleMLS ID #10185902, Cathy Comella-Ports. Doorify MLS
- $325,0003 bd2 ba1.3k sqft105 McCoy Dr, Smithfield, NC 27577For SaleMLS ID #10160523, Carlos Villalta. Doorify MLS
- $310,0003 bd3 ba1.8k sqft3825 Tryon Ridge Dr, Raleigh, NC 27610For SaleMLS ID #10179324, Paula Patricia Villalva. Doorify MLS
