Located near downtown Clayton, 415 Crawford Parkway offers convenient access to shopping, restaurants, and everyday amenities. This 3-bedroom, 2.5-bath home features a practical floor plan with all bedrooms located upstairs, providing separation between the living and private spaces. The main level includes comfortable living and dining areas, along with a half bath for guests. An attached one-car garage adds convenience and additional storage. With its location close to downtown Clayton and nearby dining and retail options, this home offers easy access to everything the area has to offer.
For sale
Price cut: $7.4K (8/17)
$297,500
415 Crawford Pkwy, Clayton, NC 27520
3beds
1,432sqft
Single Family Residence, Residential
Built in 2018
3,049 Square Feet Lot
$294,500 Zestimate®
$208/sqft
$1,667/mo HOA
What's special
Practical floor planAttached one-car garageAll bedrooms located upstairsHalf bath for guests
- 18 days |
- 369 |
- 27 |
Likely to sell faster than
Zillow last checked:
Listing updated:
Listed by:
Jaime Wood,
TAH North Carolina LLC
Source: Doorify MLS,MLS#: 10183721
Facts & features
Interior
Bedrooms & bathrooms
- Bedrooms: 3
- Bathrooms: 3
- Full bathrooms: 2
- 1/2 bathrooms: 1
Heating
- Central
Cooling
- Central Air
Features
- Flooring: Carpet, Vinyl
- Number of fireplaces: 1
Interior area
- Total structure area: 1,432
- Total interior livable area: 1,432 sqft
- Finished area above ground: 1,432
- Finished area below ground: 0
Property
Parking
- Total spaces: 1
- Parking features: Garage - Attached
- Attached garage spaces: 1
Features
- Levels: Two
- Stories: 2
- Has view: Yes
Lot
- Size: 3,049 Square Feet
Details
- Parcel number: 05030078P
- Zoning: PUD
- Special conditions: Standard
Construction
Type & style
- Home type: SingleFamily
- Architectural style: Traditional, Transitional
- Property subtype: Single Family Residence, Residential
Materials
- Shake Siding, Stone, Vinyl Siding
- Foundation: Slab
- Roof: Other
Condition
- New construction: No
- Year built: 2018
Utilities & green energy
- Sewer: Public Sewer
- Water: Public
Community & HOA
Community
- Subdivision: Parkview
HOA
- Has HOA: Yes
- Amenities included: Other
- Services included: Unknown
- HOA fee: $1,667 monthly
Location
- Region: Clayton
Financial & listing details
- Price per square foot: $208/sqft
- Tax assessed value: $298,040
- Annual tax amount: $3,010
- Date on market: 7/31/2026
Estimated market value
$294,500
$280,000 - $309,000
$1,788/mo
Price history
| Date | Event | Price |
|---|---|---|
| 8/17/2026 | Price change | $297,500-2.4%$208/sqft |
Source:  Doorify MLS #10183721 Report a problem Doorify MLS #10183721 Report a problem | ||
| 7/31/2026 | Listed for sale | $304,900-3.3%$213/sqft |
Source: Doorify MLS #10183721 Report a problem | ||
| 1/2/2025 | Listing removed | $1,695$1/sqft |
Source: Zillow Rentals Report a problem | ||
| 12/15/2024 | Price change | $1,695-3.1%$1/sqft |
Source: Zillow Rentals Report a problem | ||
| 11/15/2024 | Listed for rent | $1,750+7%$1/sqft |
Source: Zillow Rentals Report a problem | ||
| 11/7/2024 | Listing removed | $1,635$1/sqft |
Source: Zillow Rentals Report a problem | ||
| 10/31/2024 | Price change | $1,635-3.5%$1/sqft |
Source: Zillow Rentals Report a problem | ||
| 10/25/2024 | Price change | $1,695-3.1%$1/sqft |
Source: Zillow Rentals Report a problem | ||
| 10/16/2024 | Listed for rent | $1,750$1/sqft |
Source: Zillow Rentals Report a problem | ||
| 9/23/2022 | Sold | $315,200-5.3%$220/sqft |
Source: Doorify MLS #2463774 Report a problem | ||
| 8/25/2022 | Contingent | $332,900$232/sqft |
Source: Doorify MLS #2463774 Report a problem | ||
| 8/13/2022 | Price change | $332,900-4.9%$232/sqft |
Source: Doorify MLS #2463774 Report a problem | ||
| 7/28/2022 | Price change | $349,900-1.9%$244/sqft |
Source: Doorify MLS #2463774 Report a problem | ||
| 7/21/2022 | Listed for sale | $356,500+85.6%$249/sqft |
Source: Doorify MLS #2463774 Report a problem | ||
| 1/4/2019 | Sold | $192,130$134/sqft |
Source: Doorify MLS #2215798 Report a problem | ||
Public tax history
| Year | Property taxes | Tax assessment |
|---|---|---|
| 2025 | $3,010 +33.2% | $298,040 +74.1% |
| 2024 | $2,260 +2.3% | $171,210 |
| 2023 | $2,209 -3% | $171,210 |
| 2022 | $2,277 +1.5% | $171,210 |
| 2021 | $2,243 -2.2% | $171,210 |
| 2020 | $2,294 | $171,210 |
| 2019 | $2,294 | $171,210 |
Find assessor info on the county website
Monthly payment
Est. payment
Payment breakdown
Explore the cost of this home by adjusting the details. Changes won't be saved.Climate risks
Neighborhood: 27520
Nearby schools
GreatSchools rating
- 7/10Cooper ElementaryGrades: PK-5Distance: 1.2 mi
- 5/10Riverwood MiddleGrades: 6-8Distance: 3.1 mi
- 5/10Clayton HighGrades: 9-12Distance: 1.1 mi
Schools provided by the listing agent
- Elementary: Johnston - Cooper Academy
- Middle: Johnston - Riverwood Middle
- High: Johnston - Clayton High
Source: Doorify MLS. This data may not be complete. We recommend contacting the local school district to confirm school assignments for this home.
- $279,7004 bd2 ba1.4k sqft374 Crawford Pkwy, Clayton, NC 27520Off Market

- $351,7003 bd2 ba1.7k sqft404 Crawford Pkwy, Clayton, NC 27520Off Market
- $281,8003 bd2 ba1.3k sqft430 Crawford Pkwy, Clayton, NC 27520Off Market

- $320,0003 bd3 ba1.5k sqft384 Crawford Pkwy, Clayton, NC 27520Sold
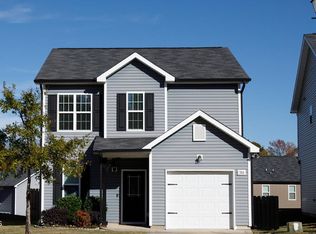
- $284,4003 bd2 ba1.2k sqft349 Crawford Pkwy, Clayton, NC 27520Off Market
- $299,9003 bd3 ba1.5k sqft438 Crawford Pkwy, Clayton, NC 27520For Sale
- $200,4003 bd1 ba1k sqft168 Liberty Ln, Clayton, NC 27520Off Market
- $293,9003 bd3 ba1.5k sqft169 Forsyth Pkwy, Clayton, NC 27520Off Market
A local agent can set up tours, give advice and negotiate with sellers.
Similar homes
- $319,0003 bd3 ba1.8k sqft117 Greenview St, Clayton, NC 27520For Sale
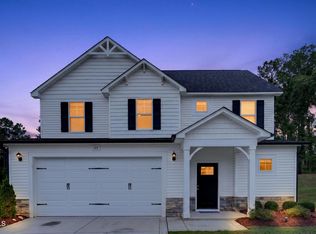
 MLS ID #10183088, Hannah Chan. Doorify MLS
 - $282,9003 bd3 ba1.5k sqft466 Channel Drop Dr, Clayton, NC 27520For Sale
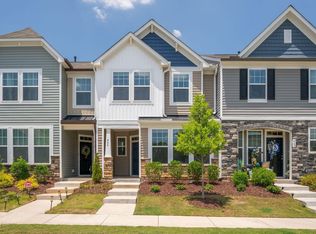 MLS ID #10178733, Shaun Smith. Doorify MLS
 - $347,9003 bd2 ba1.6k sqft166 Cecina Court, Clayton, NC 27527For Sale

 MLS ID #100595309, Beth Hines, RE/MAX Southland Realty II. Hive MLS
 - $353,9003 bd3 ba1.6k sqft205 Buckhorn Branch Park, Clayton, NC 27520For Sale
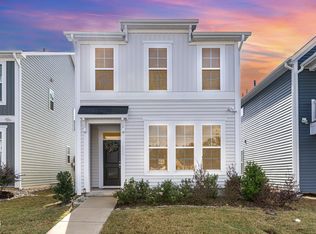 MLS ID #10164721, Brianda Vargas Martinez. Doorify MLS
 - from $356,9003 bd3 ba1.7k sqftThe Sycamore Plan, Highgate, Clayton, NC 27520New ConstructionChesapeake Homes
- $299,9003 bd3 ba1.4k sqft218 Day Lily St, Selma, NC 27576For SaleMLS ID #10171197, David Wilson. Doorify MLS
- $341,9002 bd2 ba1.3k sqft135 Village Walk Dr, Clayton, NC 27527For SaleMLS ID #10175305, Marti Hampton. Doorify MLS
- $349,9002 bd2 ba1.4k sqft29 Cabarrus Way, Clayton, NC 27527For SaleMLS ID #10179394, Diana Skinner. Doorify MLS
- $340,0004 bd3 ba2k sqft82 Green Willows Dr, Clayton, NC 27527For SaleMLS ID #10178714, JJ Jimenez. Doorify MLS
- $265,0003 bd3 ba1.7k sqft30 S Grey Abbey Dr, Clayton, NC 27527For SaleMLS ID #10183986, Chambrea Daniels. Doorify MLS
- $289,9003 bd3 ba1.4k sqft214 Sunfish Street, Smithfield, NC 27577For SaleMLS ID #100595780, Beth Hines, RE/MAX Southland Realty II. Hive MLS
- $285,0003 bd3 ba1.7k sqft156 Willow Green Dr, Clayton, NC 27527For SaleMLS ID #10183100, Belinda McCall. Doorify MLS
- $349,0004 bd3 ba1.9k sqft133 N Field Sparrow Way, Clayton, NC 27520New ConstructionDoorify MLS
- $249,9003 bd3 ba1.5k sqft886 John St, Clayton, NC 27520New ConstructionMLS ID #10098119, Ann Auerbach. Doorify MLS
- $350,0004 bd3 ba1.8k sqft23 Bluejack Ct, Wendell, NC 27591For SaleMLS ID #10184735, Hector M Vega. Doorify MLS
- $275,0003 bd2 ba1.3k sqft211 W Lewis St, Four Oaks, NC 27524For SaleMLS ID #10169453, Lea McCallister. Doorify MLS
- $299,9903 bd3 ba1.5k sqft125 Verlands Way, Garner, NC 27529New ConstructionDoorify MLS
- $325,0003 bd3 ba1.6k sqft1721 Shady Oaks Dr, Wendell, NC 27591For SaleMLS ID #10183861, Bill Berning. Doorify MLS
- $265,0003 bd2 ba1.2k sqft303 Bella Sq, Smithfield, NC 27577For SaleMLS ID #10174058, Matthew Fiandach. Doorify MLS
- $317,9003 bd2 ba1.4k sqft295 Springtooth Drive, Zebulon, NC 27597For SaleMLS ID #100594893, Jaclyn Smith, HomeTowne Realty. Hive MLS
