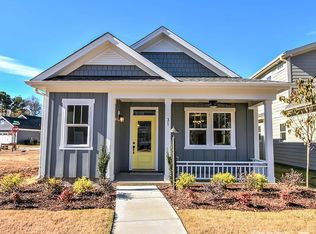
Welcome to 29 Cabarrus Way in the desirable 55+ community of The WALK AT EAST VILLAGE. This beautifully maintained 2-bedroom, 2-bath home offers the ease of low-maintenance living paired with the amenities and sense of community you've been looking for. The thoughtfully designed ONE-LEVEL FLOOR PLAN features an open kitchen and living area, SPACIOUS primary suite, and comfortable areas perfect for everyday living or entertaining. Step outside your front door and enjoy a neighborhood designed for connection, activity, and convenience. The Walk at East Village offers an incredible array of AMENITIES including a beautiful clubhouse that houses a fitness center, craft studio, business center, billiards area and a card room. Outside you'll find a huge pool, bocce ball courts, pickleball courts, putting greens, and biking and walking trails. The amenities continue with MONTHLY EVENTS hosted by the community. As if that wasn't enough, the seller is offering a $5000 CREDIT and a LENDER INCENTIVE of $1000 is available with our preferred lender. Whether your ideal day includes staying active, meeting friends, enjoying the outdoors, or simply relaxing at home, this community makes it easy to live life at your own pace. At 29 Cabarrus Way, you aren't just buying a home—you're choosing your next chapter and the lifestyle that comes with it. Book your showing today!
For sale
Price cut: $5K (10/17)
$334,900
29 Cabarrus Way, Clayton, NC 27527
2beds
1,517sqft
Single Family Residence
Built in 2021
5,662 Square Feet Lot
$333,000 Zestimate®
$221/sqft
$217/mo HOA
What's special
Huge poolBocce ball courtsPickleball courtsOne-level floor planSpacious primary suiteBeautiful clubhouseBiking and walking trails
- 28 days
- 394
- 18
Likely to sell faster than
Zillow last checked:
Listing updated:
Listed by:
Sarah Buss 919-995-3558,
Integra Realty,
Chelsea Childers 919-928-2230,
Integra Realty
Source: Doorify MLS,MLS#: 10194764
Facts & features
Interior
Bedrooms & bathrooms
- Bedrooms: 2
- Bathrooms: 2
- Full bathrooms: 2
- Main level bedrooms: 2
Primary bedroom
- Level: First
Heating
- Electric, Heat Pump
Cooling
- Central Air, Ceiling Fan(s), Electric, Heat Pump
Appliances
- Included: Dishwasher, Electric Range, Free-Standing Electric Range, Free-Standing Refrigerator, Free-Standing Range, Ice Maker, Microwave, Oven, Range, Refrigerator, Stainless Steel Appliance(s), Washer/Dryer
Features
- Ceiling Fan(s), Double Vanity, Granite Counters, Kitchen Island, Pantry, Primary Downstairs, Recessed Lighting, Stone Counters, Walk-In Closet(s)
- Flooring: Luxury Vinyl, Wood
- Common walls with other units/homes: No Common Walls
Interior area
- Total structure area: 1,517
- Total interior livable area: 1,517 sqft
- Finished area above ground: 1,517
- Finished area below ground: 0
Video & virtual tour
Property
Parking
- Total spaces: 2
- Parking features: Attached, Driveway, Garage
- Garage spaces: 2
- Has uncovered spaces: Yes
Features
- Levels: One
- Stories: 1
- Patio & porch: Covered, Patio, Porch
- Exterior features: Rain Gutters
- Has view: Yes
- View description: Neighborhood
Lot
- Size: 5,662 Square Feet
- Features: Close to Clubhouse
Details
- Parcel number: 05037014V
- Zoning: PUD
- Special conditions: Standard
Construction
Type & style
- Home type: SingleFamily
- Architectural style: Ranch,Craftsman
- Property subtype: Single Family Residence
Materials
- Board & Batten Siding, Fiber Cement, Radiant Barrier, Shake Siding, Stone
- Foundation: Slab
- Roof: Architectural Shingle
Condition
- New construction: No
- Year built: 2021
Utilities & green energy
- Sewer: Public Sewer
- Water: Public
Community & HOA
Community
- Features: Curbs, Clubhouse, Fitness Center, Pool, Suburban, Street Lights, Sidewalks
- Security: Smoke Detector(s)
- Subdivision: The Walk at East Village
HOA
- Has HOA: Yes
- Amenities included: Billiard Room, Clubhouse, Fitness Center, Game Room, Maintenance Grounds, Picnic Area, Pool, Recreation Facilities, Trail(s)
- Services included: Maintenance Grounds
- HOA fee: $650 quarterly
- HOA name: The Walk at East Village, HOA
- HOA phone: 919-276-6001
Location
- Region: Clayton
Financial & listing details
- Price per square foot: $221/sqft
- Tax assessed value: $376,290
- Annual tax amount: $3,762
- Date on market: 9/24/2026
- Listing agreement: Exclusive Right To Sell
- Listing terms: Cash,Conventional,FHA,USDA Loan,VA Loan
- Road surface type: Asphalt
Estimated market value
$333,000
$316,000 - $350,000
$1,845/mo
Price history
| Date | Event | Price |
|---|---|---|
| 10/17/2026 | Price change | $334,900-1.5%$221/sqft |
Source:  Doorify MLS #10194764 Report a problem Doorify MLS #10194764 Report a problem | ||
| 10/9/2026 | Price change | $339,900-1.4%$224/sqft |
Source: Doorify MLS #10194764 Report a problem | ||
| 9/24/2026 | Listed for sale | $344,900$227/sqft |
Source: Doorify MLS #10194764 Report a problem | ||
| 9/18/2026 | Listing removed | $344,900$227/sqft |
Source: Doorify MLS #10179394 Report a problem | ||
| 8/20/2026 | Price change | $344,900-1.4%$227/sqft |
Source: Doorify MLS #10179394 Report a problem | ||
| 7/10/2026 | Listed for sale | $349,900+20.2%$231/sqft |
Source: Doorify MLS #10179394 Report a problem | ||
| 9/3/2021 | Sold | $291,000+0.1%$192/sqft |
Source: Public Record Report a problem | ||
| 3/21/2021 | Pending sale | $290,640$192/sqft |
Source: Doorify MLS #2373231 Report a problem | ||
Public tax history
| Year | Property taxes | Tax assessment |
|---|---|---|
| 2025 | $3,801 -9.3% | $376,290 +18.6% |
| 2024 | $4,189 +2.3% | $317,310 |
| 2023 | $4,093 -3% | $317,310 |
| 2022 | $4,220 | $317,310 |
Find assessor info on the county website
Monthly payment
Est. payment
Payment breakdown
Explore the cost of this home by adjusting the details. Changes won't be saved.Climate risks
Neighborhood: 27527
Nearby schools
Schools provided by the listing agent
- Elementary: Johnston - East Clayton Elementary
- Middle: Johnston - Riverwood Middle
- High: Johnston - Clayton High
Source: Doorify MLS. This data may not be complete. We recommend contacting the local school district to confirm school assignments for this home.
Similar homes
- $325,0003 bd2 ba1.4k sqft318B Crescent Dr, Clayton, NC 27520For Sale

 MLS ID #10199171, Liz Brown. Doorify MLS
 - from $348,9902 bd2 ba1.4k sqftCamellia Plan, The Walk at East Village, Clayton, NC 27527New Construction
 McKee Homes
 - $341,9003 bd2 ba1.6k sqft166 Cecina Court, Clayton, NC 27527For Sale

 MLS ID #100595309, Beth Hines, RE/MAX Southland Realty II. Hive MLS
 - $315,0003 bd2 ba1.6k sqft127 Stromness Path, Clayton, NC 27527For Sale
 MLS ID #10175251, Jeff Evans. Doorify MLS
 - $369,9004 bd3 ba2.1k sqft82 Sposato Ln, Clayton, NC 27527For SaleMLS ID #10197208, Laura Deitsch. Doorify MLS
- $366,5003 bd3 ba2.1k sqft279 National Dr, Clayton, NC 27527For SaleMLS ID #10181426, Laura Thompson Vevurka. Doorify MLS
- $353,9003 bd3 ba1.6k sqft205 Buckhorn Branch Park, Clayton, NC 27520For SaleMLS ID #10164721, Brianda Vargas Martinez. Doorify MLS
- $285,0003 bd3 ba1.8k sqft174 Wrenwood Dr, Clayton, NC 27527For SaleMLS ID #10188016, Tiffany McLaurin. Doorify MLS
- $359,9004 bd3 ba2.2k sqft120 Saddle Oaks Ln, Clayton, NC 27520For SaleMLS ID #10165910, Melissa Schambs. Doorify MLS
- $324,0004 bd3 ba2.1k sqft105 Anise Tree Way, Clayton, NC 27527For SaleMLS ID #10178342, Gia Liu. Doorify MLS
- $339,0003 bd3 ba2.1k sqft58 Little Leaf Ln, Clayton, NC 27527For SaleMLS ID #10174749, Mike Anderson. Doorify MLS
- $394,0003 bd3 ba2.1k sqft56 Curling Creek Dr, Clayton, NC 27527For SaleMLS ID #10160548, Kathleen Carlton. Doorify MLS
- $340,0003 bd2 ba1.5k sqft155 Pine Meadow Way, Middlesex, NC 27557For SaleMLS ID #10197178, Summer Provancha. Doorify MLS
- $398,6342 bd2 ba1.3k sqft28 N Brookhollow Way, Clayton, NC 27520For SaleMLS ID #10190270, Christopher Ferrell. Doorify MLS
- $295,0003 bd3 ba1.8k sqft111 Flying Point Ln, Clayton, NC 27520For SaleMLS ID #10187744, Gabriella Elise Encinas. Doorify MLS
- $335,8904 bd3 ba1.9k sqft168 N Field Sparrow Way, Clayton, NC 27520New ConstructionDoorify MLS
- $264,9003 bd3 ba1.4k sqft415 Crawford Pkwy, Clayton, NC 27520For SaleMLS ID #10183721, Jaime Wood. Doorify MLS
- $336,0004 bd3 ba1.9k sqft133 N Field Sparrow Way, Clayton, NC 27520New ConstructionDoorify MLS
- $349,9004 bd3 ba2.2k sqft47 Whitley Ridge Dr, Clayton, NC 27527For SaleMLS ID #10170648, Jil Monaco. Doorify MLS
- $255,0003 bd3 ba1.7k sqft357 E Porthaven Way, Clayton, NC 27527For SaleMLS ID #10191995, Judy Jones. Doorify MLS
