Enjoy a quiet setting and an abundance of natural lighting in this lovely single story 3 bedroom home in Middlesex. Whether you're rocking on the wrap around front porch awaiting an Amazon delivery or relaxing on the back screened porch to sip your morning coffee, or letting "Fido" out into the fenced in backyard on this .63 acre lot, there's room to unwind. Inside, the open floor plan allows conversations to flow easily from the kitchen to the living room, yet still feel cozy. Granite countertops with counter seating, tiled backsplash, large step-in pantry, and breakfast nook, make the kitchen feel functional while being the heart of the home. Settle down for the evening in the large primary bedroom with tray ceiling, walk-in closet and ensuite bathroom with stand alone shower and double sinks. Guest bedrooms are also nicely sized with a full bathroom between them. The biggest surprise is that this modest home comes with a 3-car garage with built-in shelving, and extra refrigerator. Plus....Seller is offering a $4,000 carpet credit for new buyer! Appliances and security system convey. Located in Johnston County, this home is only about 15 minutes to other conveniences, like shops and dining in Clayton. Schedule your tour and make this one yours.
For sale
$340,000
155 Pine Meadow Way, Middlesex, NC 27557
3beds
1,581sqft
Single Family Residence
Built in 2020
0.63 Acres Lot
$338,700 Zestimate®
$215/sqft
$17/mo HOA
What's special
Wrap around front porchBreakfast nookLarge step-in pantryOpen floor planBack screened porchTiled backsplashWalk-in closet
- 25 days
- 529
- 58
Likely to sell faster than
Zillow last checked:
Listing updated:
Listed by:
Summer Provancha 919-830-5052,
Compass -- Raleigh
Source: Doorify MLS,MLS#: 10197178
Facts & features
Interior
Bedrooms & bathrooms
- Bedrooms: 3
- Bathrooms: 2
- Full bathrooms: 2
- Main level bathrooms: 2
- Main level bedrooms: 3
Primary bedroom
- Level: Main
- Area: 235.42 Square Feet
- Dimensions: 15.8 x 14.9
Bedroom 2
- Level: Main
- Area: 158.67 Square Feet
- Dimensions: 12.3 x 12.9
Bedroom 3
- Level: Main
- Area: 125.35 Square Feet
- Dimensions: 11.5 x 10.9
Breakfast room
- Level: Main
- Area: 132.6 Square Feet
- Dimensions: 13.0 x 10.2
Kitchen
- Level: Main
- Area: 108.12 Square Feet
- Dimensions: 10.6 x 10.2
Laundry
- Level: Main
- Area: 38.4 Square Feet
- Dimensions: 6.0 x 6.4
Living room
- Level: Main
- Area: 277.1 Square Feet
- Dimensions: 17.0 x 16.3
Heating
- Electric, Forced Air, Heat Pump
Cooling
- Central Air, Ceiling Fan(s), Electric, Heat Pump
Appliances
- Included: Dryer, Dishwasher, Free-Standing Electric Range, Microwave, Refrigerator, Washer
- Laundry: Laundry Room
Features
- Ceiling Fan(s), Double Vanity, Eat-in Kitchen, Granite Counters, Open Floorplan, Pantry, Primary Downstairs, Recessed Lighting, Walk-In Closet(s), Bathtub/Shower Combination, Smooth Ceilings
- Flooring: Carpet, Ceramic Tile, Luxury Vinyl
- Number of fireplaces: 1
- Fireplace features: Gas
Interior area
- Total structure area: 1,581
- Total interior livable area: 1,581 sqft
- Finished area above ground: 1,581
- Finished area below ground: 0
Property
Parking
- Total spaces: 3
- Parking features: Driveway, Garage Faces Front, Garage, Garage Door Opener
- Garage spaces: 3
- Has uncovered spaces: Yes
Features
- Levels: One
- Stories: 1
- Patio & porch: Front Porch, Rear Porch, Screened, Side Porch
- Exterior features: Rain Gutters, Storage, Fenced Yard
- Fencing: Back Yard,Privacy,Wood
- Has view: Yes
- View description: Neighborhood
Lot
- Size: 0.63 Acres
- Features: Back Yard, Front Yard, Landscaped
- Residential vegetation: Grassed
Details
- Parcel number: 11N04010H
- Zoning: RAG
- Special conditions: Standard
Construction
Type & style
- Home type: SingleFamily
- Architectural style: Ranch,Transitional
- Property subtype: Single Family Residence
Materials
- Vinyl Siding
- Foundation: Crawlspace
- Roof: Asphalt
Condition
- New construction: No
- Year built: 2020
- Major remodel year: 2020
Utilities & green energy
- Sewer: Septic Tank
- Water: Public
Community & HOA
Community
- Features: Street Lights
- Security: Security System
- Subdivision: Summerfield
HOA
- Has HOA: Yes
- Amenities included: None
- Services included: Maintenance Grounds
- HOA fee: $200 annually
- HOA name: Summerfield Property Association Owners Inc
- HOA phone: 919-333-3567
Location
- Region: Middlesex
Financial & listing details
- Price per square foot: $215/sqft
- Tax assessed value: $342,420
- Annual tax amount: $2,140
- Date on market: 10/8/2026
- Listing agreement: Exclusive Right To Sell
- Listing terms: Cash,Conventional,FHA,USDA Loan,VA Loan
- Road surface type: Paved
Estimated market value
$338,700
$322,000 - $356,000
$1,981/mo
Price history
| Date | Event | Price |
|---|---|---|
| 10/8/2026 | Listed for sale | $340,000$215/sqft |
Source:  Doorify MLS #10197178 Report a problem | ||
Public tax history
| Year | Property taxes | Tax assessment |
|---|---|---|
| 2025 | $2,174 +15.3% | $342,420 +47% |
| 2024 | $1,887 +2.5% | $232,910 |
| 2023 | $1,840 -2.5% | $232,910 |
| 2022 | $1,887 | $232,910 |
| 2021 | $1,887 | $232,910 |
Find assessor info on the county website
Monthly payment
Est. payment
Payment breakdown
Explore the cost of this home by adjusting the details. Changes won't be saved.Climate risks
Neighborhood: 27557
Nearby schools
Schools provided by the listing agent
- Elementary: Johnston - Thanksgiving Elementary School
- Middle: Johnston - Archer Lodge Middle
- High: Johnston - Corinth Holders High School
Source: Doorify MLS. This data may not be complete. We recommend contacting the local school district to confirm school assignments for this home.
- $312,1003 bd2 ba1.5k sqft139 Pine Meadow Way, Middlesex, NC 27557Off Market
- $316,9003 bd2 ba1.5k sqft173 Pine Meadow Way, Middlesex, NC 27557Off Market
- $319,8003 bd2 ba1.5k sqft123 Pine Meadow Way, Middlesex, NC 27557Off Market
- $297,3003 bd2 ba1.4k sqft146 Pine Meadow Way, Middlesex, NC 27557Off Market

Similar homes
- $350,0003 bd2 ba1.6k sqft324 Lasswade Ct, Zebulon, NC 27597For Sale

 MLS ID #10198251, Tina Caul. Doorify MLS
- $374,9003 bd2 ba1.8k sqft130 Aylebury Rdg, Zebulon, NC 27597For Sale
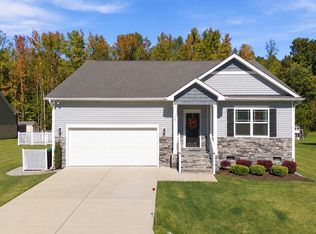 MLS ID #10199612, Allee Harrell. Doorify MLS
- $350,0003 bd2 ba1.6k sqft9278 Bear Run Ln, Middlesex, NC 27557New Construction
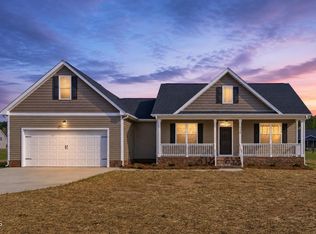 MLS ID #10157861, Johnny Chappell. Doorify MLS
- $374,0003 bd2 ba1.8k sqft111 Shagbark Ln, Zebulon, NC 27597For Sale
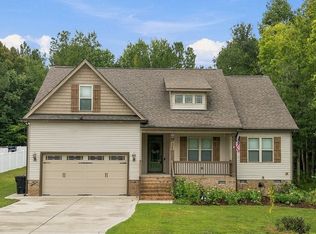 MLS ID #10194671, Janie Blanco. Doorify MLS
- $361,0003 bd2 ba1.9k sqft9326 Bear Run Ln, Middlesex, NC 27557New ConstructionMLS ID #10157858, Johnny Chappell. Doorify MLS
- $323,0004 bd3 ba1.9k sqft18 Stonehaven Way, Clayton, NC 27527For SaleMLS ID #10201140, Judy Jones. Doorify MLS
- $375,0003 bd2 ba1.8k sqft9300 Bear Run Ln, Middlesex, NC 27557New ConstructionMLS ID #10157860, Johnny Chappell. Doorify MLS
- $329,7503 bd3 ba1.4k sqft24 Olde Place Dr, Zebulon, NC 27597For SaleMLS ID #10185999, Clay Eaton. Doorify MLS
- $325,0003 bd2 ba1.9k sqft107 Ruth Dr, Pikeville, NC 27863For SaleMLS ID #10201035, Lois Sylvia Saxby. Doorify MLS
- $329,9003 bd3 ba1.8k sqft70 Arapahoe Dr, Kenly, NC 27542For SaleMLS ID #10166921, Betsy Simmons. Doorify MLS
- $309,9003 bd3 ba1.3k sqft115 Greenhouse St, Zebulon, NC 27597For SaleMLS ID #10192876, Lucas Reid. Doorify MLS
- $369,9004 bd3 ba2.1k sqft82 Sposato Ln, Clayton, NC 27527For SaleMLS ID #10197208, Laura Deitsch. Doorify MLS
- $425,0003 bd3 ba2.2k sqft195 Heart Pine Drive, Wendell, NC 27591For Sale
 MLS ID #100611794, Jaclyn Smith, HomeTowne Realty. Hive MLS
- $320,0003 bd3 ba1.4k sqft60 Brookhaven Dr, Spring Hope, NC 27882For SaleMLS ID #10162496, Eric Driver. Doorify MLS
- $315,0003 bd2 ba1.6k sqft127 Stromness Path, Clayton, NC 27527For SaleMLS ID #10175251, Jeff Evans. Doorify MLS
- $319,9003 bd3 ba1.8k sqft176 Glenwood Place, Kenly, NC 27542For SaleMLS ID #100585858, Tammy Register, EXP Realty LLC - C. Hive MLS
- $335,0003 bd3 ba2.3k sqft133 Black Cloud Dr, Louisburg, NC 27549For SaleMLS ID #10193595, Melonie Mickle. Doorify MLS
- $364,9003 bd2 ba1.7k sqft103 Horse Shoe Dr, Louisburg, NC 27549For SaleMLS ID #10187133, Liz Ballard. Doorify MLS
- $424,5004 bd3 ba2.2k sqft31 Terracotta Way, Wendell, NC 27591For SaleMLS ID #10196210, Jennifer Quintero. Doorify MLS
- $339,9003 bd2 ba1.8k sqft203 Tuscany Circle, Princeton, NC 27569For SaleMLS ID #100596922, Beth Hines, RE/MAX Southland Realty II. Hive MLS
