
NO HOA! Better Than New! First-Floor Primary Suite! Experience peaceful country living in this stunning 2-story open-concept home. This functional floor plan features durable Luxury Vinyl Plank (LVP) flooring, a cozy electric fireplace, and elegant Craftsman-style trim. The kitchen serves as the heart of the home, boasting premium granite countertops, a large kitchen island, classic subway tile backsplash, and a large walk-in pantry. Everyday convenience is built right in with a dedicated first-floor laundry room. The private first-floor primary suite is a true retreat. It features a spacious walk-in closet with custom wood shelving, dual vanities, and a walk-in shower. Upstairs, an open loft area offers excellent extra living space perfect for an office, playroom, or home gym. Adjoined by two additional bedrooms and a full bathroom. Enjoy serene views from your large back deck--perfect for outdoor entertaining. This Johnston County gem offers a prime location with a very easy commute to shopping and dining. It sits just 4 miles from I-95, minutes from the Wayne County line, and a short drive (approx. 18 miles) to Seymour Johnson AFB.
For sale
Price cut: $10K (8/21)
$329,900
176 Glenwood Place, Kenly, NC 27542
3beds
1,847sqft
Single Family Residence
Built in 2022
0.53 Acres Lot
$-- Zestimate®
$179/sqft
$-- HOA
What's special
Cozy electric fireplaceElegant craftsman-style trimWalk-in showerLarge kitchen islandDedicated first-floor laundry roomLarge walk-in pantryDual vanities
- 56 days |
- 319 |
- 6 |
Zillow last checked:
Listing updated:
Listed by:
Tammy Register 919-625-6237,
EXP Realty LLC - C,
Charlene Bayne 919-880-2446,
EXP Realty LLC - C
Source: Hive MLS,MLS#: 100585858 Originating MLS: Johnston County Association of REALTORS
Originating MLS: Johnston County Association of REALTORSFacts & features
Interior
Bedrooms & bathrooms
- Bedrooms: 3
- Bathrooms: 3
- Full bathrooms: 2
- 1/2 bathrooms: 1
Rooms
- Room types: Master Bedroom, Bedroom 2, Bedroom 3, Living Room, Dining Room, Loft, Laundry
Primary bedroom
- Level: First
- Dimensions: 16.2 x 12.1
Bedroom 2
- Level: Second
Bedroom 3
- Level: Second
Dining room
- Level: First
- Dimensions: 12 x 11.1
Kitchen
- Level: First
- Dimensions: 12.5 x 12.1
Laundry
- Level: First
- Dimensions: 7.7 x 7.3
Living room
- Level: First
- Dimensions: 23.6 x 16
Loft
- Level: Second
Heating
- Fireplace(s), Electric, Heat Pump
Cooling
- Central Air, Ceiling Fan(s)
Appliances
- Included: Electric Oven, Built-In Microwave, See Remarks, Range, Dishwasher, Electric Range
- Laundry: Laundry Room
Features
- Master Downstairs, Walk-in Closet(s), High Ceilings, Kitchen Island, Ceiling Fan(s), Pantry, Walk-in Shower, Blinds/Shades, Eat-in Kitchen, Walk-In Closet(s)
- Flooring: LVT/LVP, Carpet
- Basement: None
- Number of fireplaces: 1
Interior area
- Total structure area: 1,847
- Total interior livable area: 1,847 sqft
Video & virtual tour
Property
Parking
- Total spaces: 6
- Parking features: Garage Faces Front, Attached, Concrete, Off Street, On Site, Paved, Garage
- Attached garage spaces: 2
Features
- Levels: Two
- Patio & porch: Deck, Front Porch
- Fencing: None
- Has view: Yes
- View description: See Remarks
- Waterfront features: None
- Frontage type: See Remarks
Lot
- Size: 0.53 Acres
- Dimensions: 40 x 181.34 x 155.16 x 267.66
- Features: Cul-De-Sac, Open Lot, Interior Lot, Cleared, Irregular Lot, Landscaped
Details
- Parcel number: 03r02033t
- Zoning: RAG
- Special conditions: Standard
Construction
Type & style
- Home type: SingleFamily
- Property subtype: Single Family Residence
Materials
- Vinyl Siding, Wood Frame
- Foundation: Crawl Space
- Roof: Shingle
Condition
- New construction: No
- Year built: 2022
Utilities & green energy
- Sewer: Septic Tank
- Water: County Water, Public
- Utilities for property: Water Connected
Community & HOA
Community
- Security: Smoke Detector(s)
- Subdivision: Glenwood
HOA
- Has HOA: No
- Amenities included: None
Location
- Region: Kenly
Financial & listing details
- Price per square foot: $179/sqft
- Tax assessed value: $316,550
- Annual tax amount: $2,010
- Date on market: 7/1/2026
- Cumulative days on market: 56 days
- Listing agreement: Exclusive Right To Sell
- Listing terms: Cash,Conventional,FHA,USDA Loan,VA Loan
- Road surface type: Paved
Estimated market value
Not available
Estimated sales range
Not available
Not available
Price history
| Date | Event | Price |
|---|---|---|
| 8/21/2026 | Price change | $329,900-2.9%$179/sqft |
Source:  Hive MLS #100585858 Report a problem Hive MLS #100585858 Report a problem | ||
| 8/4/2026 | Price change | $339,900-2.8%$184/sqft |
Source:  Doorify MLS #10177617 Report a problem Doorify MLS #10177617 Report a problem | ||
| 7/23/2026 | Price change | $349,8000%$189/sqft |
Source: Doorify MLS #10177617 Report a problem | ||
| 7/1/2026 | Listed for sale | $349,900+11.1%$189/sqft |
Source: Doorify MLS #10177617 Report a problem | ||
| 4/11/2023 | Sold | $314,900$170/sqft |
Source: Hive MLS #100356644 Report a problem | ||
| 3/5/2023 | Contingent | $314,900$170/sqft |
Source: Doorify MLS #2482015 Report a problem | ||
| 3/5/2023 | Pending sale | $314,900$170/sqft |
Source: Hive MLS #100356644 Report a problem | ||
| 1/19/2023 | Price change | $314,900-7.1%$170/sqft |
Source: Doorify MLS #2482015 Report a problem | ||
| 1/6/2023 | Price change | $338,900-0.3%$183/sqft |
Source: Doorify MLS #2482015 Report a problem | ||
| 11/2/2022 | Listed for sale | $339,900$184/sqft |
Source: Doorify MLS #2482015 Report a problem | ||
Public tax history
| Year | Property taxes | Tax assessment |
|---|---|---|
| 2025 | $2,010 +54.5% | $316,550 +97.1% |
| 2024 | $1,301 +10.9% | $160,640 +8.2% |
| 2023 | $1,173 +515.5% | $148,480 +546.7% |
| 2022 | $191 | $22,960 |
| 2021 | $191 -1.2% | $22,960 |
| 2020 | $193 | $22,960 |
| 2019 | $193 -2.3% | $22,960 |
| 2018 | $197 | $22,960 |
| 2017 | $197 | $22,960 |
| 2016 | $197 | $22,960 |
| 2015 | $197 | $22,960 |
Find assessor info on the county website
Monthly payment
Est. payment
Payment breakdown
Explore the cost of this home by adjusting the details. Changes won't be saved.Climate risks
Neighborhood: 27542
Nearby schools
GreatSchools rating
- 5/10Micro ElementaryGrades: PK-5Distance: 6.5 mi
- 8/10North Johnston MiddleGrades: 6-8Distance: 7 mi
- 4/10North Johnston HighGrades: 9-12Distance: 5.6 mi
Schools provided by the listing agent
- Elementary: Micro Elementary
- Middle: North Johnston
- High: North Johnston
Source: Hive MLS. This data may not be complete. We recommend contacting the local school district to confirm school assignments for this home.
- $331,2003 bd2 ba1.6k sqft162 Glenwood Pl, Kenly, NC 27542Off Market
- $329,9003 bd3 ba1.6k sqft180 Glenwood Pl, Kenly, NC 27542For Sale
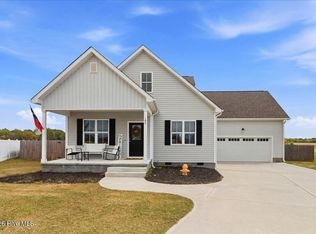
- $408,276 sqftGold Ct, Kenly, NC 27542Off Market
- $333,0003 bd2 ba1.7k sqft35 Gold Ct, Kenly, NC 27542Sold
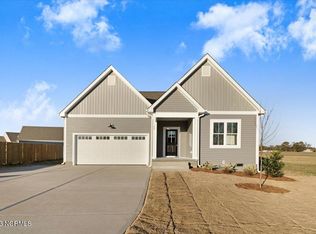
- $329,7003 bd2 ba1.7k sqft142 Glenwood Pl, Kenly, NC 27542Off Market
- $315,0003 bd2 ba1.6k sqft181 Glenwood Pl, Kenly, NC 27542Sold
- $309,9003 bd2 ba1.6k sqft43 Gold Ct, Kenly, NC 27542New Construction
- $45,0000.46 acres167 Glenwood Pl, Kenly, NC 27542Off Market
A local agent can set up tours, give advice and negotiate with sellers.
Similar homes
- $330,9003 bd2 ba1.6k sqft252 Earnest Way, Kenly, NC 27542For Sale

 MLS ID #100580632, Will Nichols, Chesson Realty. Hive MLS
 - $337,9003 bd3 ba1.8k sqft70 Arapahoe Dr, Kenly, NC 27542For Sale

 MLS ID #10166921, Betsy Simmons. Doorify MLS
 - $339,9003 bd2 ba1.8k sqft203 Tuscany Circle, Princeton, NC 27569For Sale
 MLS ID #100596922, Beth Hines, RE/MAX Southland Realty II. Hive MLS
 - $334,0003 bd2 ba1.5k sqft229 Tedpace Street, Princeton, NC 27569For Sale
 MLS ID #100596574, Thomas Parker, The Thomas Parker Realty Group. Hive MLS
 - $329,9003 bd2 ba1.7k sqft4143 Needham Road, Bailey, NC 27807For SaleMLS ID #100596330, Cole Dudley, Right Realty Group. Hive MLS
- $329,3003 bd2 ba1.7k sqft120 Prosecco Drive, Princeton, NC 27569New ConstructionMLS ID #100587707, Tammy Register, EXP Realty LLC - C. Hive MLS
- $329,3003 bd2 ba1.7k sqft120 Prosecco Dr Lot 247, Princeton, NC 27569New ConstructionMLS ID #10178976, Tammy Register. Doorify MLS
- $332,8403 bd2 ba1.6k sqft210 Maxwell Farm Ln Lot 6, Selma, NC 27576New ConstructionMLS ID #10087717, Tammy Register. Doorify MLS
- $332,8403 bd2 ba1.6k sqft210 Maxwell Farm Lane, Selma, NC 27576New ConstructionMLS ID #100475365, Tammy Register, EXP Realty LLC - C. Hive MLS
- $350,0003 bd2 ba1.8k sqft1120 Braswell Road, Goldsboro, NC 27530For SaleMLS ID #100585511, Walter Brown, Coldwell Banker Allied Real Es. Hive MLS
- $339,0004 bd3 ba2.3k sqft107 E Berkshire Court, Goldsboro, NC 27530For SaleMLS ID #100581999, Benny Segura, The Firm NC. Hive MLS
- $299,0003 bd3 ba1.8k sqft111 Flying Point Ln, Clayton, NC 27520For SaleMLS ID #10187744, Gabriella Elise Encinas. Doorify MLS
- $290,0003 bd2 ba1.2k sqft57 Overdrift Ct, Selma, NC 27576For SaleMLS ID #10174901, Beth Hines. Doorify MLS
- $350,0003 bd3 ba2.2k sqft19 Rockwater Way, Zebulon, NC 27597For SaleMLS ID #10183945, Mary Ann Wilson. Doorify MLS
- $290,0003 bd3 ba1.6k sqft52 Season Ln, Selma, NC 27576For SaleMLS ID #10186312, Scott Baker. Doorify MLS
- $350,0004 bd3 ba1.8k sqft23 Bluejack Ct, Wendell, NC 27591For SaleMLS ID #10184735, Hector M Vega. Doorify MLS
- $329,7503 bd3 ba1.4k sqft24 Olde Place Dr, Zebulon, NC 27597For SaleMLS ID #10185999, Clay Eaton. Doorify MLS
- $309,9003 bd3 ba1.8k sqft174 Wrenwood Dr, Clayton, NC 27527For SaleMLS ID #10188016, Tiffany McLaurin. Doorify MLS
- $360,0003 bd3 ba2.2k sqft905 N Baden Court, Goldsboro, NC 27534For SaleMLS ID #100584135, Chad Alexander, Homestation Properties. Hive MLS
- from $323,9903 bd3 ba1.9k sqftFreelance Plan, Hunters Trace, Fremont, NC 27830New ConstructionDream Finders Homes
