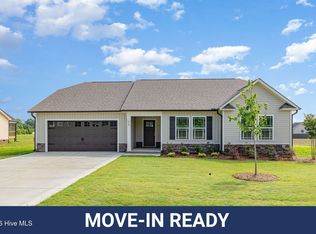
Move-In Ready! Country feel, commuter access -- this 3 bedroom, 2 bath Maxwell Farms ranch sits on a spacious .69 acre homesite only minutes from major routes. Step inside to an open living and kitchen area designed for connection, featuring granite countertops and an oversized walk-in pantry ready for real life storage. LVP flooring keeps maintenance simple throughout main areas. The owner's suite offers a private retreat with walk-in closet, dual vanity, soaking tub and separate shower. Two additional bedrooms and full bath provide flexible space for work or guests. Room for a garden, play space or future outdoor plans, all close to town.
New construction
Price cut: $5K (7/29)
$332,840
210 Maxwell Farm Ln Lot 6, Selma, NC 27576
3beds
1,640sqft
:
Get pre-qualified$2,023/mo
Single Family Residence, Residential
Built in 2026
0.69 Acres Lot
$-- Zestimate®
$203/sqft
$30/mo HOA
What's special
Room for a gardenSeparate showerPlay spaceGranite countertopsWalk-in closetDual vanitySoaking tub
- 479 days |
- 45 |
- 5 |
Zillow last checked:
Listing updated:
Listed by:
Tammy Register 919-625-6237,
eXp Realty, LLC - C
Source: Doorify MLS,MLS#: 10087717
Facts & features
Interior
Bedrooms & bathrooms
- Bedrooms: 3
- Bathrooms: 2
- Full bathrooms: 2
Heating
- Electric, Heat Pump
Cooling
- Electric, Heat Pump
Appliances
- Included: Dishwasher, Electric Range, Electric Water Heater, Microwave, Plumbed For Ice Maker
- Laundry: Electric Dryer Hookup, Laundry Room, Main Level
Features
- Bathtub/Shower Combination, Ceiling Fan(s), Double Vanity, Granite Counters, Kitchen Island, Kitchen/Dining Room Combination, Master Downstairs, Separate Shower, Soaking Tub, Tray Ceiling(s), Walk-In Closet(s), Walk-In Shower
- Flooring: Carpet, Vinyl
- Windows: Blinds
- Number of fireplaces: 1
- Fireplace features: Electric, Living Room
Interior area
- Total structure area: 1,640
- Total interior livable area: 1,640 sqft
- Finished area above ground: 1,640
- Finished area below ground: 0
Video & virtual tour
Property
Parking
- Total spaces: 2
- Parking features: Attached, Concrete, Covered, Driveway, Garage, Garage Faces Front
- Attached garage spaces: 2
- Uncovered spaces: 2
Features
- Levels: One
- Stories: 1
- Patio & porch: Covered, Porch
- Exterior features: Rain Gutters
- Has view: Yes
- View description: Neighborhood
Lot
- Size: 0.69 Acres
- Features: Landscaped, Open Lot
Details
- Parcel number: 10O07071S
- Special conditions: Standard
Construction
Type & style
- Home type: SingleFamily
- Architectural style: Ranch
- Property subtype: Single Family Residence, Residential
Materials
- Vinyl Siding
- Foundation: Slab, Stem Walls
- Roof: Shingle
Condition
- New construction: Yes
- Year built: 2026
- Major remodel year: 2026
Utilities & green energy
- Sewer: Septic Tank
- Water: Public
- Utilities for property: Electricity Connected, Septic Connected, Water Connected
Community & HOA
Community
- Subdivision: Maxwell Farm
HOA
- Has HOA: Yes
- Services included: Insurance
- HOA fee: $360 annually
Location
- Region: Selma
Financial & listing details
- Price per square foot: $203/sqft
- Annual tax amount: $470
- Date on market: 4/8/2025
- Road surface type: Paved
Estimated market value
Not available
Estimated sales range
Not available
$2,114/mo
Price history
| Date | Event | Price |
|---|---|---|
| 7/29/2026 | Price change | $332,840-1.5%$203/sqft |
Source:  Doorify MLS #10087717 Report a problem Doorify MLS #10087717 Report a problem | ||
| 4/16/2026 | Price change | $337,840+6.6%$206/sqft |
Source: Doorify MLS #10087717 Report a problem | ||
| 8/26/2025 | Price change | $316,900-0.3%$193/sqft |
Source: Doorify MLS #10087717 Report a problem | ||
| 5/7/2025 | Price change | $317,900-0.6%$194/sqft |
Source: Doorify MLS #10087717 Report a problem | ||
| 4/8/2025 | Listed for sale | $319,900$195/sqft |
Source: Doorify MLS #10087717 Report a problem | ||
Public tax history
Tax history is unavailable.
Monthly payment
Est. payment
Payment breakdown
Explore the cost of this home by adjusting the details. Changes won't be saved.Climate risks
Neighborhood: 27576
Nearby schools
GreatSchools rating
- 5/10Micro ElementaryGrades: PK-5Distance: 1.2 mi
- 8/10North Johnston MiddleGrades: 6-8Distance: 1.7 mi
- 4/10North Johnston HighGrades: 9-12Distance: 0.7 mi
Schools provided by the listing agent
- Elementary: Johnston - Micro Elementary School
- Middle: Johnston - North Johnston Middle
- High: Johnston - North Johnston High
Source: Doorify MLS. This data may not be complete. We recommend contacting the local school district to confirm school assignments for this home.
- $319,3003 bd2 ba1.6k sqft67 S Goodling Park Dr, Selma, NC 27576Off Market
- $324,5003 bd2 ba1.6k sqft72 S Goodling Park Dr, Selma, NC 27576Off Market
- $332,8403 bd2 ba1.6k sqft210 Maxwell Farm Ln, Selma, NC 27576New Construction
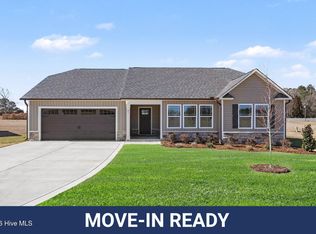
- $329,9003 bd2 ba1.6k sqft61 Maxwell Farm Ln, Selma, NC 27576New Construction
- $310,9003 bd2 ba1.5k sqft242 Maxwell Farm Ln, Selma, NC 27576Sold
- $327,5003 bd2 ba1.5k sqft241 Maxwell Farm Ln, Selma, NC 27576Sold
- $319,4503 bd2 ba1.5k sqft215 Maxwell Farm Ln, Selma, NC 27576Sold
- $329,9003 bd2 ba1.6k sqft103 Maxwell Farm Ln, Selma, NC 27576Sold
A local agent can set up tours, give advice and negotiate with sellers.
Similar homes
- $332,8403 bd2 ba1.6k sqft210 Maxwell Farm Lane, Selma, NC 27576New Construction
 MLS ID #100475365, Tammy Register, EXP Realty LLC - C. Hive MLS

 - $329,9003 bd2 ba1.6k sqft61 Maxwell Farm Ln Lot 16, Selma, NC 27576New Construction
 MLS ID #10108879, Tammy Register. Doorify MLS
 - $329,9003 bd2 ba1.6k sqft61 Maxwell Farm Lane, Selma, NC 27576New ConstructionMLS ID #100518604, Tammy Register, EXP Realty LLC - C. Hive MLS
- $360,0003 bd3 ba1.7k sqft189 Red River Dr, Selma, NC 27576For Sale
 MLS ID #10178391, Christie Yarbrough. Doorify MLS
 - $290,0003 bd2 ba1.2k sqft57 Overdrift Ct, Selma, NC 27576For SaleMLS ID #10174901, Beth Hines. Doorify MLS
- $339,9003 bd2 ba1.6k sqft252 Earnest Way, Kenly, NC 27542For SaleMLS ID #100580632, Will Nichols, Chesson Realty. Hive MLS
- $334,5003 bd2 ba1.6k sqft40 Bailey-Boykin Road, Selma, NC 27576New ConstructionMLS ID #100492643, Tammy Register, EXP Realty LLC - C. Hive MLS
- $344,5003 bd2 ba1.7k sqft56 Bailey-Boykin Road, Selma, NC 27576New ConstructionMLS ID #100492635, Tammy Register, EXP Realty LLC - C. Hive MLS
- $349,8003 bd3 ba1.8k sqft176 Glenwood Place, Kenly, NC 27542For SaleMLS ID #100585858, Tammy Register, EXP Realty LLC - C. Hive MLS
- $337,9003 bd3 ba1.8k sqft70 Arapahoe Dr, Kenly, NC 27542For SaleMLS ID #10166921, Betsy Simmons. Doorify MLS
- $289,5003 bd2 ba1.4k sqft709 S Pollock St, Selma, NC 27576For SaleMLS ID #10175860, Victoria DeSimone. Doorify MLS
- $309,8953 bd2 ba1.7k sqftSunset B, Selma, NC 27576New ConstructionMLS ID #10087738, Tammy Register. Doorify MLS
- $329,9003 bd2 ba1.6k sqft105 Burnello Court, Princeton, NC 27569New ConstructionMLS ID #100574792, Tammy Register, EXP Realty LLC - C. Hive MLS
- $329,9003 bd2 ba1.6k sqft105 Burnello Ct Lot 217, Princeton, NC 27569New ConstructionMLS ID #10167008, Tammy Register. Doorify MLS
- $309,8953 bd2 ba1.7k sqft8 W Emily Gardens Drive, Selma, NC 27576New ConstructionMLS ID #100496855, Tammy Register, EXP Realty LLC - C. Hive MLS
- $329,3003 bd2 ba1.7k sqft116 Prosecco Drive, Princeton, NC 27569New ConstructionMLS ID #100587698, Tammy Register, EXP Realty LLC - C. Hive MLS
- $329,3003 bd2 ba1.7k sqft116 Prosecco Dr Lot 245, Princeton, NC 27569New ConstructionMLS ID #10178957, Tammy Register. Doorify MLS
- $319,7064 bd3 ba1.9k sqft30 E Emily Gardens Drive, Selma, NC 27576New ConstructionMLS ID #100539551, Tammy Register, EXP Realty LLC - C. Hive MLS
- $319,7064 bd3 ba1.9k sqft30 E Emily Gardens Dr Lot 90, Selma, NC 27576New ConstructionMLS ID #10131287, Tammy Register. Doorify MLS
- $309,8953 bd2 ba1.7k sqftSunset A, Selma, NC 27576New ConstructionMLS ID #10129039, Tammy Register. Doorify MLS
