Discover the comfort of one-level living in this beautifully upgraded 3-bedroom, 2.5-bath ranch home in Johnston County where peaceful country surroundings meet the convenience of nearby shopping, dining, and commuter routes. Designed with an open, functional layout, this home offers luxury vinyl plank flooring throughout—creating a stylish, carpet-free interior that's easy to maintain. Custom faux wood blinds have already been installed, allowing you to move right in and start enjoying your new home.The kitchen is thoughtfully designed with solid surface countertops, soft-close cabinetry, a spacious pantry and plenty of workspace for everyday cooking or entertaining. The adjoining living and dining areas create a welcoming space for gatherings while maintaining an open, airy feel. The private owner's suite is tucked away from the secondary bedrooms and features a custom shiplap accent wall, an oversized walk-in closet, dual vanities, and a private water closet. The second full bath also includes double sinks, making busy mornings a breeze, while the conveniently located half bath is perfect for guests. Step outside to enjoy one of the home's standout features—a screened porch designed for relaxing in every season complete with solar shades and a remote-controlled ceiling fan. It's the perfect place to enjoy your morning coffee or unwind in the evening. An adjoining patio extends your outdoor living space and overlooks the expansive backyard. Additional improvements include professional landscaping, rain gutters with gutter guards for easier maintenance, a security system with exterior cameras, and an impressive three-car garage outfitted with Flow Wall storage panels, shelving, and organizational accessories—ideal for vehicles, hobbies, or extra storage. Conveniently located just five minutes from everyday grocery shopping and approximately ten minutes from Eastfield Crossing, you'll have quick access to BJ's Wholesale Club, Hobby Lobby, Marshalls, Ulta Beauty, Chick-fil-A, LongHorn Steakhouse, Olive Garden, Panda Express, and many additional retail and dining options. Carolina Premium Outlets, downtown Selma's popular antique district, and the new Target are also just minutes away. Whether you're commuting to Raleigh, Goldsboro, Wilson, or other surrounding communities, this Johnston County location offers the perfect combination of rural charm and everyday convenience. If you've been searching for a move-in ready ranch home with a three-car garage, screened porch, modern finishes, and easy access to shopping and major highways, this home deserves a place at the top of your list. Schedule your private showing today!
For sale
$360,000
189 Red River Dr, Selma, NC 27576
3beds
1,729sqft
:
Get pre-qualified$2,207/mo
Single Family Residence, Residential
Built in 2023
0.52 Acres Lot
$356,100 Zestimate®
$208/sqft
$28/mo HOA
What's special
One-level livingCustom shiplap accent wallCustom faux wood blindsSpacious pantryProfessional landscapingOversized walk-in closetPrivate water closet
- 18 days |
- 608 |
- 41 |
Likely to sell faster than
Zillow last checked:
Listing updated:
Listed by:
Christie Yarbrough 919-524-0564,
RE/MAX United
Source: Doorify MLS,MLS#: 10178391
Facts & features
Interior
Bedrooms & bathrooms
- Bedrooms: 3
- Bathrooms: 3
- Full bathrooms: 2
- 1/2 bathrooms: 1
Heating
- None
Cooling
- Ceiling Fan(s), Central Air
Appliances
- Included: Dishwasher, Electric Range, Free-Standing Electric Range, Free-Standing Range, Microwave, Range, Stainless Steel Appliance(s)
- Laundry: Inside, Laundry Room, Main Level
Features
- Breakfast Bar, Ceiling Fan(s), Crown Molding, Double Vanity, Kitchen Island, Open Floorplan, Recessed Lighting, Stone Counters, Tray Ceiling(s), Walk-In Closet(s)
- Flooring: Vinyl, Wood
- Has fireplace: Yes
- Fireplace features: Living Room
- Common walls with other units/homes: No Common Walls
Interior area
- Total structure area: 1,729
- Total interior livable area: 1,729 sqft
- Finished area above ground: 1,729
- Finished area below ground: 0
Video & virtual tour
Property
Parking
- Total spaces: 3
- Parking features: Attached, Detached, Driveway, Garage
- Attached garage spaces: 3
Features
- Levels: One
- Stories: 1
- Patio & porch: Covered, Enclosed, Front Porch, Patio, Porch, Rear Porch, Screened
- Exterior features: Rain Gutters
- Fencing: None
- Has view: Yes
- View description: Trees/Woods
Lot
- Size: 0.52 Acres
Details
- Additional structures: Garage(s), Second Garage
- Parcel number: 10P07010X
- Zoning: RAG
- Special conditions: Standard
Construction
Type & style
- Home type: SingleFamily
- Architectural style: Craftsman, Ranch
- Property subtype: Single Family Residence, Residential
Materials
- Board & Batten Siding, Stone, Vertical Siding, Vinyl Siding
- Foundation: Slab
- Roof: Shingle
Condition
- New construction: No
- Year built: 2023
Utilities & green energy
- Sewer: Septic Tank
- Water: Public
Community & HOA
Community
- Subdivision: Pine Tree Knolls at River Run
HOA
- Has HOA: Yes
- Amenities included: None
- Services included: None
- HOA fee: $330 annually
Location
- Region: Selma
Financial & listing details
- Price per square foot: $208/sqft
- Tax assessed value: $364,990
- Annual tax amount: $2,317
- Date on market: 7/7/2026
Estimated market value
$356,100
$338,000 - $374,000
$1,993/mo
Price history
| Date | Event | Price |
|---|---|---|
| 7/7/2026 | Listed for sale | $360,000+2.9%$208/sqft |
Source:  Doorify MLS #10178391 Report a problem Doorify MLS #10178391 Report a problem | ||
| 5/29/2026 | Sold | $350,000+3.2%$202/sqft |
Source: Doorify MLS #10156646 Report a problem | ||
| 4/24/2026 | Pending sale | $339,000$196/sqft |
Source: Doorify MLS #10156646 Report a problem | ||
| 4/18/2026 | Price change | $339,000-3%$196/sqft |
Source: Doorify MLS #10156646 Report a problem | ||
| 4/1/2026 | Listed for sale | $349,500-2.4%$202/sqft |
Source: Doorify MLS #10156646 Report a problem | ||
| 2/28/2026 | Listing removed | $358,000$207/sqft |
Source: Doorify MLS #10131010 Report a problem | ||
| 1/8/2026 | Price change | $358,000-3%$207/sqft |
Source: Doorify MLS #10131010 Report a problem | ||
| 11/5/2025 | Price change | $368,900-1%$213/sqft |
Source: Doorify MLS #10131010 Report a problem | ||
| 11/2/2025 | Listed for sale | $372,500+0.7%$215/sqft |
Source: Doorify MLS #10131010 Report a problem | ||
| 3/15/2024 | Sold | $369,900$214/sqft |
Source:  Hive MLS #100425058 Report a problem Hive MLS #100425058 Report a problem | ||
| 2/9/2024 | Pending sale | $369,900$214/sqft |
Source: Doorify MLS #10009158 Report a problem | ||
| 2/1/2024 | Listed for sale | $369,900$214/sqft |
Source: Doorify MLS #10009158 Report a problem | ||
Public tax history
| Year | Property taxes | Tax assessment |
|---|---|---|
| 2025 | $2,318 +150.6% | $364,990 +219.7% |
| 2024 | $925 +226.2% | $114,180 +226.2% |
| 2023 | $284 | $35,000 |
Find assessor info on the county website
Monthly payment
Est. payment
Payment breakdown
Explore the cost of this home by adjusting the details. Changes won't be saved.Climate risks
Neighborhood: 27576
Nearby schools
GreatSchools rating
- 5/10Micro ElementaryGrades: PK-5Distance: 1.6 mi
- 8/10North Johnston MiddleGrades: 6-8Distance: 2.1 mi
- 4/10North Johnston HighGrades: 9-12Distance: 1.6 mi
Schools provided by the listing agent
- Elementary: Johnston - Micro Elementary School
- Middle: Johnston - North Johnston Middle
- High: Johnston - North Johnston High
Source: Doorify MLS. This data may not be complete. We recommend contacting the local school district to confirm school assignments for this home.
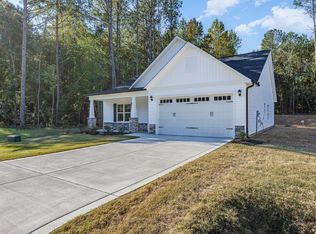
- $339,9003 bd2 ba1.7k sqft171 Red River Dr, Selma, NC 27576Sold
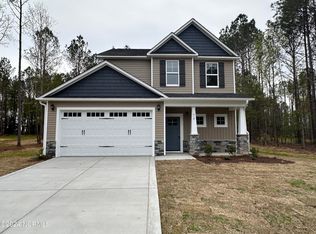
- $330,0003 bd3 ba1.5k sqft219 Red Riv, Selma, NC 27576Sold
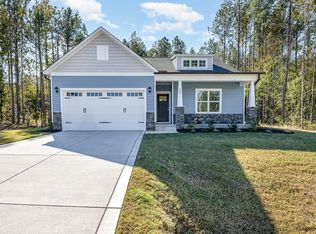
- $339,9003 bd2 ba1.7k sqft263 Red River Dr, Selma, NC 27576Sold
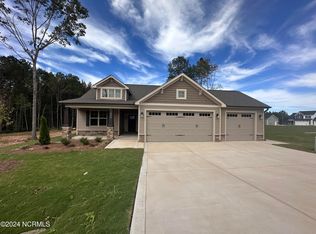
- $347,0003 bd2 ba1.6k sqft122 Red River Dr, Selma, NC 27576Sold
- $374,8504 bd3 ba1.9k sqft236 Red River Dr, Selma, NC 27576Sold
- $359,9003 bd3 ba1.7k sqft285 Red River Dr, Selma, NC 27576Sold
- $349,5003 bd2 ba1.7k sqft297 Red River Dr, Selma, NC 27576Sold
- $339,9003 bd2 ba1.6k sqft140 Red River Dr, Selma, NC 27576Sold
A local agent can set up tours, give advice and negotiate with sellers.
Similar homes
- $362,5004 bd3 ba1.9k sqft35 Cinnamon Teal Dr, Selma, NC 27576For Sale
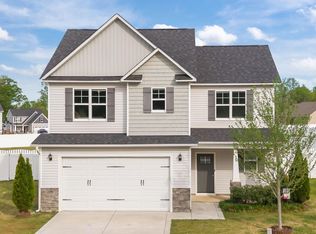
 MLS ID #10158220, Craig Tribus. Doorify MLS
 - $337,8403 bd2 ba1.6k sqft210 Maxwell Farm Ln Lot 6, Selma, NC 27576New Construction
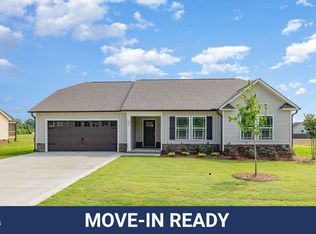 MLS ID #10087717, Tammy Register. Doorify MLS
 - $337,8403 bd2 ba1.6k sqft210 Maxwell Farm Lane, Selma, NC 27576New Construction
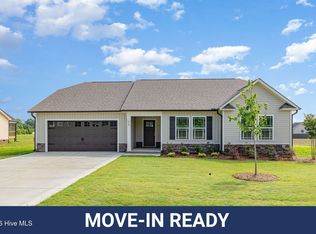
 MLS ID #100475365, Tammy Register, EXP Realty LLC - C. Hive MLS
 - $335,1623 bd2 ba1.6k sqft61 Maxwell Farm Ln Lot 16, Selma, NC 27576New Construction
 MLS ID #10108879, Tammy Register. Doorify MLS
 - $335,1623 bd2 ba1.6k sqft61 Maxwell Farm Lane, Selma, NC 27576New ConstructionMLS ID #100518604, Tammy Register, EXP Realty LLC - C. Hive MLS
- $339,9003 bd2 ba1.6k sqft252 Earnest Way, Kenly, NC 27542For SaleMLS ID #100580632, Will Nichols, Chesson Realty. Hive MLS
- $290,0003 bd2 ba1.2k sqft57 Overdrift Ct, Selma, NC 27576For SaleMLS ID #10174901, Beth Hines. Doorify MLS
- $349,8003 bd3 ba1.8k sqft176 Glenwood Place, Kenly, NC 27542For SaleMLS ID #100585858, Tammy Register, EXP Realty LLC - C. Hive MLS
- $349,5003 bd2 ba1.7k sqft56 Bailey-Boykin Road, Selma, NC 27576New ConstructionMLS ID #100492635, Tammy Register, EXP Realty LLC - C. Hive MLS
- $317,0003 bd3 ba1.5k sqft113 Okra Ct, Selma, NC 27576For SaleMLS ID #10160239, Francis Niwinski. Doorify MLS
- $339,5003 bd2 ba1.6k sqft40 Bailey-Boykin Road, Selma, NC 27576New ConstructionMLS ID #100492643, Tammy Register, EXP Realty LLC - C. Hive MLS
- $384,9003 bd2 ba2k sqft275 Tee Dr Lot 15, Selma, NC 27576New ConstructionMLS ID #10140299, Tammy Register. Doorify MLS
- $384,9003 bd2 ba2k sqft275 Tee Drive, Selma, NC 27576New ConstructionMLS ID #100548239, Tammy Register, EXP Realty LLC - C. Hive MLS
- $415,0004 bd2 ba2.2k sqft198 Whistle Post Dr, Selma, NC 27576For SaleMLS ID #10173502, Chelsea Pearson. Doorify MLS
- from $349,9004 bd3 ba2.3k sqftDrayton - Embark Collection Plan, Emily Gardens, Selma, NC 27576New ConstructionCaviness & Cates
- $454,9003 bd3 ba2.4k sqft53 Howell Farm Drive, Selma, NC 27576New ConstructionMLS ID #100569403, Tammy Register, EXP Realty LLC - C. Hive MLS
- $454,9003 bd3 ba2.4k sqft53 Howell Farm Dr Lot 34, Selma, NC 27576New ConstructionMLS ID #10162418, Tammy Register. Doorify MLS
- $424,9004 bd3 ba1.9k sqft183 Noramac Ct, Selma, NC 27576For SaleMLS ID #10176654, Robyn Williams. Doorify MLS
- $337,9003 bd3 ba1.8k sqft70 Arapahoe Dr, Kenly, NC 27542For SaleMLS ID #10166921, Betsy Simmons. Doorify MLS
- $289,5003 bd2 ba1.4k sqft709 S Pollock St, Selma, NC 27576For SaleMLS ID #10175860, Victoria DeSimone. Doorify MLS
