Welcome to 113 Okra Court in the peaceful Selma community of Olivia Preserve. This beautifully maintained 2023-built home offers the perfect balance of modern comfort, privacy, and small-town charm while still being conveniently located near major commuter routes to Raleigh, Clayton, and Smithfield. Situated on a spacious 0.53-acre cul-de-sac lot, this 3-bedroom, 2.5-bath home delivers the lifestyle buyers are searching for with bright open living spaces, a functional floor plan, and room to enjoy both indoor and outdoor living. Step inside to discover inviting living areas filled with natural light, modern finishes, and a layout designed for everyday comfort and entertaining. The kitchen features stainless steel appliances, ample cabinetry, and seamless flow into the dining and living areas, making hosting effortless. The cozy fireplace creates a warm focal point for relaxing evenings at home. Upstairs, the spacious primary suite offers a peaceful retreat complete with an ensuite bath and generous closet space. Two additional bedrooms and full bath. The upper-level laundry adds everyday convenience you will love. Outside, the oversized backyard and deck create the ideal setup for grilling, entertaining, gardening, or simply enjoying the quiet surroundings. With added spacing between neighboring homes and a private cul-de-sac location, this property delivers a rare combination of privacy and accessibility. Located in Johnston County, residents enjoy convenient access to shopping, dining, schools, parks, and everyday essentials while maintaining the peaceful atmosphere of country-style living. Nearby commuter access to US-70 makes trips to Raleigh, Clayton, and surrounding Triangle areas simple and efficient.
For sale
Price cut: $3K (7/1)
$317,000
113 Okra Ct, Selma, NC 27576
3beds
1,502sqft
:
Get pre-qualified$1,954/mo
Single Family Residence, Residential
Built in 2023
0.53 Acres Lot
$316,500 Zestimate®
$211/sqft
$35/mo HOA
What's special
Modern finishesOversized backyard and deckGenerous closet spaceEnsuite bathPrivate cul-de-sac locationBright open living spacesAmple cabinetry
- 99 days |
- 909 |
- 94 |
Likely to sell faster than
Zillow last checked:
Listing updated:
Listed by:
Francis Niwinski 919-590-9462,
EXP Realty LLC
Source: Doorify MLS,MLS#: 10160239
Facts & features
Interior
Bedrooms & bathrooms
- Bedrooms: 3
- Bathrooms: 3
- Full bathrooms: 2
- 1/2 bathrooms: 1
Heating
- Forced Air, Heat Pump
Cooling
- Central Air, Dual, Heat Pump
Appliances
- Included: Electric Range, Electric Water Heater, Stainless Steel Appliance(s), Washer/Dryer Stacked, Water Heater
- Laundry: Electric Dryer Hookup, In Hall, Upper Level
Features
- Flooring: Carpet, Ceramic Tile, Vinyl
- Windows: Insulated Windows
- Number of fireplaces: 1
- Fireplace features: Propane
- Common walls with other units/homes: No One Above
Interior area
- Total structure area: 1,502
- Total interior livable area: 1,502 sqft
- Finished area above ground: 1,502
- Finished area below ground: 0
Video & virtual tour
Property
Parking
- Total spaces: 4
- Parking features: Garage - Attached, Open
- Attached garage spaces: 2
- Uncovered spaces: 2
Features
- Levels: Two
- Stories: 2
- Patio & porch: Deck
- Has view: Yes
- View description: Trees/Woods
Lot
- Size: 0.53 Acres
- Dimensions: 167 x 195 x 82 x 179
- Features: Back Yard, Cul-De-Sac
Details
- Additional structures: Shed(s)
- Parcel number: 11M06019V
- Zoning: RAG
- Special conditions: Standard
Construction
Type & style
- Home type: SingleFamily
- Architectural style: Traditional
- Property subtype: Single Family Residence, Residential
Materials
- Brick Veneer, Vinyl Siding
- Foundation: Slab
- Roof: Shingle
Condition
- New construction: No
- Year built: 2023
Utilities & green energy
- Sewer: Septic Tank
- Water: Public
- Utilities for property: Cable Available, Electricity Connected, Natural Gas Not Available, Septic Connected, Water Connected
Community & HOA
Community
- Features: None
- Subdivision: Olivia Preserve
HOA
- Has HOA: Yes
- Services included: None
- HOA fee: $420 annually
Location
- Region: Selma
Financial & listing details
- Price per square foot: $211/sqft
- Annual tax amount: $1,858
- Date on market: 4/16/2026
- Road surface type: Asphalt
Estimated market value
$316,500
$301,000 - $332,000
$1,978/mo
Price history
| Date | Event | Price |
|---|---|---|
| 7/1/2026 | Price change | $317,000-0.9%$211/sqft |
Source:  Doorify MLS #10160239 Report a problem Doorify MLS #10160239 Report a problem | ||
| 4/16/2026 | Listed for sale | $320,000+3.3%$213/sqft |
Source: Doorify MLS #10160239 Report a problem | ||
| 4/20/2023 | Sold | $309,900$206/sqft |
Source: Doorify MLS #2487291 Report a problem | ||
| 3/20/2023 | Contingent | $309,900$206/sqft |
Source: Doorify MLS #2487291 Report a problem | ||
| 12/15/2022 | Listed for sale | $309,900$206/sqft |
Source: Doorify MLS #2487291 Report a problem | ||
Public tax history
Tax history is unavailable.
Monthly payment
Est. payment
Payment breakdown
Explore the cost of this home by adjusting the details. Changes won't be saved.Climate risks
Neighborhood: 27576
Nearby schools
GreatSchools rating
- 9/10Thanksgiving ElementaryGrades: PK-5Distance: 2.6 mi
- 6/10Archer Lodge MiddleGrades: 6-8Distance: 5.9 mi
- 7/10Corinth-Holders High SchoolGrades: 9-12Distance: 5.9 mi
Schools provided by the listing agent
- Elementary: Johnston - Thanksgiving Elementary School
- Middle: Johnston - Archer Lodge Middle
- High: Johnston - Corinth Holders High School
Source: Doorify MLS. This data may not be complete. We recommend contacting the local school district to confirm school assignments for this home.
- $319,9003 bd3 ba1.3k sqft61 Okra Ct, Selma, NC 27576Sold

- $374,3003 bd2 ba1.6k sqft247 Highclere Ln, Selma, NC 27576Off Market
- $440,0003 bd3 ba2.3k sqft242 Highclere Ln, Selma, NC 27576Sold
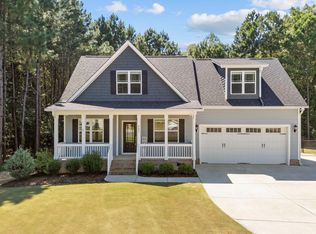
- $366,8003 bd2 ba1.7k sqft237 Highclere Ln, Selma, NC 27576Off Market
- $444,2003 bd3 ba2.5k sqft228 Highclere Ln, Selma, NC 27576Off Market
- $90,0006.12 Acres130 Okra Ct, Selma, NC 27576Off Market
- $424,9003 bd2 ba2.1k sqft215 Highclere Ln, Selma, NC 27576Off Market
- $393,1003 bd2 ba1.9k sqft210 Highclere Ln, Selma, NC 27576Off Market
A local agent can set up tours, give advice and negotiate with sellers.
Similar homes
- $345,0003 bd3 ba1.5k sqft142 Greenhouse St, Zebulon, NC 27597For Sale
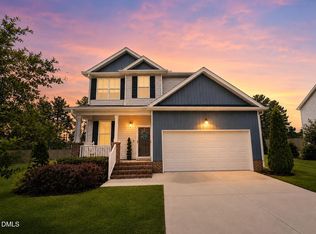
 MLS ID #10181638, Emma Greijn. Doorify MLS
 - $360,0003 bd3 ba1.7k sqft189 Red River Dr, Selma, NC 27576For Sale
 MLS ID #10178391, Christie Yarbrough. Doorify MLS
 - $290,0003 bd2 ba1.2k sqft57 Overdrift Ct, Selma, NC 27576For Sale
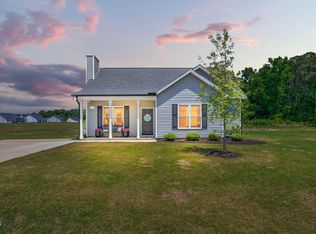 MLS ID #10174901, Beth Hines. Doorify MLS
 - $320,0003 bd3 ba1.5k sqft220 Brisbane Dr, Zebulon, NC 27597For Sale
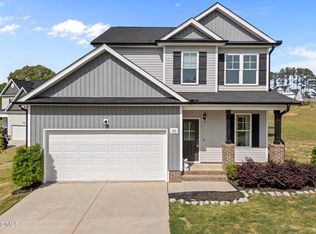 MLS ID #10164145, Jason Gardze. Doorify MLS
 - $289,5003 bd2 ba1.4k sqft709 S Pollock St, Selma, NC 27576For SaleMLS ID #10175860, Victoria DeSimone. Doorify MLS
- $362,5004 bd3 ba1.9k sqft35 Cinnamon Teal Dr, Selma, NC 27576For SaleMLS ID #10158220, Craig Tribus. Doorify MLS
- $337,9003 bd3 ba1.8k sqft70 Arapahoe Dr, Kenly, NC 27542For SaleMLS ID #10166921, Betsy Simmons. Doorify MLS
- $339,9004 bd3 ba1.9k sqft185 Stornoway Ln, Clayton, NC 27527For SaleMLS ID #10179986, Ashley Wilson DeWeese. Doorify MLS
- $337,8403 bd2 ba1.6k sqft210 Maxwell Farm Ln Lot 6, Selma, NC 27576New ConstructionMLS ID #10087717, Tammy Register. Doorify MLS
- $337,8403 bd2 ba1.6k sqft210 Maxwell Farm Lane, Selma, NC 27576New Construction
 MLS ID #100475365, Tammy Register, EXP Realty LLC - C. Hive MLS
 - $345,0003 bd2 ba1.6k sqft127 Stromness Path, Clayton, NC 27527For SaleMLS ID #10175251, Jeff Evans. Doorify MLS
- $310,0002 bd2 ba1.1k sqft14 Plott Hound Dr, Clayton, NC 27520For SaleMLS ID #10181457, Russell J Snyder. Doorify MLS
- $309,8953 bd2 ba1.7k sqft8 W Emily Gardens Drive, Selma, NC 27576New ConstructionMLS ID #100496855, Tammy Register, EXP Realty LLC - C. Hive MLS
- $317,9993 bd2 ba1.4k sqft295 Springtooth Dr, Zebulon, NC 27597For SaleMLS ID #10145632, Terry McDonald. Doorify MLS
- $315,0003 bd3 ba1.8k sqft111 Flying Point Ln, Clayton, NC 27520For SaleMLS ID #10167576, Laura Van Leer Richardson. Doorify MLS
- $370,0003 bd2 ba1.6k sqft133 Buhrstone Mill St, Zebulon, NC 27597For SaleMLS ID #10179316, Natasia Danielle Jackson. Doorify MLS
- $309,8953 bd2 ba1.7k sqftSunset B, Selma, NC 27576New ConstructionMLS ID #10087738, Tammy Register. Doorify MLS
- from $314,5003 bd3 ba1.7k sqftCardinal - Embark Collection Plan, Emily Gardens, Selma, NC 27576New ConstructionCaviness & Cates
- $295,0003 bd2 ba1.6k sqft112 Denby Cir, Clayton, NC 27527For SaleMLS ID #10153637, Nancy Cashwell. Doorify MLS
- $380,0004 bd3 ba2.1k sqft82 Sposato Ln, Clayton, NC 27527For SaleMLS ID #10174893, Laura Deitsch. Doorify MLS
