New Price Drop! Immaculate and better than new! This 3-bedroom, 2.5-bath home offers the perfect mix of style and comfort. A bright two-story foyer invites you in, filling the home with natural light. The cozy living room features a beautiful stone fireplace with a raised hearth. It is ideal for both casual evenings and special occasions. The open layout makes everyday living and entertaining easy. Upstairs, the Owner's Suite includes a tray ceiling and recessed lighting, while Bedrooms 2 and 3 share a convenient Jack-and-Jill bath. Outside, enjoy a private backyard with a vinyl fence and a screened porch to enjoy those relaxing evenings. Make your appointment to see this beautiful home today!
For sale
Price cut: $4.9K (9/1)
$315,000
153 Wrenwood Dr, Clayton, NC 27527
3beds
1,677sqft
Single Family Residence, Residential
Built in 2019
4,356 Square Feet Lot
$314,000 Zestimate®
$188/sqft
$60/mo HOA
What's special
Natural lightJack-and-jill bathScreened porchBright two-story foyerOpen layout
- 298 days
- 550
- 45
Zillow last checked:
Listing updated:
Listed by:
Lea McCallister 919-750-7211,
Coldwell Banker Advantage
Source: Doorify MLS,MLS#: 10131773
Facts & features
Interior
Bedrooms & bathrooms
- Bedrooms: 3
- Bathrooms: 3
- Full bathrooms: 2
- 1/2 bathrooms: 1
Heating
- Electric, Forced Air, Natural Gas
Cooling
- Central Air
Appliances
- Included: Dishwasher, Electric Range, Electric Water Heater, Microwave
- Laundry: Laundry Room, Upper Level
Features
- Ceiling Fan(s), Entrance Foyer, High Ceilings, Kitchen/Dining Room Combination, Recessed Lighting, Tray Ceiling(s), Walk-In Closet(s), Walk-In Shower
- Flooring: Carpet, Laminate
- Number of fireplaces: 1
- Fireplace features: Gas Log, Stone
Interior area
- Total structure area: 1,677
- Total interior livable area: 1,677 sqft
- Finished area above ground: 1,677
- Finished area below ground: 0
Property
Parking
- Total spaces: 4
- Parking features: Attached, Garage, Garage Faces Front
- Attached garage spaces: 2
- Uncovered spaces: 2
Features
- Levels: Two
- Stories: 2
- Patio & porch: Porch, Rear Porch, Screened
- Exterior features: Rain Gutters
- Fencing: Back Yard, Fenced, Privacy, Vinyl
- Has view: Yes
Lot
- Size: 4,356 Square Feet
Details
- Parcel number: 16J05035U
- Special conditions: Standard
Construction
Type & style
- Home type: SingleFamily
- Architectural style: Craftsman
- Property subtype: Single Family Residence, Residential
Materials
- Stone, Vinyl Siding
- Foundation: Slab
- Roof: Shingle
Condition
- New construction: No
- Year built: 2019
Utilities & green energy
- Sewer: Public Sewer
- Water: Public
Community & HOA
Community
- Features: Street Lights
- Subdivision: Ross Landing
HOA
- Has HOA: Yes
- Services included: Unknown
- HOA fee: $360 semi-annually
Location
- Region: Clayton
Financial & listing details
- Price per square foot: $188/sqft
- Tax assessed value: $325,390
- Annual tax amount: $2,066
- Date on market: 11/6/2025
Estimated market value
$314,000
$298,000 - $330,000
$2,011/mo
Price history
| Date | Event | Price |
|---|---|---|
| 9/1/2026 | Price change | $315,000-1.5%$188/sqft |
Source:  Doorify MLS #10131773 Report a problem Doorify MLS #10131773 Report a problem | ||
| 8/6/2026 | Price change | $319,900-1.6%$191/sqft |
Source: Doorify MLS #10131773 Report a problem | ||
| 7/21/2026 | Price change | $325,000-1.5%$194/sqft |
Source: Doorify MLS #10131773 Report a problem | ||
| 5/27/2026 | Price change | $330,000-1.5%$197/sqft |
Source: Doorify MLS #10131773 Report a problem | ||
| 4/21/2026 | Price change | $335,000-4.2%$200/sqft |
Source: Doorify MLS #10131773 Report a problem | ||
| 3/7/2026 | Price change | $349,700-0.1%$209/sqft |
Source: Doorify MLS #10131773 Report a problem | ||
| 1/13/2026 | Price change | $349,900-1.4%$209/sqft |
Source: Doorify MLS #10131773 Report a problem | ||
| 11/18/2025 | Price change | $355,000-2.6%$212/sqft |
Source: Doorify MLS #10131773 Report a problem | ||
| 11/6/2025 | Listed for sale | $364,500-5.3%$217/sqft |
Source: Doorify MLS #10131773 Report a problem | ||
| 5/13/2022 | Sold | $385,000+4.3%$230/sqft |
Source: Doorify MLS #2436840 Report a problem | ||
| 3/21/2022 | Contingent | $369,000$220/sqft |
Source: Doorify MLS #2436840 Report a problem | ||
| 3/18/2022 | Listed for sale | $369,000+14.6%$220/sqft |
Source: Doorify MLS #2436840 Report a problem | ||
| 8/6/2021 | Sold | $322,000+7.4%$192/sqft |
Source: Doorify MLS #2392807 Report a problem | ||
| 7/5/2021 | Pending sale | $299,900$179/sqft |
Source: Doorify MLS #2392807 Report a problem | ||
| 7/2/2021 | Listed for sale | $299,900+20.4%$179/sqft |
Source: Doorify MLS #2392807 Report a problem | ||
| 10/30/2019 | Sold | $249,000$148/sqft |
Source: Public Record Report a problem | ||
Public tax history
| Year | Property taxes | Tax assessment |
|---|---|---|
| 2025 | $2,066 +10.3% | $325,390 +40.8% |
| 2024 | $1,873 | $231,180 |
| 2023 | $1,873 -1.2% | $231,180 |
| 2022 | $1,896 | $231,180 |
| 2021 | $1,896 -3.5% | $231,180 |
| 2020 | $1,965 | $231,180 |
Find assessor info on the county website
Monthly payment
Est. payment
Payment breakdown
Explore the cost of this home by adjusting the details. Changes won't be saved.Climate risks
Neighborhood: 27527
Nearby schools
Schools provided by the listing agent
- Elementary: Johnston - East Clayton Elementary
- Middle: Johnston - Riverwood Middle
- High: Johnston - Corinth Holders High School
Source: Doorify MLS. This data may not be complete. We recommend contacting the local school district to confirm school assignments for this home.

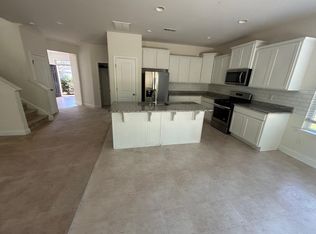
Similar homes
- $309,9003 bd3 ba1.8k sqft174 Wrenwood Dr, Clayton, NC 27527For Sale
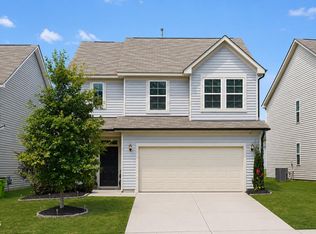
 MLS ID #10188016, Tiffany McLaurin. Doorify MLS
 - $347,9003 bd2 ba1.6k sqft166 Cecina Court, Clayton, NC 27527For Sale

 MLS ID #100595309, Beth Hines, RE/MAX Southland Realty II. Hive MLS
 - $340,0004 bd3 ba2k sqft82 Green Willows Dr, Clayton, NC 27527For Sale
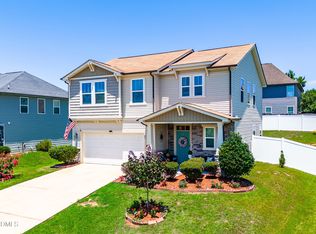 MLS ID #10178714, JJ Jimenez. Doorify MLS
 - $370,0003 bd2 ba1.6k sqft77 Carbone Ln, Clayton, NC 27527For Sale
 MLS ID #10173476, Guy Templeton. Doorify MLS
 - $420,0003 bd2 ba2.4k sqft6 S Bottego Way, Clayton, NC 27527For SaleMLS ID #100598516, Tracey O'Dowd, EXP Realty LLC - C. Hive MLS
- $349,9003 bd3 ba2.3k sqft539 River Dell Townes Avenue, Clayton, NC 27527For SaleMLS ID #100572053, Annice Lee Broadwell, HomeTowne Realty. Hive MLS
- $263,0003 bd3 ba1.6k sqft12 E Willow Trace Way, Clayton, NC 27527For SaleMLS ID #10189614, Elizabeth Peters. Doorify MLS
- $437,5004 bd3 ba2.4k sqft331 Sugarberry Ln, Clayton, NC 27527For SaleMLS ID #10188863, Allyson Rollins Oswandel. Doorify MLS
- $380,0014 bd3 ba2.1k sqft82 Sposato Ln, Clayton, NC 27527For SaleMLS ID #10174893, Laura Deitsch. Doorify MLS
- $330,0003 bd3 ba1.5k sqft173 Buckhorn Branch Park, Clayton, NC 27520For SaleMLS ID #10186323, Ryan Ford Ford. Doorify MLS
- $410,0004 bd3 ba2.3k sqft95 San Periro Dr, Clayton, NC 27527For SaleMLS ID #10175124, Zack Olbon. Doorify MLS
- $409,0004 bd3 ba2.2k sqft219 Albereto Dr, Clayton, NC 27527For SaleMLS ID #10168420, Sylvia Phillips. Doorify MLS
- $349,9003 bd3 ba2k sqft197 Pamlico Dr, Clayton, NC 27520For SaleMLS ID #10168578, Steven Burnett. Doorify MLS
- $409,0003 bd3 ba2.1k sqft56 Curling Creek Dr, Clayton, NC 27527For SaleMLS ID #10160548, Kathleen Carlton. Doorify MLS
- $400,0003 bd2 ba1.7k sqft116 Beaufort Loop, Clayton, NC 27527For SaleMLS ID #10179203, Taryn Sanchez. Doorify MLS
- $350,0004 bd3 ba1.8k sqft23 Bluejack Ct, Wendell, NC 27591For SaleMLS ID #10184735, Hector M Vega. Doorify MLS
- $355,5003 bd3 ba2.1k sqft58 Little Leaf Ln, Clayton, NC 27527For SaleMLS ID #10174749, Mike Anderson. Doorify MLS
- $350,0003 bd3 ba2.2k sqft19 Rockwater Way, Zebulon, NC 27597For SaleMLS ID #10183945, Mary Ann Wilson. Doorify MLS
- $305,0003 bd3 ba2k sqft42 Ripple Way, Clayton, NC 27520For SaleMLS ID #10175167, Matthew Dover. Doorify MLS
