Move-in ready and located in The Walk at East Village, this 3-bedroom, 2.5-bath home has a layout that gives you plenty of space without feeling oversized. The primary bedroom is on the main floor and features a walk-in shower, while upstairs you’ll find two additional bedrooms, a loft that gives you some extra flex space, and a walk-in attic for easy storage. Hardwood floors, tile and carpet are used throughout the home, and the two-car garage includes built-ins for even more storage. The Walk at East Village is known for its community amenities, including a clubhouse, pool, fitness center, walking trails, pickleball courts and plenty of ways to enjoy time outside. Add in the Clayton location with convenient access to shopping, dining and major routes, and this home offers a great mix of space, location and community.
For sale
Price cut: $5K (9/24)
$394,900
7 Duplin Ln, Clayton, NC 27527
3beds
1,907sqft
Single Family Residence
Built in 2021
3,484 Square Feet Lot
$393,100 Zestimate®
$207/sqft
$217/mo HOA
What's special
Walk-in shower
- 64 days
- 94
- 3
Zillow last checked:
Listing updated:
Listed by:
ESSENCE REALTY GROUP POWERED BY REAL BROKER, LLC,
REAL BROKER LLC,
NATALIE O'REILLY,
REAL BROKER LLC
Source: LPRMLS,MLS#: 767908 Originating MLS: Longleaf Pine Realtors
Originating MLS: Longleaf Pine RealtorsFacts & features
Interior
Bedrooms & bathrooms
- Bedrooms: 3
- Bathrooms: 3
- Full bathrooms: 2
- 1/2 bathrooms: 1
Heating
- Electric, Forced Air, Gas, Heat Pump
Cooling
- Central Air
Appliances
- Included: Dishwasher, Gas Range, Microwave
Features
- Attic, Ceiling Fan(s), Eat-in Kitchen, Primary Downstairs, Loft, Open Concept, Pantry, Pull Down Attic Stairs, Quartz Counters, Walk-In Closet(s), Walk-In Shower, Window Treatments
- Flooring: Carpet, Hardwood, Tile
- Windows: Blinds
- Basement: None
- Attic: Pull Down Stairs
- Number of fireplaces: 1
- Fireplace features: Gas Log
Interior area
- Total interior livable area: 1,907 sqft
Property
Parking
- Total spaces: 2
- Parking features: Attached, Garage
- Attached garage spaces: 2
Features
- Exterior features: Lighting, Rain Gutters
Lot
- Size: 3,484 Square Feet
- Features: < 1/4 Acre, Cleared
- Topography: Cleared
Details
- Parcel number: 05037012K
- Special conditions: Standard
Construction
Type & style
- Home type: SingleFamily
- Architectural style: Charleston
- Property subtype: Single Family Residence
Materials
- Board & Batten Siding, Fiber Cement, Radiant Barrier, Shake Siding
Condition
- Good Condition
- New construction: No
- Year built: 2021
Utilities & green energy
- Sewer: Public Sewer
- Water: Public
Community & HOA
Community
- Features: Clubhouse, Sidewalks
- Subdivision: The Walk At East Village
HOA
- Has HOA: Yes
- HOA fee: $650 quarterly
- HOA name: Aam Property Management
Location
- Region: Clayton
Financial & listing details
- Price per square foot: $207/sqft
- Tax assessed value: $385,190
- Annual tax amount: $3,436
- Date on market: 8/18/2026
- Cumulative days on market: 64 days
- Listing terms: Cash,Conventional,FHA,New Loan,VA Loan
- Inclusions: All appliances currently in the home.
- Exclusions: None.
- Ownership: Less than a year
Estimated market value
$393,100
$373,000 - $413,000
$1,994/mo
Price history
| Date | Event | Price |
|---|---|---|
| 9/24/2026 | Price change | $394,900-1.3%$207/sqft |
Source:  LPRMLS #767908 Report a problem LPRMLS #767908 Report a problem | ||
| 9/15/2026 | Price change | $399,900-2.2%$210/sqft |
Source: LPRMLS #767908 Report a problem | ||
| 9/3/2026 | Price change | $409,000-2.6%$214/sqft |
Source: LPRMLS #767908 Report a problem | ||
| 8/18/2026 | Listed for sale | $419,900+29.2%$220/sqft |
Source: LPRMLS #767908 Report a problem | ||
| 8/10/2026 | Sold | $325,000-24.4%$170/sqft |
Source: Public Record Report a problem | ||
| 7/2/2026 | Price change | $430,000-6.5%$225/sqft |
Source:  Doorify MLS #10168818 Report a problem Doorify MLS #10168818 Report a problem | ||
| 5/21/2026 | Listed for sale | $460,000+47.4%$241/sqft |
Source: Doorify MLS #10168818 Report a problem | ||
| 5/4/2021 | Sold | $312,000+0.1%$164/sqft |
Source: Public Record Report a problem | ||
| 3/19/2021 | Pending sale | $311,725$163/sqft |
Source: Doorify MLS #2345089 Report a problem | ||
| 2/11/2021 | Price change | $311,725-3.1%$163/sqft |
Source: Doorify MLS #2345089 Report a problem | ||
| 12/9/2020 | Price change | $321,725+1.4%$169/sqft |
Source: Doorify MLS #2345089 Report a problem | ||
| 11/2/2020 | Price change | $317,225+0%$166/sqft |
Source: HomeTowne Realty #2345089 Report a problem | ||
| 9/26/2020 | Listed for sale | $317,125$166/sqft |
Source: HomeTowne Realty #2345089 Report a problem | ||
Public tax history
| Year | Property taxes | Tax assessment |
|---|---|---|
| 2025 | $3,436 -8.5% | $385,190 +16.9% |
| 2024 | $3,754 +2.3% | $329,420 |
| 2023 | $3,669 -3% | $329,420 |
| 2022 | $3,783 +34.3% | $329,420 +53.2% |
| 2021 | $2,817 | $215,000 +72% |
| 2020 | -- | $125,000 |
| 2019 | $1,675 +146.3% | $125,000 +150% |
| 2018 | $680 | $50,000 |
Find assessor info on the county website
Monthly payment
Est. payment
Payment breakdown
Explore the cost of this home by adjusting the details. Changes won't be saved.Climate risks
Neighborhood: 27527
Nearby schools
Schools provided by the listing agent
- Middle: Johnston - Riverwood
- High: Johnston - Clayton
Source: LPRMLS. This data may not be complete. We recommend contacting the local school district to confirm school assignments for this home.
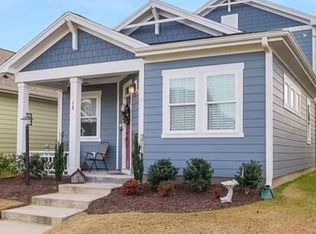
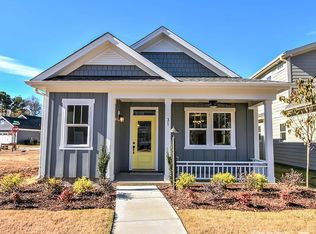
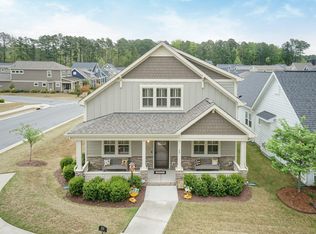
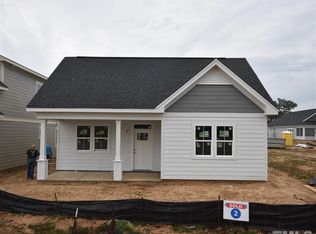
Similar homes
- $325,0003 bd2 ba1.4k sqft318B Crescent Dr, Clayton, NC 27520For Sale

 MLS ID #10199171, Liz Brown. Doorify MLS
 - $410,0003 bd3 ba1.8k sqft9232 Carley Cir, Garner, NC 27529For Sale
 MLS ID #10199091, Amir Akeem Hunter. Doorify MLS
 - $399,5004 bd3 ba2.5k sqft469 National Dr, Clayton, NC 27527For Sale
 MLS ID #10192388, Kameela Wardsworth. Doorify MLS
 - $379,9004 bd3 ba2.2k sqft297 Hawkesburg Dr, Clayton, NC 27527For Sale
 MLS ID #10183524, Angelina Corroo. Doorify MLS
 - $394,0003 bd3 ba2.1k sqft56 Curling Creek Dr, Clayton, NC 27527For SaleMLS ID #10160548, Kathleen Carlton. Doorify MLS
- $424,9004 bd3 ba2.4k sqft129 Nelson Ln, Clayton, NC 27527For SaleMLS ID #10190151, Diana S May. Doorify MLS
- $347,9003 bd2 ba1.6k sqft166 Cecina Court, Clayton, NC 27527For Sale
 MLS ID #100595309, Beth Hines, RE/MAX Southland Realty II. Hive MLS
 - $450,0004 bd3 ba2.8k sqft214 Hawkesburg Dr, Clayton, NC 27527For SaleMLS ID #10196832, Sherri Richter. Doorify MLS
- $440,0005 bd3 ba2.6k sqft73 W Ravano Dr, Clayton, NC 27527For SaleMLS ID #10193758, April Stephens. Doorify MLS
- $320,0003 bd2 ba1.6k sqft127 Stromness Path, Clayton, NC 27527For SaleMLS ID #10175251, Jeff Evans. Doorify MLS
- $414,9993 bd3 ba2.2k sqft73 N Titus Ln, Wendell, NC 27591For SaleMLS ID #10191462, Diana S May. Doorify MLS
- $500,0003 bd4 ba2.5k sqft76 Cozy Brook Ct, Clayton, NC 27520For SaleMLS ID #10198529, Jim Allen. Doorify MLS
- $469,9003 bd2 ba2k sqft144 Warm Wind Dr, Clayton, NC 27527For SaleMLS ID #10183792, April Stephens. Doorify MLS
- $299,9003 bd3 ba1.4k sqft324 McCarthy Dr, Clayton, NC 27527For SaleMLS ID #10188417, Butch Dyer. Doorify MLS
- $399,9003 bd3 ba2.3k sqft108 Evie Dr, Smithfield, NC 27577For SaleMLS ID #10184124, Danielle Weeks. Doorify MLS
- $499,9004 bd3 ba2.7k sqft40 Back Gate Ct, Clayton, NC 27527For SaleMLS ID #10184340, Alyssa Toro. Doorify MLS
- $425,0002 bd2 ba2k sqft137 Balsam Ln, Clayton, NC 27527For SaleMLS ID #10157946, Jim Allen. Doorify MLS
- $468,0004 bd3 ba2.5k sqft90 Ellen Cir, Clayton, NC 27527For SaleMLS ID #10196232, Jennifer Lange. Doorify MLS
- $450,0004 bd3 ba2.7k sqft444 Streamliner Blvd, Clayton, NC 27520For SaleMLS ID #10177396, Shuntrelle Thornton Jones. Doorify MLS
- $429,5004 bd3 ba2.7k sqft264 Suhani Ln, Clayton, NC 27520For SaleMLS ID #10198052, Dwayne Dixon. Doorify MLS
