Prepare to be impressed by this beautifully updated home in the highly desirable Riverwood Athletic Club community! A welcoming rocking-chair front porch sets the tone, while inside, the refinished hardwood floors throughout the main level immediately catch your eye. The functional floor plan features a dedicated home office, formal dining room, and an updated kitchen with granite countertops, a large center island, and convenient powder room nearby. The spacious living room offers built-in bookshelves and a cozy fireplace, creating the perfect gathering space. But the true showstopper is the gorgeous screened-in porch, an incredible extension of the living space and the perfect place to relax, entertain, or enjoy the fenced backyard & patio area. Upstairs, you'll find a spacious primary suite with a beautifully appointed bath featuring a soaking tub, separate shower, and his-and-hers closets. Three additional bedrooms, a bonus room, and conveniently located upstairs laundry provide plenty of space and flexibility. With thoughtful updates throughout, a desirable floor plan, and a fantastic Riverwood location, 129 Nelson Lane is one you won't want to miss!
For sale
Price cut: $10K (10/7)
$424,900
129 Nelson Ln, Clayton, NC 27527
4beds
2,432sqft
Single Family Residence
Built in 2006
9,147 Square Feet Lot
$422,000 Zestimate®
$175/sqft
$84/mo HOA
What's special
- 35 days
- 680
- 74
Zillow last checked:
Listing updated:
Listed by:
Diana S May 919-608-7702,
HomeTowne Realty,
Katie A Sokol 603-361-4040,
HomeTowne Realty
Source: Doorify MLS,MLS#: 10190151
Facts & features
Interior
Bedrooms & bathrooms
- Bedrooms: 4
- Bathrooms: 3
- Full bathrooms: 2
- 1/2 bathrooms: 1
Primary bedroom
- Level: Second
- Area: 209.25 Square Feet
- Dimensions: 13.5 x 15.5
Bedroom 2
- Level: Second
- Area: 135.7 Square Feet
- Dimensions: 11.5 x 11.8
Bedroom 3
- Level: Second
- Area: 148.24 Square Feet
- Dimensions: 10.9 x 13.6
Bedroom 4
- Level: Second
- Area: 139 Square Feet
- Dimensions: 10.0 x 13.9
Bonus room
- Level: Second
- Area: 165.6 Square Feet
- Dimensions: 14.4 x 11.5
Dining room
- Level: Main
- Area: 116 Square Feet
- Dimensions: 10.0 x 11.6
Other
- Level: Main
- Area: 27.2 Square Feet
- Dimensions: 4.0 x 6.8
Kitchen
- Level: Main
- Area: 208.8 Square Feet
- Dimensions: 17.4 x 12.0
Laundry
- Level: Second
- Area: 39.6 Square Feet
- Dimensions: 6.6 x 6.0
Living room
- Level: Main
- Area: 234.9 Square Feet
- Dimensions: 13.5 x 17.4
Office
- Level: Main
- Area: 144.16 Square Feet
- Dimensions: 13.6 x 10.6
Other
- Level: Main
- Area: 312 Square Feet
- Dimensions: 12.0 x 26.0
Heating
- Fireplace(s), Heat Pump, Propane
Cooling
- Central Air, Ceiling Fan(s)
Appliances
- Included: Dryer, Dishwasher, Electric Range, Free-Standing Electric Range, Free-Standing Refrigerator, Free-Standing Range, Ice Maker, Microwave, Plumbed For Ice Maker, Range, Refrigerator, Stainless Steel Appliance(s), Washer, Washer/Dryer
- Laundry: Inside, Laundry Room, Upper Level
Features
- Breakfast Bar, Built-in Features, Bookcases, Ceiling Fan(s), Chandelier, Crown Molding, Double Vanity, Entrance Foyer, Granite Counters, High Ceilings, High Speed Internet, Kitchen Island, Open Floorplan, Recessed Lighting, Stone Counters, Tray Ceiling(s), Walk-In Closet(s), Shower Only, Separate Shower, Bathtub/Shower Combination, Water Closet, Room Over Garage, Smooth Ceilings
- Flooring: Carpet, Tile, Wood
- Windows: Insulated Windows
- Number of fireplaces: 1
- Fireplace features: Fire Pit, Gas Log, Living Room, Propane
- Common walls with other units/homes: No Common Walls
Interior area
- Total structure area: 2,432
- Total interior livable area: 2,432 sqft
- Finished area above ground: 2,432
- Finished area below ground: 0
Property
Parking
- Total spaces: 2
- Parking features: Attached, Driveway, Garage Faces Front, Garage, Garage Door Opener, Kitchen Level, Parking Pad
- Garage spaces: 2
- Has uncovered spaces: Yes
Features
- Levels: Two
- Stories: 2
- Patio & porch: Covered, Enclosed, Front Porch, Patio, Porch, Screened
- Exterior features: Fire Pit, Private Yard, Rain Gutters, Fenced Yard
- Fencing: Back Yard,Fenced,Wood
- Has view: Yes
- View description: Neighborhood, None
Lot
- Size: 9,147 Square Feet
- Features: Back Yard, Front Yard, Gentle Sloping, Landscaped, Level, Sloped
Details
- Additional structures: Pergola
- Parcel number: 16I02030P
- Zoning: RES
- Special conditions: Standard
Construction
Type & style
- Home type: SingleFamily
- Architectural style: Traditional,Transitional
- Property subtype: Single Family Residence
Materials
- Fiber Cement
- Foundation: Raised, Crawlspace
- Roof: Shingle
Condition
- New construction: No
- Year built: 2006
Utilities & green energy
- Sewer: Public Sewer
- Water: Public
- Utilities for property: Electricity Connected, Sewer Connected, Water Connected
Community & HOA
Community
- Features: Fishing, Fitness Center, Golf, Park, Playground, Pool, Restaurant, Suburban, Street Lights, Sidewalks
- Security: Smoke Detector(s)
- Subdivision: Riverwood Athletic Club
HOA
- Has HOA: Yes
- Amenities included: Clubhouse, Fitness Center, Golf Course, Indoor Pool, Jogging Path, Management, Park, Playground, Pond Year Round, Trail(s)
- Services included: None
- HOA fee: $84 monthly
- HOA name: Riverwood Athletic Club
- HOA phone: 919-553-9967
Location
- Region: Clayton
Financial & listing details
- Price per square foot: $175/sqft
- Tax assessed value: $408,320
- Annual tax amount: $4,124
- Date on market: 9/2/2026
- Listing agreement: Exclusive Right To Sell
- Listing terms: Cash,Conventional,FHA,USDA Loan,VA Loan
- Road surface type: Asphalt
Estimated market value
$422,000
$401,000 - $443,000
$2,125/mo
Price history
| Date | Event | Price |
|---|---|---|
| 10/7/2026 | Price change | $424,900-2.3%$175/sqft |
Source:  Doorify MLS #10190151 Report a problem Doorify MLS #10190151 Report a problem | ||
| 9/27/2026 | Price change | $434,900-2.3%$179/sqft |
Source: Doorify MLS #10190151 Report a problem | ||
| 9/2/2026 | Listed for sale | $445,000+58.9%$183/sqft |
Source: Doorify MLS #10190151 Report a problem | ||
| 8/5/2020 | Sold | $280,000$115/sqft |
Source: Doorify MLS #2328175 Report a problem | ||
| 8/5/2020 | Listed for sale | $280,000$115/sqft |
Source: Fonville Morisey/Brier Creek Sales Office #2328175 Report a problem | ||
| 8/5/2020 | Pending sale | $280,000$115/sqft |
Source: Fonville Morisey/Brier Creek Sales Office #2328175 Report a problem | ||
| 7/3/2020 | Pending sale | $280,000$115/sqft |
Source: Fonville Morisey/Brier Creek Sales Office #2328175 Report a problem | ||
| 7/1/2020 | Listed for sale | $280,000+0.4%$115/sqft |
Source: Fonville Morisey/Brier Creek Sales Office #2328175 Report a problem | ||
| 11/2/2019 | Listing removed | $279,000$115/sqft |
Source: Mark Spain Real Estate #2283621 Report a problem | ||
| 10/11/2019 | Listed for sale | $279,000+7.3%$115/sqft |
Source: Mark Spain Real Estate #2283621 Report a problem | ||
| 6/13/2012 | Listing removed | $260,000$107/sqft |
Source: Devalle Realty, LLC #1831841 Report a problem | ||
| 4/19/2012 | Listed for sale | $260,000+2.4%$107/sqft |
Source: Devalle Realty, LLC #1831841 Report a problem | ||
| 8/1/2006 | Sold | $254,000$104/sqft |
Source: Public Record Report a problem | ||
Public tax history
| Year | Property taxes | Tax assessment |
|---|---|---|
| 2025 | $4,124 +20% | $408,320 +56.9% |
| 2024 | $3,436 +2.3% | $260,320 |
| 2023 | $3,358 -3% | $260,320 |
| 2022 | $3,462 +1.5% | $260,320 |
| 2021 | $3,410 +0.7% | $260,320 +3% |
| 2020 | $3,386 | $252,650 |
| 2019 | $3,386 +12.2% | $252,650 +13.9% |
| 2018 | $3,018 +2.3% | $221,890 |
| 2017 | $2,951 | $221,890 |
| 2016 | $2,951 | $221,890 |
| 2015 | $2,951 +1.9% | $221,890 |
| 2014 | $2,896 | $221,890 |
| 2013 | -- | $221,890 |
| 2012 | -- | $221,890 |
| 2011 | -- | $221,890 |
| 2010 | -- | -- |
| 2009 | -- | -- |
| 2008 | -- | -- |
| 2007 | -- | -- |
Find assessor info on the county website
Monthly payment
Est. payment
Payment breakdown
Explore the cost of this home by adjusting the details. Changes won't be saved.Climate risks
Neighborhood: 27527
Nearby schools
Schools provided by the listing agent
- Elementary: Johnston - Riverwood Elementary
- Middle: Johnston - Riverwood Middle
- High: Johnston - Corinth Holders High School
Source: Doorify MLS. This data may not be complete. We recommend contacting the local school district to confirm school assignments for this home.


Similar homes
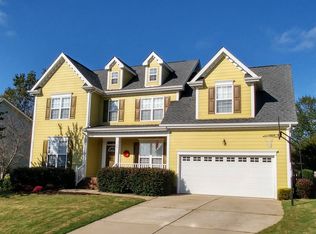
- $379,9994 bd3 ba2.1k sqft313 Boswell Ln, Clayton, NC 27527For Sale

 MLS ID #10183473, Dana Ellington. Doorify MLS
 - $454,9003 bd4 ba2.6k sqft16039 Buffalo Road, Clayton, NC 27527For Sale
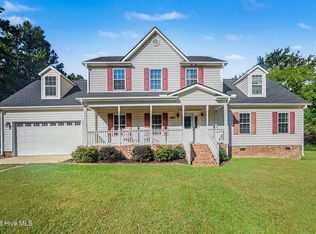
 MLS ID #100601359, Thomas Parker, The Thomas Parker Realty Group. Hive MLS
 - $440,0005 bd3 ba2.6k sqft73 W Ravano Dr, Clayton, NC 27527For Sale
 MLS ID #10193758, April Stephens. Doorify MLS
 - $429,0004 bd3 ba2.2k sqft31 Terracotta Way, Wendell, NC 27591For Sale
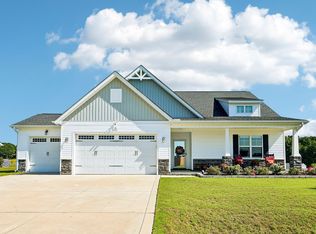 MLS ID #10196210, Jennifer Quintero. Doorify MLS
 - $459,9004 bd3 ba2.9k sqft191 Chatsworth Ln, Clayton, NC 27527For SaleMLS ID #10192356, Meredith Wright. Doorify MLS
- $455,0005 bd3 ba2.6k sqft100 Capanne Ct, Clayton, NC 27527For SaleMLS ID #10190443, Jim Allen. Doorify MLS
- $299,9003 bd3 ba1.4k sqft324 McCarthy Dr, Clayton, NC 27527For SaleMLS ID #10188417, Butch Dyer. Doorify MLS
- $399,0003 bd3 ba2.1k sqft56 Curling Creek Dr, Clayton, NC 27527For SaleMLS ID #10160548, Kathleen Carlton. Doorify MLS
- $410,0003 bd3 ba2.1k sqft648 Rockbank Loop, Wendell, NC 27591For SaleMLS ID #10196958, Daniel J Demers. Doorify MLS
- $460,0004 bd2 ba2.2k sqft73 Diamond Track Ln, Selma, NC 27576For SaleMLS ID #10181866, Pam Lewis. Doorify MLS
- $499,9004 bd3 ba2.7k sqft40 Back Gate Ct, Clayton, NC 27527For SaleMLS ID #10184340, Alyssa Toro. Doorify MLS
- $559,9003 bd3 ba3k sqft626 Bridgeport Cir, Clayton, NC 27527For SaleMLS ID #10183888, Robert McClure. Doorify MLS
- $425,0002 bd2 ba2k sqft137 Balsam Ln, Clayton, NC 27527For SaleMLS ID #10157946, Jim Allen. Doorify MLS
- $469,9003 bd2 ba2k sqft144 Warm Wind Dr, Clayton, NC 27527For SaleMLS ID #10183792, April Stephens. Doorify MLS
- $500,0004 bd4 ba2.9k sqft75 Wilders Woods Grove Ln, Clayton, NC 27527For SaleMLS ID #10173850, Daryl Pendry. Doorify MLS
- $435,0003 bd3 ba2.4k sqft688 Bent Willow Dr, Clayton, NC 27527For SaleMLS ID #10183745, Brandi Taylor. Doorify MLS
- $499,9004 bd4 ba2.7k sqft18 Heathgreen Dr, Clayton, NC 27527For SaleMLS ID #10165806, Kaye Hatch. Doorify MLS
- $475,0005 bd4 ba2.9k sqft2458 Valley Dr, Clayton, NC 27520For SaleMLS ID #10191722, Annette Moore. Doorify MLS
- $399,9994 bd3 ba2.3k sqft30 Wadeford Dr, Zebulon, NC 27597For SaleMLS ID #10196471, Jaclyn Smith. Doorify MLS
