A fenced backyard oasis with two patios, a fire pit, and newly refinished iconic double porches sets the stage for this exceptional Charleston-style two-story home. Located inside the gated Palmetto Place neighborhood of Flowers Plantation, this property has been entirely repainted to have neutral interior walls. Recreation is right at your fingertips, as residents can enjoy premium amenities with Triangle East YMCA memberships available for an additional fee. Location-Take your golf cart to see one of the Friday night concerts where the neighbors get together or to one of the three grocery stores in the area: Publix, Harris Teeter and Food Lion. Remarkable things coming to this area, like the Water Front District! This is the place to be! The exterior layout includes a two-car garage boasting nearly 325 sq ft of heated and cooled bonus space above—an ideal setup for a private hobby room, studio, a place for guest to stay or massive storage area. Please note, this bonus square footage is not included in the home's total square footage measurement. Step inside to find gorgeous pine floors anchoring a seamless, open-concept floor plan. The expansive family room centers around a cozy gas log fireplace, flowing effortlessly into a chef-friendly kitchen equipped with a large central island, custom pot rack, and pantry.The main floor is designed for maximum flexibility, hosting a private primary suite complete with a claw-foot tub and standalone shower. Just steps from a second full bath, you will also find a versatile main-level bedroom perfect for a dedicated home office, inlaw space or guest room. The second level expands the living space further with two additional oversized bedrooms, a third full bath, and a flexible loft or bonus area. Welcome Home!
For sale
$468,000
90 Ellen Cir, Clayton, NC 27527
4beds
2,523sqft
Single Family Residence
Built in 2013
7,840 Square Feet Lot
$464,800 Zestimate®
$185/sqft
$133/mo HOA
What's special
Cozy gas log fireplaceCustom pot rackStandalone showerChef-friendly kitchenVersatile main-level bedroomLarge central islandTwo-car garage
- 20 days
- 473
- 37
Likely to sell faster than
Zillow last checked:
Listing updated:
Listed by:
Jennifer Lange 919-601-2012,
Coldwell Banker HPW
Source: Doorify MLS,MLS#: 10196232
Facts & features
Interior
Bedrooms & bathrooms
- Bedrooms: 4
- Bathrooms: 3
- Full bathrooms: 3
- Main level bathrooms: 2
- Main level bedrooms: 2
Primary bedroom
- Level: Main
- Area: 298.2 Square Feet
- Dimensions: 14.0 x 21.3
Bedroom 2
- Level: Main
- Area: 148.72 Square Feet
- Dimensions: 14.3 x 10.4
Bedroom 3
- Level: Second
- Area: 195.91 Square Feet
- Dimensions: 14.3 x 13.7
Bedroom 4
- Level: Second
- Area: 208.78 Square Feet
- Dimensions: 14.3 x 14.6
Primary bathroom
- Level: Main
Bathroom 2
- Level: Main
Bathroom 3
- Level: Main
Bonus room
- Level: Second
Family room
- Level: Main
- Area: 298.2 Square Feet
- Dimensions: 14.0 x 21.3
Kitchen
- Level: Main
- Area: 138.6 Square Feet
- Dimensions: 11.0 x 12.6
Laundry
- Level: Main
Other
- Description: Room Above Garage
- Level: Second
Heating
- Central, Fireplace(s)
Cooling
- Central Air, Ceiling Fan(s)
Appliances
- Included: Disposal, Dishwasher, Electric Cooktop, Electric Oven, Electric Range, Free-Standing Electric Range, Free-Standing Refrigerator, Free-Standing Range, Ice Maker, Microwave, Range, Refrigerator, Stainless Steel Appliance(s), Tankless Water Heater
- Laundry: Electric Dryer Hookup, Inside, Laundry Room, Main Level, Washer Hookup
Features
- Breakfast Bar, Built-in Features, Bookcases, Ceiling Fan(s), Chandelier, Crown Molding, Double Vanity, Eat-in Kitchen, Granite Counters, Kitchen Island, Open Floorplan, Pantry, Primary Downstairs, Recessed Lighting, Soaking Tub, Storage, Stone Counters, Walk-In Closet(s), Shower Only, Separate Shower, Bathtub/Shower Combination, Walk-In Shower, Bathtub Only, Room Over Garage, Smooth Ceilings
- Flooring: Carpet, Hardwood, Tile, Wood
- Fireplace features: Family Room, Living Room
- Common walls with other units/homes: No Common Walls,No One Above,No One Below
Interior area
- Total structure area: 2,523
- Total interior livable area: 2,523 sqft
- Finished area above ground: 2,523
- Finished area below ground: 0
Property
Parking
- Total spaces: 4
- Parking features: Concrete, Covered, Detached, Driveway, Garage Faces Front, Garage, Parking Pad, Secured
- Garage spaces: 2
- Uncovered spaces: 2
Features
- Levels: Two
- Stories: 2
- Patio & porch: Covered, Deck, Front Porch, Patio, Porch, Rear Porch, Side Porch
- Exterior features: Balcony, Courtyard, Fire Pit, Private Entrance, Private Yard, Rain Gutters, Storage, Uncovered Courtyard, Fenced Yard
- Fencing: Back Yard,Fenced,Gate,Wood
- Has view: Yes
- View description: Neighborhood
Lot
- Size: 7,840 Square Feet
- Features: Back Yard, Cleared, Few Trees, Landscaped, Private
- Residential vegetation: Cleared, Grassed
Details
- Additional structures: Garage(s)
- Parcel number: 16K05064
- Zoning: PUD
- Special conditions: Standard
Construction
Type & style
- Home type: SingleFamily
- Architectural style: Charleston,Traditional,Transitional
- Property subtype: Single Family Residence
Materials
- HardiPlank Type
- Foundation: Concrete Perimeter, Raised, Crawlspace
- Roof: Shingle
Condition
- New construction: No
- Year built: 2013
Utilities & green energy
- Sewer: Community Sewer
- Water: Community Water
- Utilities for property: Electricity Connected, Natural Gas Connected, Sewer Connected, Water Connected
Community & HOA
Community
- Features: Curbs, Gated, Suburban, Sidewalks
- Security: Gated Community
- Subdivision: Flowers Plantation
HOA
- Has HOA: Yes
- Amenities included: Gated
- Services included: Unknown
- HOA fee: $133 monthly
- HOA name: CAMS Management
- HOA phone: 919-874-5691
Location
- Region: Clayton
Financial & listing details
- Price per square foot: $185/sqft
- Tax assessed value: $452,090
- Annual tax amount: $2,825
- Date on market: 10/2/2026
- Listing agreement: Exclusive Right To Sell
- Listing terms: Cash,Conventional,FHA,VA Loan
- Road surface type: Paved
Estimated market value
$464,800
$442,000 - $488,000
$2,387/mo
Price history
| Date | Event | Price |
|---|---|---|
| 10/2/2026 | Listed for sale | $468,000-2.5%$185/sqft |
Source:  Doorify MLS #10196232 Report a problem Doorify MLS #10196232 Report a problem | ||
| 10/1/2026 | Listing removed | $479,900$190/sqft |
Source: Doorify MLS #10160781 Report a problem | ||
| 7/2/2026 | Price change | $479,900-1.1%$190/sqft |
Source: Doorify MLS #10160781 Report a problem | ||
| 5/29/2026 | Price change | $485,000-2%$192/sqft |
Source: Doorify MLS #10160781 Report a problem | ||
| 4/17/2026 | Listed for sale | $495,000$196/sqft |
Source: Doorify MLS #10160781 Report a problem | ||
| 6/13/2024 | Sold | $495,000-2.9%$196/sqft |
Source: Doorify MLS #10023662 Report a problem | ||
| 5/2/2024 | Pending sale | $510,000$202/sqft |
Source: Doorify MLS #10023662 Report a problem | ||
| 4/18/2024 | Listed for sale | $510,000+56.9%$202/sqft |
Source: Doorify MLS #10023662 Report a problem | ||
| 5/29/2020 | Sold | $325,000-1.2%$129/sqft |
Source: Doorify MLS #2305206 Report a problem | ||
| 3/29/2020 | Pending sale | $329,000$130/sqft |
Source: Re/Max One Realty #2305206 Report a problem | ||
| 3/28/2020 | Listed for sale | $329,000+27.5%$130/sqft |
Source: Re/Max One Realty #2305206 Report a problem | ||
| 2/28/2014 | Sold | $258,000+932%$102/sqft |
Source: Public Record Report a problem | ||
| 3/15/2013 | Sold | $25,000$10/sqft |
Source: Public Record Report a problem | ||
Public tax history
| Year | Property taxes | Tax assessment |
|---|---|---|
| 2025 | $2,871 +21% | $452,090 +54.3% |
| 2024 | $2,373 +0% | $292,970 |
| 2023 | $2,373 -1.2% | $292,970 |
| 2022 | $2,402 | $292,970 |
| 2021 | $2,402 -3.5% | $292,970 |
| 2020 | $2,490 | $292,970 |
| 2019 | $2,490 +13.8% | $292,970 +16.5% |
| 2018 | $2,189 +2.4% | $251,560 |
| 2017 | $2,138 | $251,560 |
| 2016 | $2,138 | $251,560 |
| 2015 | $2,138 | $251,560 |
| 2014 | $2,138 | $251,560 |
Find assessor info on the county website
Monthly payment
Est. payment
Payment breakdown
Explore the cost of this home by adjusting the details. Changes won't be saved.Climate risks
Neighborhood: 27527
Nearby schools
Schools provided by the listing agent
- Elementary: Johnston - River Dell Elementary
- Middle: Johnston - Archer Lodge Middle
- High: Johnston - Corinth Holders High School
Source: Doorify MLS. This data may not be complete. We recommend contacting the local school district to confirm school assignments for this home.


Similar homes
- $484,9004 bd4 ba2.9k sqft75 Wilders Woods Grove Ln, Clayton, NC 27527For Sale
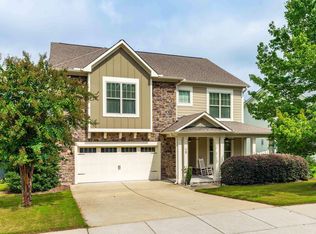
 MLS ID #10173850, Daryl Pendry. Doorify MLS
 - $445,0004 bd3 ba2.9k sqft191 Chatsworth Ln, Clayton, NC 27527For Sale
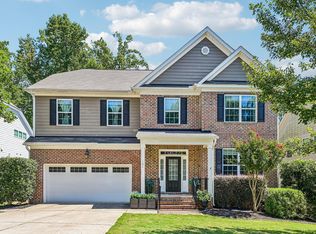 MLS ID #10192356, Meredith Wright. Doorify MLS
 - $399,9003 bd3 ba2.3k sqft59 Heathwood Dr, Clayton, NC 27527For Sale
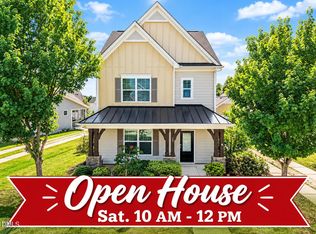 MLS ID #10187572, Lynn Roman. Doorify MLS
 - $450,0004 bd3 ba2.8k sqft214 Hawkesburg Dr, Clayton, NC 27527For Sale
 MLS ID #10196832, Sherri Richter. Doorify MLS
 - $455,0005 bd3 ba2.6k sqft100 Capanne Ct, Clayton, NC 27527For SaleMLS ID #10190443, Jim Allen. Doorify MLS
- $440,0005 bd3 ba2.6k sqft73 W Ravano Dr, Clayton, NC 27527For SaleMLS ID #10193758, April Stephens. Doorify MLS
- $499,9004 bd3 ba2.7k sqft40 Back Gate Ct, Clayton, NC 27527For SaleMLS ID #10184340, Alyssa Toro. Doorify MLS
- $575,0005 bd3 ba3.3k sqft118 Stratford Ln, Clayton, NC 27527For SaleMLS ID #10187549, Runa Cooper. Doorify MLS
- $494,9004 bd4 ba2.7k sqft18 Heathgreen Dr, Clayton, NC 27527For SaleMLS ID #10165806, Kaye Hatch. Doorify MLS
- $390,0004 bd4 ba2.5k sqft155 Millwood Dr, Clayton, NC 27527For SaleMLS ID #10192950, Stirling West. Doorify MLS
- $449,9003 bd4 ba2.6k sqft16039 Buffalo Road, Clayton, NC 27527For Sale
 MLS ID #100601359, Thomas Parker, The Thomas Parker Realty Group. Hive MLS
 - $424,9004 bd3 ba2.4k sqft129 Nelson Ln, Clayton, NC 27527For SaleMLS ID #10190151, Diana S May. Doorify MLS
- $515,0004 bd4 ba2.9k sqft653 Wall Rd, Wendell, NC 27591For SaleMLS ID #10192331, Jeff Evans. Doorify MLS
- $435,0003 bd3 ba2.4k sqft688 Bent Willow Dr, Clayton, NC 27527For SaleMLS ID #10183745, Brandi Taylor. Doorify MLS
- $379,9004 bd3 ba2.2k sqft297 Hawkesburg Dr, Clayton, NC 27527For SaleMLS ID #10183524, Angelina Corroo. Doorify MLS
- $429,0004 bd3 ba2.2k sqft31 Terracotta Way, Wendell, NC 27591For SaleMLS ID #10196210, Jennifer Quintero. Doorify MLS
- $460,0004 bd2 ba2.2k sqft73 Diamond Track Ln, Selma, NC 27576For SaleMLS ID #10181866, Pam Lewis. Doorify MLS
- $475,0005 bd4 ba2.9k sqft2458 Valley Dr, Clayton, NC 27520For SaleMLS ID #10191722, Annette Moore. Doorify MLS
- $410,0003 bd3 ba1.8k sqft9232 Carley Cir, Garner, NC 27529For SaleMLS ID #10199091, Amir Akeem Hunter. Doorify MLS
- $414,9993 bd3 ba2.2k sqft73 N Titus Ln, Wendell, NC 27591For SaleMLS ID #10191462, Diana S May. Doorify MLS
