Welcome to this beautifully updated 3,391 sq ft two story home nestled on a spacious 0.58 acre lot in a desirable gated section of Flowers Plantation. This 5 bedroom, 3 full bath residence offers the perfect blend of space, comfort, and outdoor living. Step onto the inviting front porch, then enjoy the standout feature of the home, a stunning screened rear porch that overlooks the expansive, tree shaded backyard and a peaceful small creek. The mature tree canopy provides natural summer shade, creating a private outdoor retreat ideal for relaxing or entertaining. Inside, the home has been thoughtfully refreshed with newly replaced carpet, fresh paint throughout, and updated light fixtures. The kitchen shines with remodeled upgraded granite countertops, a stylish tile backsplash, and convenient filtered cold water at the sink. Ceiling fans in every bedroom keep the home comfortable year round. A versatile first floor bedroom with a full bath offers flexibility for guests, multi-generational living, or a private office. The master suite is conveniently located upstairs with a spacious adjacent sitting room. A permanent gas line is already installed for easy outdoor grilling, and the front yard features attractive hardscaping. Additional highlights include a 2 car attached garage and the privacy and security of a gated community setting within the popular Flowers Plantation neighborhood. Move in ready with modern updates and a rare oversized lot, this home is ready for its next owners to enjoy. Schedule your private showing today!
For sale
$575,000
118 Stratford Ln, Clayton, NC 27527
5beds
3,391sqft
Single Family Residence, Residential
Built in 2017
0.58 Acres Lot
$562,200 Zestimate®
$170/sqft
$115/mo HOA
What's special
Inviting front porchRare oversized lotFresh paint throughoutUpdated light fixturesStunning screened rear porchRemodeled upgraded granite countertopsStylish tile backsplash
- 1 day |
- 310 |
- 16 |
Likely to sell faster than
Zillow last checked:
Listing updated:
Listed by:
Runa Cooper 919-345-9832,
Cooper Real Estate Group
Source: Doorify MLS,MLS#: 10187549
Facts & features
Interior
Bedrooms & bathrooms
- Bedrooms: 5
- Bathrooms: 3
- Full bathrooms: 3
Heating
- None
Cooling
- Electric
Appliances
- Included: Dishwasher, Disposal, Gas Cooktop, Gas Water Heater, Oven, Refrigerator, Stainless Steel Appliance(s)
- Laundry: Laundry Room, Upper Level
Features
- Ceiling Fan(s), Coffered Ceiling(s), Crown Molding, Eat-in Kitchen, Granite Counters, High Ceilings, Kitchen Island, Pantry, Recessed Lighting, Separate Shower, Smooth Ceilings, Soaking Tub, Tray Ceiling(s), Water Closet
- Flooring: Carpet, Hardwood, Tile
- Number of fireplaces: 1
- Fireplace features: Family Room, Gas
- Common walls with other units/homes: No Common Walls
Interior area
- Total structure area: 3,391
- Total interior livable area: 3,391 sqft
- Finished area above ground: 3,391
- Finished area below ground: 0
Property
Parking
- Total spaces: 2
- Parking features: Concrete, Garage, Garage Faces Front
- Attached garage spaces: 2
Features
- Levels: Two
- Stories: 2
- Patio & porch: Covered, Deck, Front Porch, Rear Porch, Screened
- Exterior features: Fire Pit, Rain Gutters
- Pool features: Community
- Has view: Yes
- View description: Creek/Stream
- Has water view: Yes
- Water view: Creek/Stream
Lot
- Size: 0.58 Acres
- Features: Back Yard, Cul-De-Sac, Front Yard, Partially Cleared, Rolling Slope
Details
- Parcel number: 16K05085B
- Zoning: PUD
- Special conditions: Standard
Construction
Type & style
- Home type: SingleFamily
- Architectural style: Traditional
- Property subtype: Single Family Residence, Residential
Materials
- Fiber Cement, Stone
- Roof: Metal, Shingle
Condition
- New construction: No
- Year built: 2017
Utilities & green energy
- Sewer: Public Sewer
- Water: Public
- Utilities for property: Electricity Connected, Natural Gas Connected, Sewer Connected, Water Connected
Community & HOA
Community
- Features: Fitness Center, Lake, Pool, Sidewalks, Tennis Court(s)
- Subdivision: Flowers Plantation
HOA
- Has HOA: Yes
- Amenities included: Gated, Jogging Path
- Services included: Maintenance Grounds, Road Maintenance
- HOA fee: $115 monthly
- Additional fee info: Second HOA Fee $360 Annually
Location
- Region: Clayton
Financial & listing details
- Price per square foot: $170/sqft
- Annual tax amount: $3,444
- Date on market: 8/20/2026
- Road surface type: Asphalt
Estimated market value
$562,200
$534,000 - $590,000
$2,784/mo
Price history
| Date | Event | Price |
|---|---|---|
| 8/20/2026 | Listed for sale | $575,000+72.8%$170/sqft |
Source:  Doorify MLS #10187549 Report a problem Doorify MLS #10187549 Report a problem | ||
| 3/26/2018 | Sold | $332,745$98/sqft |
Source: Doorify MLS #2157480 Report a problem | ||
Public tax history
Tax history is unavailable.
Monthly payment
Est. payment
Payment breakdown
Explore the cost of this home by adjusting the details. Changes won't be saved.Climate risks
Neighborhood: 27527
Nearby schools
GreatSchools rating
- 9/10River Dell ElementaryGrades: PK-5Distance: 0.5 mi
- 6/10Archer Lodge MiddleGrades: 6-8Distance: 2.8 mi
- 7/10Corinth-Holders High SchoolGrades: 9-12Distance: 4.4 mi
Schools provided by the listing agent
- Elementary: Johnston - River Dell Elementary
- Middle: Johnston - Archer Lodge Middle
- High: Johnston - Wilsons Mills High School
Source: Doorify MLS. This data may not be complete. We recommend contacting the local school district to confirm school assignments for this home.
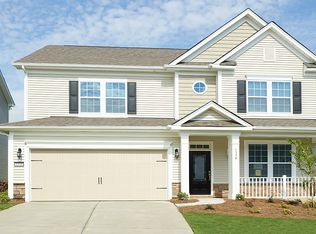
- $534,3004 bd3 ba3.2k sqft100 Stratford Ln, Clayton, NC 27527Off Market
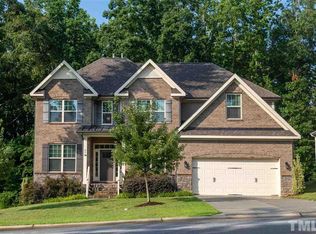
- $557,2005 bd3 ba3.4k sqft92 Stratford Ln, Clayton, NC 27527Off Market
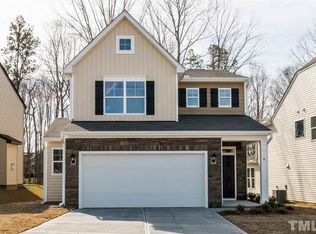
- $373,5003 bd3 ba2k sqft4 Roterham Dr, Clayton, NC 27527Off Market
- $525,0005 bd4 ba3.5k sqft91 Stratford Ln, Clayton, NC 27527Sold

- $345,6003 bd2 ba1.9k sqft14 Roterham Dr, Clayton, NC 27527Off Market
- $510,0004 bd3 ba3.2k sqft121 Stratford Ln, Clayton, NC 27527Sold
- $525,8004 bd3 ba3.1k sqft67 E Calvert Ct, Clayton, NC 27527Off Market
- $386,6003 bd2 ba2.2k sqft24 Roterham Dr, Clayton, NC 27527Off Market
A local agent can set up tours, give advice and negotiate with sellers.
Similar homes
- $565,0004 bd4 ba3.3k sqft51 E Calvert Ct, Clayton, NC 27527For Sale

 MLS ID #10185457, Marjorie Miranda. Doorify MLS
 - $574,9005 bd4 ba3.5k sqft89 Chatsworth Lane, Clayton, NC 27527For Sale

 MLS ID #100587457, Jaclyn Smith, HomeTowne Realty. Hive MLS
 - $565,0004 bd3 ba3.1k sqft258 Chatsworth Ln, Clayton, NC 27527For Sale
 MLS ID #10163048, Lindsey Jenkins. Doorify MLS
 - $529,0005 bd4 ba3.1k sqft65 N Wilders Ridge Way, Clayton, NC 27527For Sale
 MLS ID #10175107, Rebecca Williams. Doorify MLS
 - $529,9004 bd3 ba2.6k sqft52 Kate Hill Ln, Clayton, NC 27527For SaleMLS ID #10184166, Tung Vu. Doorify MLS
- $499,9004 bd3 ba3k sqft39 Breton Dr, Clayton, NC 27527For SaleMLS ID #10182069, Steven Elliot. Doorify MLS
- $540,0004 bd4 ba3.1k sqft94 Wilders Woods Grove Ln, Clayton, NC 27527For SaleMLS ID #10177182, Tracy Tant. Doorify MLS
- $575,0005 bd4 ba3.5k sqft114 Hardwick St, Clayton, NC 27527For SaleMLS ID #10175059, Koren Bowman. Doorify MLS
- $490,0003 bd2 ba2.1k sqft60 Bramble Lane, Clayton, NC 27527For SaleMLS ID #100598127, Inger Gerbasi, Coldwell Banker HPW. Hive MLS
- $539,0005 bd4 ba3.6k sqft113 Somers Ln, Clayton, NC 27527For SaleMLS ID #10173033, Barbara Dzamba. Doorify MLS
- $435,0003 bd3 ba2.3k sqft59 Heathwood Dr, Clayton, NC 27527For SaleMLS ID #10187572, Lynn Roman. Doorify MLS
- $500,0004 bd4 ba2.9k sqft75 Wilders Woods Grove Ln, Clayton, NC 27527For SaleMLS ID #10173850, Daryl Pendry. Doorify MLS
- $550,0005 bd4 ba3.5k sqft27 Needham Ln, Clayton, NC 27527For SaleMLS ID #10167579, Mike Golden. Doorify MLS
- $505,0003 bd3 ba2.2k sqft9 Congress St #9, Clayton, NC 27527For SaleMLS ID #11915084, Andrew Farley, NORTHGROUP REAL ESTATE LLC. My State MLS
- $695,0004 bd3 ba3.3k sqft556 Rockport Dr, Clayton, NC 27527For SaleMLS ID #10180999, Sherri Richter. Doorify MLS
- $512,0004 bd3 ba2.7k sqft112 Somers Ln, Clayton, NC 27527For SaleMLS ID #10172270, Thomas Torkelson. Doorify MLS
- $514,0003 bd3 ba2.9k sqft270 Bramble Lane, Clayton, NC 27527For SaleMLS ID #100598187, Inger Gerbasi, Coldwell Banker HPW. Hive MLS
- $685,0004 bd4 ba3.5k sqft670 Rockport Dr, Clayton, NC 27527For SaleMLS ID #10161297, Jennifer T Marr. Doorify MLS
- $465,0004 bd3 ba2.8k sqft117 Pearsall Farm Ln, Clayton, NC 27527For SaleMLS ID #10167929, Angelina Corroo. Doorify MLS
- $680,0003 bd4 ba2.6k sqft21 Tybee Creek Cv, Clayton, NC 27527For SaleMLS ID #10156217, Cheryl Rushing. Doorify MLS
