This home checks all the boxes! The main level includes 2 living rooms & 2 dining rooms, an incredible gourmet kitchen and a bedroom with ensuite bath. You will love the high ceilings, the custom floor-to-ceiling stone fireplace, the lovely wainscoting & coffered ceilings, the elegant light fixtures and luxury LVP flooring. The HUGE Kitchen is the heart of the home with an oversized center island, quartz countertops, lovely tile backsplash, butlers pantry and stainless steel appliances - including gas cooktop and double oven! Upstairs, a spacious loft perfect for a media room/play area, along with three secondary bedrooms, a large laundry room, a full bath and an incredible owners suite: featuring coffered ceilings, a deluxe bathtub, dual vanities, tile shower and a gorgeous custom walk-in closet w/safe included! Nice, flat fenced yard for outdoor play with trail close by - Walk to the YMCA & elementary school! You will love this home!
For sale
$535,000
27 Needham Ln, Clayton, NC 27527
5beds
3,557sqft
Single Family Residence
Built in 2017
8,276 Square Feet Lot
$531,700 Zestimate®
$150/sqft
$75/mo HOA
What's special
High ceilingsIncredible gourmet kitchenElegant light fixturesTile showerHuge kitchenOversized center islandLuxury lvp flooring
- 1 day
- 112
- 12
Likely to sell faster than
Zillow last checked:
Listing updated:
Listed by:
Jennifer Decourcy 919-280-0441,
Choice Residential Real Estate
Source: Doorify MLS,MLS#: 10197237
Facts & features
Interior
Bedrooms & bathrooms
- Bedrooms: 5
- Bathrooms: 3
- Full bathrooms: 2
- 1/2 bathrooms: 1
- Main level bedrooms: 1
Primary bedroom
- Level: Second
- Area: 330 Square Feet
- Dimensions: 15.0 x 22.0
Bedroom 2
- Level: Main
- Area: 132 Square Feet
- Dimensions: 12.0 x 11.0
Bedroom 3
- Level: Second
- Area: 162.4 Square Feet
- Dimensions: 14.0 x 11.6
Bedroom 4
- Level: Second
- Area: 132 Square Feet
- Dimensions: 12.0 x 11.0
Bedroom 5
- Level: Second
- Area: 156 Square Feet
- Dimensions: 12.0 x 13.0
Breakfast room
- Level: Main
- Area: 220.4 Square Feet
- Dimensions: 19.0 x 11.6
Dining room
- Level: Main
- Area: 162.4 Square Feet
- Dimensions: 14.0 x 11.6
Kitchen
- Level: Main
- Area: 260 Square Feet
- Dimensions: 13.0 x 20.0
Living room
- Level: Main
- Area: 306 Square Feet
- Dimensions: 18.0 x 17.0
Loft
- Level: Second
- Area: 264 Square Feet
- Dimensions: 15.0 x 17.6
Office
- Level: Main
- Area: 171.6 Square Feet
- Dimensions: 15.6 x 11.0
Heating
- Forced Air
Cooling
- Central Air
Appliances
- Included: Dryer, Double Oven, Dishwasher, Gas Cooktop, Microwave, Refrigerator, Washer, Water Heater
- Laundry: Laundry Room, Upper Level
Features
- Chandelier, Double Vanity, Eat-in Kitchen, Kitchen Island, Open Floorplan, Soaking Tub, Tray Ceiling(s), Walk-In Closet(s), Walk-In Shower, Water Closet, Quartz Counters, Smooth Ceilings
- Flooring: Carpet, Luxury Vinyl
- Windows: Blinds
- Number of fireplaces: 1
- Fireplace features: Family Room
- Common walls with other units/homes: No Common Walls
Interior area
- Total structure area: 3,557
- Total interior livable area: 3,557 sqft
- Finished area above ground: 3,557
- Finished area below ground: 0
Property
Parking
- Total spaces: 4
- Parking features: Attached
- Garage spaces: 2
Features
- Levels: Two
- Stories: 2
- Exterior features: Rain Gutters, Fenced Yard
- Fencing: Back Yard
- Has view: Yes
- View description: Neighborhood
Lot
- Size: 8,276 Square Feet
- Features: Landscaped
Details
- Parcel number: 16K05098O
- Zoning: PUD
- Special conditions: Standard
Construction
Type & style
- Home type: SingleFamily
- Architectural style: Traditional
- Property subtype: Single Family Residence
Materials
- Fiber Cement
- Foundation: Slab
- Roof: Architectural Shingle
Condition
- New construction: No
- Year built: 2017
Utilities & green energy
- Sewer: Public Sewer
- Water: Public
Community & HOA
Community
- Security: Security System
- Subdivision: Flowers Plantation
HOA
- Has HOA: Yes
- Amenities included: Jogging Path
- Services included: None
- HOA fee: $75 monthly
- HOA name: CAM
- HOA phone: 919-587-1862
- Second HOA name: River Dell East of Flowers HOA
- Additional fee info: Second HOA Fee $280 Annually
Location
- Region: Clayton
Financial & listing details
- Price per square foot: $150/sqft
- Tax assessed value: $546,310
- Annual tax amount: $3,414
- Date on market: 10/8/2026
- Listing agreement: Exclusive Right To Sell
- Listing terms: Cash,Conventional,FHA,VA Loan
- Road surface type: Asphalt
Estimated market value
$531,700
$505,000 - $558,000
$2,783/mo
Price history
| Date | Event | Price |
|---|---|---|
| 10/8/2026 | Listed for sale | $535,000-2.7%$150/sqft |
Source: Doorify MLS #10197237 Report a problem | ||
| 9/1/2026 | Listing removed | $550,000$155/sqft |
Source:  Doorify MLS #10167579 Report a problem Doorify MLS #10167579 Report a problem | ||
| 8/9/2026 | Price change | $550,000-4.3%$155/sqft |
Source: Doorify MLS #10167579 Report a problem | ||
| 7/24/2026 | Price change | $575,000-2.5%$162/sqft |
Source: Doorify MLS #10167579 Report a problem | ||
| 6/29/2026 | Price change | $589,900-0.8%$166/sqft |
Source: Doorify MLS #10167579 Report a problem | ||
| 6/24/2026 | Price change | $594,900-0.8%$167/sqft |
Source: Doorify MLS #10167579 Report a problem | ||
| 5/15/2026 | Listed for sale | $599,900+2.5%$169/sqft |
Source: Doorify MLS #10167579 Report a problem | ||
| 10/23/2025 | Listing removed | $2,999$1/sqft |
Source: Zillow Rentals Report a problem | ||
| 10/6/2025 | Price change | $2,999-3.2%$1/sqft |
Source: Zillow Rentals Report a problem | ||
| 9/29/2025 | Price change | $3,099-6.1%$1/sqft |
Source: Zillow Rentals Report a problem | ||
| 9/12/2025 | Listed for rent | $3,299$1/sqft |
Source: Zillow Rentals Report a problem | ||
| 9/11/2025 | Listing removed | $585,000$164/sqft |
Source: Doorify MLS #10109130 Report a problem | ||
| 8/1/2025 | Price change | $585,000-1.7%$164/sqft |
Source: Doorify MLS #10109130 Report a problem | ||
| 7/13/2025 | Listed for sale | $595,000+0.8%$167/sqft |
Source: Doorify MLS #10109130 Report a problem | ||
| 2/27/2025 | Listing removed | $589,999$166/sqft |
Source: Doorify MLS #10076081 Report a problem | ||
| 2/12/2025 | Listed for sale | $589,999+63.9%$166/sqft |
Source: Doorify MLS #10076081 Report a problem | ||
| 9/18/2020 | Sold | $360,000$101/sqft |
Source: Doorify MLS #2333825 Report a problem | ||
| 8/4/2020 | Pending sale | $360,000$101/sqft |
Source: HomeTowne Realty Clayton East #2333825 Report a problem | ||
| 7/29/2020 | Listed for sale | $360,000+11.8%$101/sqft |
Source: HomeTowne Realty Clayton East #2333825 Report a problem | ||
| 8/30/2017 | Sold | $322,000$91/sqft |
Source: Public Record Report a problem | ||
Public tax history
| Year | Property taxes | Tax assessment |
|---|---|---|
| 2025 | $3,469 +22.5% | $546,310 +56.2% |
| 2024 | $2,833 | $349,710 |
| 2023 | $2,833 -1.2% | $349,710 |
| 2022 | $2,868 | $349,710 |
| 2021 | $2,868 -3.5% | $349,710 |
| 2020 | $2,973 | $349,710 |
| 2019 | $2,973 +2.7% | $349,710 +5.1% |
| 2018 | $2,894 | $332,670 +134.3% |
| 2017 | -- | $142,000 |
Find assessor info on the county website
Monthly payment
Est. payment
Payment breakdown
Explore the cost of this home by adjusting the details. Changes won't be saved.Climate risks
Neighborhood: 27527
Nearby schools
Schools provided by the listing agent
- Elementary: Johnston - River Dell Elementary
- Middle: Johnston - Archer Lodge Middle
- High: Johnston - Corinth Holders High School
Source: Doorify MLS. This data may not be complete. We recommend contacting the local school district to confirm school assignments for this home.
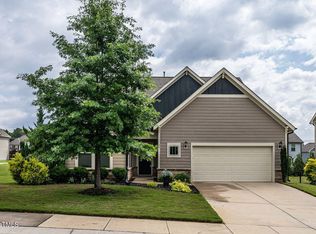
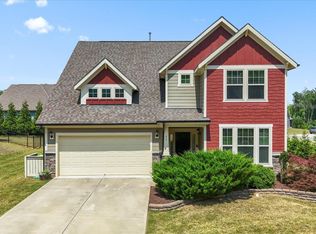
Similar homes
- $540,0004 bd4 ba3.7k sqft303 Bent Willow Dr, Clayton, NC 27527For Sale
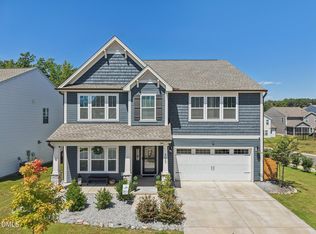
 MLS ID #10196174, Rita Walia. Doorify MLS
 - $369,9004 bd3 ba2.1k sqft82 Sposato Ln, Clayton, NC 27527For Sale
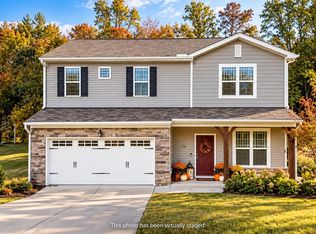 MLS ID #10197208, Laura Deitsch. Doorify MLS
 - $450,0004 bd4 ba3.1k sqft350 Mallard Loop Dr, Clayton, NC 27527For Sale
 MLS ID #10169942, Jil Monaco. Doorify MLS
 - $485,0003 bd3 ba2.6k sqft286 Warm Wind Dr, Clayton, NC 27527For Sale
 MLS ID #10185560, Ronnie Thomas. Doorify MLS
 - $469,9005 bd4 ba2.6k sqft53 Westcliff Court, Clayton, NC 27527For Sale
 MLS ID #100604748, Beth Hines, RE/MAX Southland Realty II. Hive MLS
 - $489,9005 bd3 ba2.8k sqft317 Nelson Lane, Clayton, NC 27527For SaleMLS ID #100592815, Jaclyn Smith, HomeTowne Realty. Hive MLS
- $482,9004 bd3 ba2.9k sqft481 Badger Pass Dr, Clayton, NC 27527For SaleMLS ID #10187949, Karla N Findeisen. Doorify MLS
- $469,9004 bd3 ba2.8k sqft114 Curling Creek Dr, Clayton, NC 27527For SaleMLS ID #10172010, Mohamed Mousa. Doorify MLS
- $399,9005 bd4 ba2.6k sqft228 River Hills Dr, Clayton, NC 27527For SaleMLS ID #10185213, Samantha DiGiovanni. Doorify MLS
- $330,0003 bd3 ba2.2k sqft115 Rivercamp St, Clayton, NC 27527For SaleMLS ID #10197563, Alayna Nye. Doorify MLS
- $395,0004 bd3 ba2.4k sqft38 Silver Moon Ln, Clayton, NC 27527For SaleMLS ID #10190500, Meaghan Stavrianakis. Doorify MLS
- $420,0003 bd2 ba2.4k sqft6 S Bottego Way, Clayton, NC 27527For SaleMLS ID #100598516, Tracey O'Dowd, EXP Realty LLC - C. Hive MLS
- $795,0004 bd4 ba3.4k sqft388 Bonaventure Dr, Clayton, NC 27527For SaleMLS ID #10186309, Samantha DiGiovanni. Doorify MLS
- $409,0004 bd3 ba2.2k sqft219 Albereto Dr, Clayton, NC 27527For SaleMLS ID #10168420, Sylvia Phillips. Doorify MLS
- $385,0004 bd3 ba2.6k sqft112 Anise Tree Way, Clayton, NC 27527For SaleMLS ID #10180192, Angie Cole. Doorify MLS
- $399,0003 bd3 ba2.1k sqft56 Curling Creek Dr, Clayton, NC 27527For SaleMLS ID #10160548, Kathleen Carlton. Doorify MLS
- $542,9004 bd3 ba3.3k sqftAdams Homes, Middlesex, NC 27557New ConstructionMLS ID #10190228, Charlotte Cox. Doorify MLS
- $545,9004 bd3 ba3.3k sqftAdams Homes, Middlesex, NC 27557New ConstructionMLS ID #10190276, Charlotte Cox. Doorify MLS
- $540,0005 bd5 ba3k sqft124 Dimmer Garden Ln, Garner, NC 27529For SaleMLS ID #10185188, Yugandhar Chedalla. Doorify MLS
- $580,5004 bd3 ba2.8k sqft93 W Victoria Ridge Dr #30, Selma, NC 27576New ConstructionDoorify MLS
