Tucked away in the popular Flowers Plantation area in Clayton, 350 Mallard Loop Drive offers the space, layout, and location that you've been looking for. This Craftsman-style home (recently appraised for $529k) features 4 bedrooms, 3.5 baths, over 3,000 square feet, and a functional floor-plan with room to spread out both upstairs and down - and so much storage space! The main floor features tall ceilings and an open-concept living and dining area that feels bright, spacious, and welcoming while still keeping everyone connected. The layout allows for easy flow between spaces, making it ideal for hosting or simply moving through day-to-day life. The first-floor primary suite offers privacy and convenience, complete with a large walk-in closet. Also downstairs is a dedicated office/flex space perfect for working from home, a hobby room, additional sitting area, or whatever best suits your lifestyle. Upstairs, you'll find a massive loft that works perfectly as a second living room, media room, or game space, along with three generously sized secondary bedrooms, two full bathrooms, and walk-in storage with both finished and unfinished space. The wooded view out back adds extra privacy and creates a peaceful setting that's hard to find in a growing area. Enjoy the outdoors year-round from the screened-in porch, offering the perfect spot for morning coffee, relaxing evenings, or entertaining while taking in the peaceful backyard setting. Located just about 25 minutes from Downtown Raleigh and near the rapidly expanding Eastfield area in Selma, this home offers convenient access to shopping, dining, medical facilities, gyms, parks, and everyday essentials while still maintaining a quiet neighborhood feel. With over 3,000 square feet, multiple flexible living spaces, a private wooded backdrop, and a location in one of Johnston County's fastest-growing areas, this home offers the rare combination of space, functionality, and convenience - call or text (919)909-2105 to schedule your showing today!
For sale
Price cut: $5K (7/14)
$465,000
350 Mallard Loop Dr, Clayton, NC 27527
4beds
3,132sqft
:
Get pre-qualified$2,817/mo
Single Family Residence, Residential
Built in 2022
0.31 Acres Lot
$463,300 Zestimate®
$148/sqft
$33/mo HOA
What's special
Tall ceilingsExtra privacyMassive loftPeaceful settingWooded view out backScreened-in porchLarge walk-in closet
- 60 days |
- 450 |
- 33 |
Zillow last checked:
Listing updated:
Listed by:
Jil Monaco 919-909-2105,
Coldwell Banker HPW
Source: Doorify MLS,MLS#: 10169942
Facts & features
Interior
Bedrooms & bathrooms
- Bedrooms: 4
- Bathrooms: 4
- Full bathrooms: 3
- 1/2 bathrooms: 1
Heating
- Fireplace(s), Forced Air, Heat Pump, None
Cooling
- Ceiling Fan(s), Central Air, Zoned
Appliances
- Included: Built-In Gas Range, Built-In Range, Dishwasher, Exhaust Fan, Free-Standing Refrigerator, Gas Range, Ice Maker, Microwave, Oven, Range, Refrigerator
- Laundry: Electric Dryer Hookup, Gas Dryer Hookup, Inside, Laundry Room, Lower Level, Washer Hookup
Features
- Breakfast Bar, Ceiling Fan(s), Double Vanity, Kitchen Island, Open Floorplan, Pantry, Recessed Lighting, Stone Counters, Walk-In Closet(s), Water Closet
- Flooring: Carpet, Vinyl, Tile, Wood
- Doors: French Doors, Sliding Doors
- Number of fireplaces: 1
- Fireplace features: Gas, Living Room
- Common walls with other units/homes: No Common Walls
Interior area
- Total structure area: 3,132
- Total interior livable area: 3,132 sqft
- Finished area above ground: 3,132
- Finished area below ground: 0
Property
Parking
- Total spaces: 4
- Parking features: Attached, Driveway, Garage, Garage Faces Front
- Attached garage spaces: 2
Features
- Levels: Two
- Stories: 2
- Patio & porch: Covered, Enclosed, Front Porch, Patio, Porch, Screened
- Exterior features: Lighting, Rain Gutters
- Has view: Yes
- View description: Trees/Woods
Lot
- Size: 0.31 Acres
- Features: Back Yard, Landscaped, Wooded
Details
- Parcel number: 16K05151J
- Zoning: PUD
- Special conditions: Standard
Construction
Type & style
- Home type: SingleFamily
- Architectural style: Craftsman, Transitional
- Property subtype: Single Family Residence, Residential
Materials
- Board & Batten Siding, Shake Siding, Stone, Vinyl Siding
- Foundation: Slab
- Roof: Shingle
Condition
- New construction: No
- Year built: 2022
Utilities & green energy
- Sewer: Public Sewer
- Water: Public
Community & HOA
Community
- Features: Curbs, Sidewalks, Street Lights, Suburban
- Subdivision: Flowers Plantation
HOA
- Has HOA: Yes
- Services included: Road Maintenance
- HOA fee: $100 quarterly
- Additional fee info: Second HOA Fee $250 Annually
Location
- Region: Clayton
Financial & listing details
- Price per square foot: $148/sqft
- Tax assessed value: $529,260
- Annual tax amount: $3,360
- Date on market: 5/27/2026
Estimated market value
$463,300
$440,000 - $486,000
$2,638/mo
Price history
| Date | Event | Price |
|---|---|---|
| 7/14/2026 | Price change | $465,000-1.1%$148/sqft |
Source:  Doorify MLS #10169942 Report a problem Doorify MLS #10169942 Report a problem | ||
| 7/7/2026 | Price change | $470,000-1.1%$150/sqft |
Source: Doorify MLS #10169942 Report a problem | ||
| 6/18/2026 | Price change | $475,000-2.1%$152/sqft |
Source: Doorify MLS #10169942 Report a problem | ||
| 5/27/2026 | Listed for sale | $485,000-0.2%$155/sqft |
Source: Doorify MLS #10169942 Report a problem | ||
| 6/8/2022 | Sold | $486,196+0.9%$155/sqft |
Source: Doorify MLS #2430796 Report a problem | ||
| 2/15/2022 | Pending sale | $481,636$154/sqft |
Source: Doorify MLS #2430796 Report a problem | ||
| 2/10/2022 | Listed for sale | $481,636$154/sqft |
Source: Doorify MLS #2430796 Report a problem | ||
Public tax history
| Year | Property taxes | Tax assessment |
|---|---|---|
| 2025 | $3,361 +8.8% | $529,260 +38.8% |
| 2024 | $3,089 | $381,310 |
| 2023 | $3,089 +470.7% | $381,310 +477.7% |
| 2022 | $541 | $66,000 |
Find assessor info on the county website
Monthly payment
Est. payment
Payment breakdown
Explore the cost of this home by adjusting the details. Changes won't be saved.Climate risks
Neighborhood: 27527
Nearby schools
GreatSchools rating
- 9/10River Dell ElementaryGrades: PK-5Distance: 1 mi
- 6/10Archer Lodge MiddleGrades: 6-8Distance: 3.5 mi
- 7/10Corinth-Holders High SchoolGrades: 9-12Distance: 4.7 mi
Schools provided by the listing agent
- Elementary: Johnston - River Dell Elementary
- Middle: Johnston - Archer Lodge Middle
- High: Johnston - Corinth Holders High School
Source: Doorify MLS. This data may not be complete. We recommend contacting the local school district to confirm school assignments for this home.
- $417,9004 bd3 ba2.3k sqft344 Mallard Loop Dr, Clayton, NC 27527Off Market
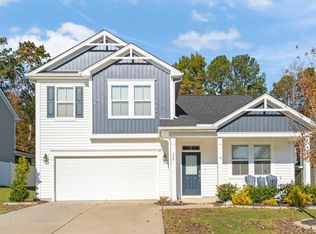
- $434,9003 bd3 ba2.5k sqft358 Mallard Loop Dr, Clayton, NC 27527Sold
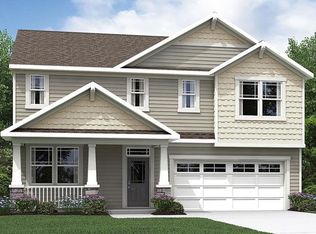
- $406,4304 bd3 ba2.3k sqft426 Mallard Loop Dr, Clayton, NC 27527Sold
- $415,9004 bd3 ba2.4k sqft338 Mallard Loop Dr, Clayton, NC 27527Off Market
- $457,6005 bd3 ba2.7k sqft332 Mallard Loop Dr, Clayton, NC 27527Off Market
- $429,0004 bd4 ba2.7k sqft370 Mallard Loop Dr, Clayton, NC 27527Sold
- $428,7003 bd3 ba2k sqft266 Warm Wind Dr, Clayton, NC 27527Off Market
- $432,0005 bd3 ba2.8k sqft347 Mallard Loop Dr, Clayton, NC 27527Sold
A local agent can set up tours, give advice and negotiate with sellers.
Similar homes
- $459,9004 bd3 ba2.9k sqft194 Sposato Ln, Clayton, NC 27527For Sale
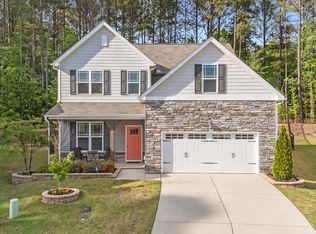
 MLS ID #10178265, Tim O'Brien. Doorify MLS
 - $469,9004 bd3 ba2.8k sqft114 Curling Creek Dr, Clayton, NC 27527For Sale
 MLS ID #10172010, Mohamed Mousa. Doorify MLS
 - $424,9002 bd2 ba1.9k sqft313 Warm Wind Dr, Clayton, NC 27527For Sale
 MLS ID #10170432, Mark Elbourno. Doorify MLS
 - $448,0005 bd3 ba3k sqft46 Marago Way, Clayton, NC 27527For Sale
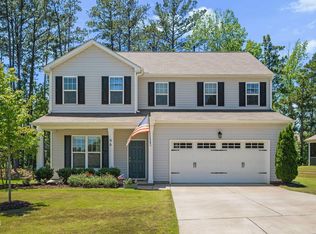 MLS ID #10172161, Christine Ferree Stilley. Doorify MLS
 - $485,0004 bd3 ba2.9k sqft481 Badger Pass Dr, Clayton, NC 27527For SaleMLS ID #10155974, Chelsea Pearson. Doorify MLS
- $369,9004 bd3 ba2.2k sqft92 White Ash Dr, Clayton, NC 27527For SaleMLS ID #10158467, Brent Vaughn Vaughn. Doorify MLS
- $380,0004 bd3 ba2.1k sqft82 Sposato Ln, Clayton, NC 27527For SaleMLS ID #10174893, Laura Deitsch. Doorify MLS
- $575,0005 bd4 ba3.5k sqft27 Needham Ln, Clayton, NC 27527For SaleMLS ID #10167579, Mike Golden. Doorify MLS
- $389,9004 bd3 ba2.2k sqft113 Hanover Court, Clayton, NC 27527For Sale
 MLS ID #100587285, Sarah Houck, EXP Realty LLC - C. Hive MLS
 - $364,9003 bd3 ba2k sqft34 Still Hand Dr, Clayton, NC 27527For SaleMLS ID #10160825, April Stephens. Doorify MLS
- $544,9005 bd4 ba3.4k sqft83 Sunbury Ct, Zebulon, NC 27597For SaleMLS ID #10181634, Nicholas Huscroft. Doorify MLS
- $579,9004 bd4 ba3.2k sqft208 Tarkenton Ct, Clayton, NC 27527For SaleMLS ID #10159756, Diana S May. Doorify MLS
- $419,0003 bd3 ba2k sqft206 S Titus Ln, Wendell, NC 27591For SaleMLS ID #10172365, John Hartofelis. Doorify MLS
- $479,0004 bd3 ba2.7k sqft5528 Garnet Meadow Rd, Knightdale, NC 27545For SaleMLS ID #10173252, Marti Hampton. Doorify MLS
- $469,9004 bd3 ba2.6k sqft162 Karlov Rd, Garner, NC 27529For SaleMLS ID #10173244, Aimee Anderson. Doorify MLS
- $454,9003 bd3 ba2.7k sqft653 Rockbank Loop, Wendell, NC 27591For SaleMLS ID #10164276, LaQuesta Bryant. Doorify MLS
- $454,9003 bd4 ba2.4k sqft9116 Ashton Glen Dr, Zebulon, NC 27597For SaleMLS ID #10172177, Tricia Markulin. Doorify MLS
- $484,9004 bd3 ba3k sqft107 Smithsanders Court, Smithfield, NC 27577For SaleMLS ID #100582434, Beth Hines, RE/MAX Southland Realty II. Hive MLS
- $415,0004 bd3 ba2.4k sqft52 Grey Hawk Dr, Garner, NC 27529For SaleMLS ID #10174897, Sherri Richter. Doorify MLS
- $469,9004 bd3 ba2.3k sqft74 Cardovia Way, Wendell, NC 27591New ConstructionDoorify MLS
