Welcome to 282 E Goodwin Chase Lane, a stunning 2,231 sq ft Craftsman style home built in 2022 featuring 4 bedrooms and 2.5 bathrooms in the highly desirable Goodwin Chase community of Wendell, NC. Located in a quiet cul-de-sac, the home's open concept layout includes an inviting living room with a gas fireplace, seamless kitchen transitions, hardwood flooring, and custom window blinds. Designed for convenience, the main level primary bedroom suite serves as a private retreat highlighting an elegant tray ceiling, a spacious walk in closet, and an en suite bathroom. Hardwired Cat 5 Ethernet in every room provides flawless connectivity. Outside, enjoy an exceptional backyard oasis complete with a screened-in porch, a fenced yard, a storage shed, and a bonus property line that extends past the fence on a massive 1.72-acre lot. This home offers a perfect balance of country bliss and suburban convenience, sitting just minutes from Treelight Square at Wendell Falls and Flowers Plantations Shopping Center area and provides an effortless commute to Downtown Raleigh.
For sale
$449,500
282 E Goodwin Chase Ln, Wendell, NC 27591
4beds
2,231sqft
Single Family Residence
Built in 2022
1.72 Acres Lot
$456,300 Zestimate®
$201/sqft
$20/mo HOA
What's special
Fenced yardElegant tray ceilingHardwood flooringSeamless kitchen transitionsScreened-in porchSpacious walk in closetEn suite bathroom
- 25 days
- 912
- 74
Likely to sell faster than
Zillow last checked:
Listing updated:
Listed by:
Liz Brown 919-520-7590,
Compass -- Cary
Source: Doorify MLS,MLS#: 10186406
Facts & features
Interior
Bedrooms & bathrooms
- Bedrooms: 4
- Bathrooms: 3
- Full bathrooms: 2
- 1/2 bathrooms: 1
- Main level bedrooms: 1
Primary bedroom
- Level: Main
- Area: 206.55 Square Feet
- Dimensions: 15.3 x 13.5
Bedroom 2
- Level: Second
- Area: 118.8 Square Feet
- Dimensions: 11.0 x 10.8
Bedroom 3
- Level: Second
- Area: 118.8 Square Feet
- Dimensions: 11.0 x 10.8
Bedroom 4
- Level: Second
- Area: 124.2 Square Feet
- Dimensions: 11.5 x 10.8
Bonus room
- Level: Second
- Area: 285.18 Square Feet
- Dimensions: 14.7 x 19.4
Dining room
- Level: Main
- Area: 151.58 Square Feet
- Dimensions: 10.6 x 14.3
Family room
- Level: Main
- Area: 240.25 Square Feet
- Dimensions: 15.5 x 15.5
Kitchen
- Level: Main
- Area: 115.5 Square Feet
- Dimensions: 11.0 x 10.5
Heating
- Heat Pump
Cooling
- Central Air
Appliances
- Included: Dishwasher, Microwave, Range, Refrigerator
- Laundry: Laundry Room, Main Level
Features
- Built-in Features, Bookcases, Ceiling Fan(s), Eat-in Kitchen, Kitchen Island, Walk-In Closet(s), Bathtub/Shower Combination, Walk-In Shower
- Flooring: Carpet, Luxury Vinyl, Tile
- Number of fireplaces: 1
- Fireplace features: Family Room, Gas Log
Interior area
- Total structure area: 2,231
- Total interior livable area: 2,231 sqft
- Finished area above ground: 2,231
- Finished area below ground: 0
Property
Parking
- Total spaces: 2
- Parking features: Attached, Driveway, Garage
- Garage spaces: 2
- Has uncovered spaces: Yes
Features
- Levels: Two
- Stories: 2
- Exterior features: Private Yard, Rain Gutters, Fenced Yard
- Fencing: Back Yard,Fenced,Wood
Lot
- Size: 1.72 Acres
- Features: Back Yard, Cleared, Cul-De-Sac, Front Yard
Details
- Additional structures: Shed(s)
- Parcel number: 16J02012S
- Zoning: RAG
- Special conditions: Standard
Construction
Type & style
- Home type: SingleFamily
- Architectural style: Traditional
- Property subtype: Single Family Residence
Materials
- Vinyl Siding
- Foundation: Slab
- Roof: Shingle
Condition
- New construction: No
- Year built: 2022
Utilities & green energy
- Sewer: Septic Tank
- Water: Public
Community & HOA
Community
- Subdivision: Goodwin Chase
HOA
- Has HOA: Yes
- Services included: Unknown
- HOA fee: $240 annually
- HOA name: CAMS
- HOA phone: 877-672-2267
Location
- Region: Wendell
Financial & listing details
- Price per square foot: $201/sqft
- Tax assessed value: $388,230
- Annual tax amount: $2,426
- Date on market: 8/14/2026
- Listing agreement: Exclusive Agency
- Listing terms: Cash,Conventional
- Road surface type: Asphalt
Estimated market value
$456,300
$433,000 - $479,000
$2,318/mo
Price history
| Date | Event | Price |
|---|---|---|
| 8/14/2026 | Listed for sale | $459,900-4.6%$206/sqft |
Source:  Doorify MLS #10186406 Report a problem Doorify MLS #10186406 Report a problem | ||
| 8/11/2022 | Sold | $482,000+731%$216/sqft |
Source: Public Record Report a problem | ||
| 12/30/2021 | Sold | $58,000$26/sqft |
Source: Public Record Report a problem | ||
Public tax history
| Year | Property taxes | Tax assessment |
|---|---|---|
| 2025 | $2,465 +14.8% | $388,230 +46.4% |
| 2024 | $2,148 | $265,190 |
| 2023 | $2,148 +394.3% | $265,190 +400.4% |
| 2022 | $435 | $53,000 |
Find assessor info on the county website
Monthly payment
Est. payment
Payment breakdown
Explore the cost of this home by adjusting the details. Changes won't be saved.Climate risks
Neighborhood: 27591
Nearby schools
Schools provided by the listing agent
- Elementary: Johnston - Riverwood Elementary
- Middle: Johnston - Archer Lodge Middle
- High: Johnston - Corinth Holders High School
Source: Doorify MLS. This data may not be complete. We recommend contacting the local school district to confirm school assignments for this home.
Similar homes
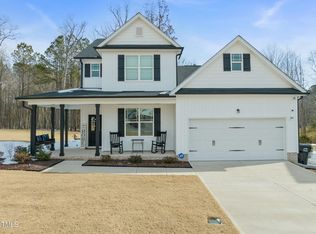
- $459,9004 bd3 ba2.2k sqft386 Howards Crossing Dr, Wendell, NC 27591For Sale

 MLS ID #10160948, Jason Brooks. Doorify MLS
 - $454,9003 bd3 ba2.7k sqft653 Rockbank Loop, Wendell, NC 27591For Sale
 MLS ID #10188922, LaQuesta Bryant. Doorify MLS
 - $515,0004 bd4 ba2.5k sqft151 Pretty Run Branch Ln, Wendell, NC 27591For Sale
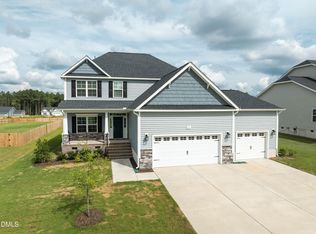 MLS ID #10190343, Brandon Bartholomew. Doorify MLS
 - $350,0004 bd3 ba1.8k sqft23 Bluejack Ct, Wendell, NC 27591For Sale
 MLS ID #10184735, Hector M Vega. Doorify MLS
 - $385,0004 bd3 ba2.2k sqft236 Cotton Mill Dr, Zebulon, NC 27597For SaleMLS ID #10180243, Ginger Peters. Doorify MLS
- $450,0004 bd4 ba3.1k sqft350 Mallard Loop Dr, Clayton, NC 27527For SaleMLS ID #10169942, Jil Monaco. Doorify MLS
- $440,0005 bd3 ba2.6k sqft73 W Ravano Dr, Clayton, NC 27527For SaleMLS ID #10178744, April Stephens. Doorify MLS
- $453,4104 bd4 ba2.4k sqft1116 Hidden Beach Dr, Wendell, NC 27591New ConstructionDoorify MLS
- $419,0004 bd3 ba2.6k sqft40 Echo Canyon Dr, Clayton, NC 27527For SaleMLS ID #10184934, Annie Zhang. Doorify MLS
- $485,0003 bd3 ba2.6k sqft286 Warm Wind Dr, Clayton, NC 27527For SaleMLS ID #10185560, Ronnie Thomas. Doorify MLS
- $405,0005 bd3 ba2.9k sqft761 Riguard Way, Wendell, NC 27591For SaleMLS ID #10185250, Sudheer Athota. Doorify MLS
- $489,9005 bd3 ba2.8k sqft317 Nelson Lane, Clayton, NC 27527For Sale
 MLS ID #100592815, Jaclyn Smith, HomeTowne Realty. Hive MLS
 - $420,0003 bd2 ba2.4k sqft6 S Bottego Way, Clayton, NC 27527For SaleMLS ID #100598516, Tracey O'Dowd, EXP Realty LLC - C. Hive MLS
- $484,9004 bd3 ba2.9k sqft481 Badger Pass Dr, Clayton, NC 27527For SaleMLS ID #10187949, Karla N Findeisen. Doorify MLS
- $409,0004 bd3 ba2.2k sqft219 Albereto Dr, Clayton, NC 27527For SaleMLS ID #10168420, Sylvia Phillips. Doorify MLS
- $469,9004 bd3 ba2.8k sqft114 Curling Creek Dr, Clayton, NC 27527For SaleMLS ID #10172010, Mohamed Mousa. Doorify MLS
- $499,9004 bd3 ba2.7k sqft40 Back Gate Ct, Clayton, NC 27527For SaleMLS ID #10184340, Alyssa Toro. Doorify MLS
- $350,0003 bd3 ba2.2k sqft19 Rockwater Way, Zebulon, NC 27597For SaleMLS ID #10183945, Mary Ann Wilson. Doorify MLS
- $380,0014 bd3 ba2.1k sqft82 Sposato Ln, Clayton, NC 27527For SaleMLS ID #10174893, Laura Deitsch. Doorify MLS
- $369,9003 bd2 ba1.6k sqft24 Carolina Landing Dr, Zebulon, NC 27597For SaleMLS ID #10157835, Karen Hocutt. Doorify MLS
