Nestled in Wendell, this beautifully crafted home offers the perfect blend of comfort, style, and thoughtful design. From the moment you step inside, you'll feel the warmth of a space made for everyday living and effortless entertaining. At the heart of the home is a true gourmet kitchen, ideal for cooking, gathering, and hosting family and friends. The bedrooms feature custom closets, adding both elegance and everyday functionality throughout. Need a quiet place to focus? The dedicated home office offers a comfortable retreat for work or creativity. For those who love extra space, the 3-car garage delivers - complete with sleek epoxied floors that are as practical as they are polished. Step outside to discover an amazing backyard, perfect for relaxing evenings, weekend get-togethers, and making lasting memories. This home is designed to welcome you in and make you feel right at home from day one. Come experience all that 151 Pretty Run Branch Lane has to offer.
For sale
Price cut: $5K (10/13)
$510,000
151 Pretty Run Branch Ln, Wendell, NC 27591
4beds
2,588sqft
Single Family Residence
Built in 2025
0.48 Acres Lot
$508,900 Zestimate®
$197/sqft
$53/mo HOA
What's special
Gourmet kitchenDedicated home officeAmazing backyardCustom closets
- 46 days
- 212
- 16
Zillow last checked:
Listing updated:
Listed by:
Brandon Bartholomew 919-604-9030,
RE/MAX EXECUTIVE
Source: Doorify MLS,MLS#: 10190343
Facts & features
Interior
Bedrooms & bathrooms
- Bedrooms: 4
- Bathrooms: 4
- Full bathrooms: 3
- 1/2 bathrooms: 1
- Main level bathrooms: 2
- Main level bedrooms: 1
Primary bedroom
- Level: Main
Bedroom 2
- Level: Second
Bedroom 3
- Level: Second
Bedroom 4
- Level: Second
Primary bathroom
- Level: Main
Bathroom 2
- Level: Second
Bathroom 3
- Level: Second
Bathroom 4
- Level: Main
Dining room
- Level: Main
Kitchen
- Level: Main
Laundry
- Level: Second
Living room
- Level: Main
Loft
- Level: Second
Office
- Level: Second
Heating
- Electric, Fireplace(s), Forced Air
Cooling
- Central Air, Ceiling Fan(s), Electric
Appliances
- Included: Cooktop, Dryer, Disposal, Double Oven, Dishwasher, Electric Cooktop, Free-Standing Refrigerator, Gas Cooktop, Microwave, Oven, Refrigerator, Range Hood, Stainless Steel Appliance(s), Washer, Washer/Dryer
- Laundry: Inside, Laundry Room, Upper Level, Washer Hookup
Features
- Breakfast Bar, Beamed Ceilings, Built-in Features, Ceiling Fan(s), Chandelier, Crown Molding, Coffered Ceiling(s), Double Vanity, Eat-in Kitchen, Kitchen Island, Open Floorplan, Pantry, Primary Downstairs, Recessed Lighting, Soaking Tub, Storage, Stone Counters, Tray Ceiling(s), Walk-In Closet(s), Separate Shower, Bathtub/Shower Combination, Walk-In Shower, Quartz Counters, Smooth Ceilings
- Flooring: Carpet, Luxury Vinyl, Tile, Wood
- Windows: Blinds
- Number of fireplaces: 1
- Fireplace features: Gas, Glass Doors, Living Room, Propane
- Common walls with other units/homes: No Common Walls
Interior area
- Total structure area: 2,588
- Total interior livable area: 2,588 sqft
- Finished area above ground: 2,588
- Finished area below ground: 0
Property
Parking
- Total spaces: 3
- Parking features: Attached, Driveway, Garage
- Garage spaces: 3
- Has uncovered spaces: Yes
Features
- Levels: Two
- Stories: 2
- Patio & porch: Covered, Deck, Front Porch, Porch
- Exterior features: Private Yard, Rain Gutters
- Fencing: Back Yard,Fenced,None
- Has view: Yes
- View description: Neighborhood
Lot
- Size: 0.48 Acres
- Features: Back Yard, Front Yard, Level, Rectangular Lot
Details
- Additional structures: None
- Parcel number: 16J01018U
- Zoning: RAG
- Special conditions: Seller Licensed Real Estate Professional
Construction
Type & style
- Home type: SingleFamily
- Architectural style: Craftsman,Traditional
- Property subtype: Single Family Residence
Materials
- Shake Siding, Stone, Vinyl Siding
- Foundation: Concrete Perimeter, Raised, Crawlspace
- Roof: Shingle
Condition
- New construction: No
- Year built: 2025
Details
- Builder name: Caviness & Cates
Utilities & green energy
- Sewer: Septic Tank
- Water: Community Water
Community & HOA
Community
- Features: Suburban, Street Lights
- Security: Smoke Detector(s)
- Subdivision: Maggie Way
HOA
- Has HOA: Yes
- Amenities included: Playground, Pool, Trail(s)
- Services included: Maintenance Grounds
- HOA fee: $640 annually
- HOA name: CAMS
- HOA phone: 919-585-4240
Location
- Region: Wendell
Financial & listing details
- Price per square foot: $197/sqft
- Tax assessed value: $474,600
- Annual tax amount: $2,966
- Date on market: 9/3/2026
- Listing agreement: Exclusive Right To Sell
- Listing terms: Cash,Conventional,FHA,VA Loan
Estimated market value
$508,900
$483,000 - $534,000
$2,445/mo
Price history
| Date | Event | Price |
|---|---|---|
| 10/13/2026 | Price change | $510,000-1%$197/sqft |
Source:  Doorify MLS #10190343 Report a problem Doorify MLS #10190343 Report a problem | ||
| 9/3/2026 | Listed for sale | $515,000+0.4%$199/sqft |
Source: Doorify MLS #10190343 Report a problem | ||
| 2/28/2025 | Sold | $513,127+2.6%$198/sqft |
Source: Doorify MLS #10051786 Report a problem | ||
| 10/25/2024 | Pending sale | $499,900$193/sqft |
Source: Doorify MLS #10051786 Report a problem | ||
| 9/3/2024 | Price change | $499,900-8.9%$193/sqft |
Source:  Caviness & Cates Report a problem Caviness & Cates Report a problem | ||
| 8/14/2024 | Price change | $548,900+1.7%$212/sqft |
Source: Caviness & Cates Report a problem | ||
| 7/27/2024 | Price change | $539,900+11.8%$209/sqft |
Source: Caviness & Cates Report a problem | ||
| 5/25/2024 | Listed for sale | $482,900$187/sqft |
Source: Caviness & Cates Report a problem | ||
Public tax history
| Year | Property taxes | Tax assessment |
|---|---|---|
| 2025 | $1,778 | $280,050 |
Find assessor info on the county website
Monthly payment
Est. payment
Payment breakdown
Explore the cost of this home by adjusting the details. Changes won't be saved.Climate risks
Neighborhood: 27591
Nearby schools
Schools provided by the listing agent
- Elementary: Johnston - Corinth Holders Elementary
- Middle: Johnston - Archer Lodge Middle
- High: Johnston - Corinth Holders High School
Source: Doorify MLS. This data may not be complete. We recommend contacting the local school district to confirm school assignments for this home.
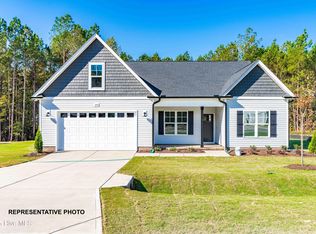
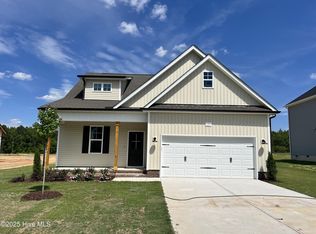
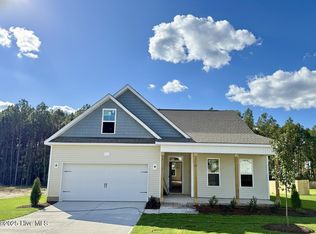

Similar homes
- from $504,8944 bd3 ba2.3k sqftDrayton Plan, Maggie Way, Wendell, NC 27591New Construction
 Caviness & Cates
 - from $539,8184 bd4 ba2.5k sqftClayton Plan, Maggie Way, Wendell, NC 27591New Construction
 Caviness & Cates
 - $439,0003 bd4 ba2.3k sqft516 Wendell Falls Pkwy, Wendell, NC 27591For Sale
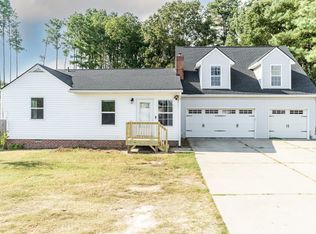
 MLS ID #10191523, Peter Gitto. Doorify MLS
 - $539,9004 bd3 ba2.5k sqftThe Avery C, Wendell, NC 27591New Construction
 Doorify MLS
 - $559,9004 bd3 ba3k sqftThe Davidson W, Wendell, NC 27591New ConstructionDoorify MLS
- $574,9004 bd4 ba3.1k sqftThe Hamilton B, Wendell, NC 27591New ConstructionDoorify MLS
- $474,9904 bd4 ba2.7k sqft61 Ember St, Zebulon, NC 27597New ConstructionDoorify MLS
- $549,0004 bd4 ba2.6k sqft1345 Barreto Dr, Wendell, NC 27591New ConstructionMLS ID #10182081, Elizabeth Ellis. Doorify MLS
- $493,1794 bd4 ba2.8k sqft9512 Wood River Dr, Zebulon, NC 27597New ConstructionMLS ID #10166244, Blaine Wiles. Doorify MLS
- $497,9004 bd3 ba2.9k sqftAdams Homes, Middlesex, NC 27557New ConstructionMLS ID #10174193, Charlotte Cox. Doorify MLS
- $484,0005 bd5 ba3.2k sqftMeritage Homes, Wendell, NC 27591New ConstructionDoorify MLS
- $485,0003 bd3 ba2.6k sqft286 Warm Wind Dr, Clayton, NC 27527For SaleMLS ID #10185560, Ronnie Thomas. Doorify MLS
- $505,0005 bd4 ba3.6k sqft3109 Landing Falls Ln, Raleigh, NC 27616For SaleMLS ID #10199079, Thomas Ladane Shoupe. Doorify MLS
- $480,0005 bd3 ba3.1k sqftH&H Homes, Zebulon, NC 27597For SaleMLS ID #10196186, Rebecca Church. Doorify MLS
- $542,9004 bd3 ba3.3k sqftAdams Homes, Middlesex, NC 27557New ConstructionMLS ID #10190228, Charlotte Cox. Doorify MLS
- $482,9004 bd3 ba2.9k sqft481 Badger Pass Dr, Clayton, NC 27527For SaleMLS ID #10187949, Karla N Findeisen. Doorify MLS
- $545,9004 bd3 ba3.3k sqftAdams Homes, Middlesex, NC 27557New ConstructionMLS ID #10190276, Charlotte Cox. Doorify MLS
- $564,5004 bd4 ba3.6k sqftAdams Homes, Middlesex, NC 27557New ConstructionMLS ID #10190426, Charlotte Cox. Doorify MLS
- $503,9003 bd3 ba2.6k sqftAdams Homes, Middlesex, NC 27557New ConstructionMLS ID #10174023, Charlotte Cox. Doorify MLS
- $479,9004 bd3 ba2.6k sqft63 Leslie Ct, Middlesex, NC 27557New ConstructionMLS ID #10124012, Charlotte Cox. Doorify MLS
