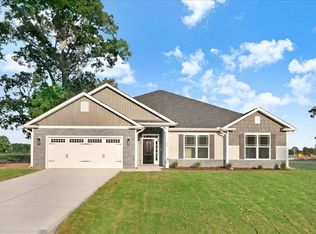
$1,000 DEPOSIT • 3-CAR GARAGE • 2.94 ACRES • ESTIMATED COMPLETION BY YEAR END Welcome to Charlotte's Ridge, where estate-sized homesites, quality craftsmanship, and peaceful country living come together. Nestled on an expansive 2.94-acre homesite, this beautifully designed Adams Homes 3327 floor plan offers 4-5 bedrooms, 3.5 bathrooms, and a 3-car garage, creating the perfect balance of luxury, flexibility, and everyday comfort. From the moment you step inside, you'll appreciate the open, inviting layout designed for both entertaining and daily living. The oversized family room serves as the heart of the home, featuring a cozy gas log fireplace with a marble surround and flowing seamlessly into the spacious kitchen. The kitchen is thoughtfully appointed with granite countertops, a tile backsplash, soft-close cabinetry, a walk-in pantry, and a premium Frigidaire Gallery appliance package complete with an electric cooktop, wall oven, built-in microwave, vent hood, and dishwasher. The main level offers exceptional flexibility with a study that can easily function as an additional bedroom, making it ideal for guests, a home office, or multi-generational living. The private owner's suite is tucked away on the first floor and features a tray ceiling with crown molding, a spacious walk-in closet, and a luxurious ensuite bath complete with a ceramic tile shower, separate soaking tub, dual marble vanities, and quality finishes throughout. Upstairs, you'll find a generously sized bedroom, a full bathroom, and an expansive recreation room that offers endless possibilities as a media room, game room, fitness area, or additional living space. Built with the exceptional finishes Charlotte's Ridge is known for, this home includes tray ceilings, crown molding, a glass front door, carriage-style garage hardware, laminate flooring throughout the main living areas, luxury vinyl plank flooring in the bathrooms and laundry room, full sod yard, and the Acadia lighting package. Step outside and enjoy the privacy and possibilities that nearly 3 acres provide. Whether you envision a future pool, detached workshop, garden, or simply relaxing while taking in the peaceful surroundings, this property offers room to create the lifestyle you've always wanted. Conveniently located just minutes from Flowers Plantation, you'll enjoy easy access to shopping, dining, medical facilities, and top-rated conveniences while still experiencing the serenity of country living with no city taxes. Please note: This home is approved for a 4-bedroom septic permit; however, the versatile 3327 floor plan offers the flexibility of up to 5 bedrooms, with the main-level study easily serving as an additional bedroom. Photos are of a previously completed Adams Homes 3327. Actual colors, finishes, features, elevations, and selections may vary.
New construction
Price increase: $9K (9/17)
$542,900
130 Deep Blue Trl, Middlesex, NC 27557
4beds
3,327sqft
Single Family Residence
Built in 2026
2.94 Acres Lot
$542,400 Zestimate®
$163/sqft
$30/mo HOA
What's special
Acadia lighting packageTray ceilingsCrown moldingCarriage-style garage hardwareQuality finishes throughoutOversized family roomSpacious kitchen
- 30 days
- 145
- 13
Likely to sell faster than
Zillow last checked:
Listing updated:
Listed by:
Charlotte Cox 919-754-7182,
Adams Homes Realty, Inc
Source: Doorify MLS,MLS#: 10190228
Facts & features
Interior
Bedrooms & bathrooms
- Bedrooms: 4
- Bathrooms: 3
- Full bathrooms: 3
- Main level bedrooms: 3
Primary bedroom
- Level: Main
- Area: 263.86 Square Feet
- Dimensions: 18.7 x 14.11
Bedroom 2
- Level: Main
- Area: 175.5 Square Feet
- Dimensions: 13.5 x 13.0
Bedroom 3
- Level: Main
- Area: 148.5 Square Feet
- Dimensions: 13.5 x 11.0
Bedroom 4
- Level: Main
- Area: 156.8 Square Feet
- Dimensions: 11.2 x 14.0
Bedroom 5
- Level: Upper
- Area: 179.8 Square Feet
- Dimensions: 14.5 x 12.4
Dining room
- Level: Main
- Area: 165.6 Square Feet
- Dimensions: 12.0 x 13.8
Family room
- Level: Main
- Area: 365.62 Square Feet
- Dimensions: 20.2 x 18.1
Kitchen
- Level: Main
- Area: 180 Square Feet
- Dimensions: 12.0 x 15.0
Recreation room
- Level: Upper
- Area: 523.37 Square Feet
- Dimensions: 26.3 x 19.9
Heating
- None
Cooling
- Central Air, Ceiling Fan(s), Electric
Appliances
- Included: Dishwasher, Electric Cooktop, Exhaust Fan, Microwave, Plumbed For Ice Maker, Self Cleaning Oven, Vented Exhaust Fan
- Laundry: Laundry Room, Main Level
Features
- Ceiling Fan(s), Crown Molding, Double Vanity, Entrance Foyer, Eat-in Kitchen, Granite Counters, Kitchen Island, Pantry, Primary Downstairs, Recessed Lighting, Soaking Tub, Tray Ceiling(s), Walk-In Closet(s), Separate Shower, Bathtub/Shower Combination, Smooth Ceilings
- Flooring: Carpet, Laminate, Luxury Vinyl
- Windows: Double Pane Windows, Insulated Windows, Screens
- Number of fireplaces: 1
- Fireplace features: Family Room, Gas Log, Propane
- Common walls with other units/homes: No Common Walls
Interior area
- Total structure area: 3,327
- Total interior livable area: 3,327 sqft
- Finished area above ground: 3,327
- Finished area below ground: 0
Property
Parking
- Total spaces: 5
- Parking features: Attached, Concrete, Garage Faces Front, Garage, Parking Pad
- Garage spaces: 3
- Uncovered spaces: 2
Features
- Levels: One and One Half
- Stories: 1
- Patio & porch: Patio
- Exterior features: Private Yard, Rain Gutters
- Fencing: None
- Has view: Yes
- View description: None
Lot
- Size: 2.94 Acres
- Features: Front Yard, Landscaped, Hardwood Trees, Flood Plains
- Residential vegetation: Cleared
Details
- Additional structures: None
- Parcel number: 11K99021S
- Zoning: RAG
- Special conditions: Standard
- Other equipment: None
Construction
Type & style
- Home type: SingleFamily
- Architectural style: Craftsman,Traditional,Transitional
- Property subtype: Single Family Residence
Materials
- Board & Batten Siding, Shake Siding, Stone Veneer, Vinyl Siding
- Foundation: Stem Walls
- Roof: Shingle,Architectural Shingle
Condition
- New Construction
- New construction: Yes
- Year built: 2026
- Major remodel year: 2026
Details
- Builder model: 3327Plan
- Builder name: Adams Homes
Utilities & green energy
- Sewer: Septic Tank
- Water: Public
- Utilities for property: Cable Available, Electricity Available, Electricity Connected, Phone Available, Propane, Water Available, Water Connected, Septic Connected
Community & HOA
Community
- Features: None
- Security: Smoke Detector(s)
- Subdivision: Charlottes Ridge
HOA
- Has HOA: Yes
- Amenities included: None
- Services included: None
- HOA fee: $360 annually
- HOA name: Signature Management of Johnston County, LLC
- HOA phone: 919-333-3567
Location
- Region: Middlesex
Financial & listing details
- Price per square foot: $163/sqft
- Tax assessed value: $70,000
- Annual tax amount: $444
- Date on market: 9/2/2026
- Listing agreement: Exclusive Right To Sell
- Listing terms: Cash,Conventional,FHA,USDA Loan,VA Loan
- Road surface type: Asphalt
Estimated market value
$542,400
$515,000 - $570,000
$2,693/mo
Price history
| Date | Event | Price |
|---|---|---|
| 9/17/2026 | Price change | $542,900+1.7%$163/sqft |
Source:  Doorify MLS #10190228 Report a problem Doorify MLS #10190228 Report a problem | ||
| 9/12/2026 | Price change | $533,900+0.4%$160/sqft |
Source: Doorify MLS #10190228 Report a problem | ||
| 9/2/2026 | Listed for sale | $531,900$160/sqft |
Source: Doorify MLS #10190228 Report a problem | ||
Public tax history
| Year | Property taxes | Tax assessment |
|---|---|---|
| 2025 | $445 -0.2% | $70,000 +27.3% |
| 2024 | $446 +2.5% | $55,000 |
| 2023 | $435 | $55,000 |
Find assessor info on the county website
Monthly payment
Est. payment
Payment breakdown
Explore the cost of this home by adjusting the details. Changes won't be saved.Climate risks
Neighborhood: 27557
Nearby schools
Schools provided by the listing agent
- Elementary: Johnston - Thanksgiving Elementary School
- Middle: Johnston - Archer Lodge Middle
- High: Johnston - Corinth Holders High School
Source: Doorify MLS. This data may not be complete. We recommend contacting the local school district to confirm school assignments for this home.

Similar homes
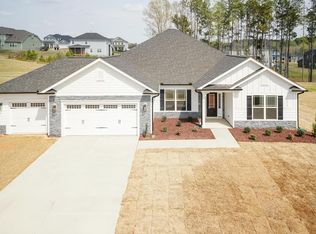
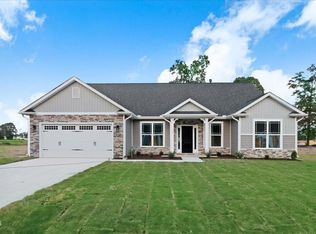
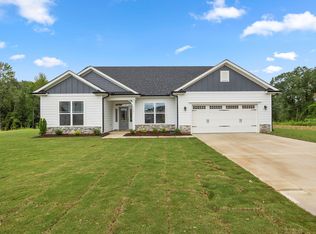
- $545,9004 bd3 ba3.3k sqftAdams Homes, Middlesex, NC 27557New Construction
 MLS ID #10190276, Charlotte Cox. Doorify MLS
 - $564,5004 bd4 ba3.6k sqftAdams Homes, Middlesex, NC 27557New Construction
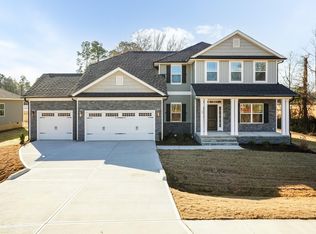 MLS ID #10190426, Charlotte Cox. Doorify MLS
 - $526,5004 bd4 ba2.9k sqftAdams homes, Middlesex, NC 27557New Construction
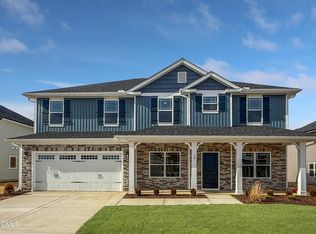 MLS ID #10190235, Charlotte Cox. Doorify MLS
 - $563,9004 bd4 ba3.6k sqftAdams Homes, Middlesex, NC 27557New ConstructionMLS ID #10174151, Charlotte Cox. Doorify MLS
- $503,9003 bd3 ba2.6k sqftAdams Homes, Middlesex, NC 27557New ConstructionMLS ID #10174023, Charlotte Cox. Doorify MLS
- $479,9004 bd3 ba2.6k sqft63 Leslie Ct, Middlesex, NC 27557New ConstructionMLS ID #10124012, Charlotte Cox. Doorify MLS
- $629,7004 bd3 ba2.7k sqft192 Merritt Lake Ave, Zebulon, NC 27597New ConstructionDoorify MLS
- $580,5004 bd3 ba2.8k sqft93 W Victoria Ridge Dr #30, Selma, NC 27576New ConstructionDoorify MLS
- $573,0004 bd3 ba3.1k sqft45 W Victoria Ridge Dr #32, Selma, NC 27576New ConstructionDoorify MLS
- $459,0003 bd3 ba2.1k sqft221 Cherrybirch Lane, Zebulon, NC 27597New Construction
 MLS ID #100594770, Jackie Robertson, Jackie Robertson Team, Inc.. Hive MLS
 - $450,0004 bd4 ba3.1k sqft350 Mallard Loop Dr, Clayton, NC 27527For SaleMLS ID #10169942, Jil Monaco. Doorify MLS
- $559,9004 bd3 ba3k sqftThe Davidson W, Wendell, NC 27591New ConstructionDoorify MLS
- $469,9004 bd3 ba2.8k sqft114 Curling Creek Dr, Clayton, NC 27527For SaleMLS ID #10172010, Mohamed Mousa. Doorify MLS
- $569,9004 bd3 ba2.7k sqft447 Rising Star Dr, Clayton, NC 27520New ConstructionDoorify MLS
- $600,0003 bd3 ba2.6k sqft350 Pilot Ridge Rd, Zebulon, NC 27597New ConstructionMLS ID #10150598, Morgan Womble. Doorify MLS
- $375,0003 bd2 ba1.8k sqft9300 Bear Run Ln, Middlesex, NC 27557New ConstructionMLS ID #10157860, Johnny Chappell. Doorify MLS
- $484,0005 bd5 ba3.2k sqftMeritage Homes, Wendell, NC 27591New ConstructionDoorify MLS