Home is SOLD! $1,000 DEPOSIT • 3.82 ACRES • 3-CAR GARAGE • APPROX. 2,700 SQ. FT. • ONE OF THE LARGEST HOMESITES IN CHARLOTTE'S RIDGE ESTIMATED COMPLETION BY YEAR END If you've been searching for room to breathe, room to grow, and a homesite that truly stands apart, welcome to Lot 26 - 94 Deep Blue Trail in Charlotte's Ridge. Situated on an impressive 3.82 acres, this beautiful new construction home by Adams Homes offers approximately 2,700 square feet of thoughtfully designed living space, a highly sought-after 3-car garage, and the peaceful country setting buyers are looking for—all while remaining convenient to everyday amenities. From the moment you arrive, you'll appreciate the curb appeal and spacious homesite surrounding this beautiful home. Inside, a thoughtfully designed floor plan combines quality finishes, comfortable living spaces, and plenty of room for both everyday living and entertaining. At the heart of the home, the spacious family room features a cozy gas log fireplace with marble surround and flows seamlessly into the dining area and kitchen. The open-concept design makes entertaining effortless while still creating comfortable, defined spaces throughout the home. The kitchen is designed to impress with granite countertops, stylish tile backsplash, soft-close cabinetry, wall oven, built-in microwave, electric cooktop, vented hood, dishwasher, and a large center island that naturally becomes the gathering place for family and friends. Whether you're preparing a holiday meal or enjoying your morning coffee, this kitchen offers the perfect combination of style and functionality. The owner's suite provides a relaxing retreat with beautiful architectural details, a spacious walk-in closet, and a luxurious bath featuring a ceramic tile shower, separate soaking tub, dual vanities, and private water closet. Additional bedrooms and baths provide plenty of flexibility for family, guests, hobbies, or a home office. Throughout the home, you'll find many of the signature features buyers love in Charlotte's Ridge, including crown molding, craftsman-style trim details, tray ceilings per plan, decorative lighting, laminate flooring throughout the main living areas, ceramic flooring in the baths and laundry, a glass front entry door, and thoughtfully selected finishes that elevate the home. But what truly sets 94 Deep Blue Trail apart is the land. With 3.82 acres, this is one of the largest homesites in Charlotte's Ridge and offers an incredible opportunity to enjoy the space and privacy that are becoming increasingly difficult to find with new construction. Imagine outdoor entertaining, gardening, recreational space, or simply enjoying your own peaceful piece of the country. Located in Charlotte's Ridge, you can enjoy the charm and tranquility of country living while remaining convenient to Flowers Plantation, Clayton, Raleigh, Wilson, and surrounding Johnston County communities—all with NO CITY TAXES. 94 Deep Blue Trail is more than a new home—it's an opportunity to own 3.82 acres, approximately 2,700 square feet of beautiful living space, and a 3-car garage in one of Charlotte's Ridge's most desirable settings. $1,000 deposit. 3.82 acres. 3-car garage. Approximately 2,700 square feet. Opportunities like this don't come along often. Photos are representative of a previously completed home. Actual colors, finishes, features, and selections may vary.
Pending
$488,500
94 Deep Blue Trl, Middlesex, NC 27557
4beds
2,700sqft
Single Family Residence
Built in 2026
3.82 Acres Lot
$488,800 Zestimate®
$181/sqft
$30/mo HOA
What's special
- 31 days
- 25
- 0
Zillow last checked:
Listing updated:
Listed by:
Charlotte Cox 919-754-7182,
Adams Homes Realty, Inc
Source: Doorify MLS,MLS#: 10190196
Facts & features
Interior
Bedrooms & bathrooms
- Bedrooms: 4
- Bathrooms: 3
- Full bathrooms: 2
- 1/2 bathrooms: 1
- Main level bathrooms: 3
- Main level bedrooms: 4
Primary bedroom
- Level: Main
- Area: 359.08 Square Feet
- Dimensions: 19.1 x 18.8
Bedroom 2
- Level: Main
- Area: 157.3 Square Feet
- Dimensions: 12.1 x 13.0
Bedroom 3
- Level: Main
- Area: 132 Square Feet
- Dimensions: 12.0 x 11.0
Bedroom 4
- Level: Main
- Area: 146.16 Square Feet
- Dimensions: 12.6 x 11.6
Dining room
- Level: Main
- Area: 256.5 Square Feet
- Dimensions: 17.1 x 15.0
Family room
- Level: Main
- Area: 503.58 Square Feet
- Dimensions: 21.8 x 23.1
Kitchen
- Level: Main
- Area: 228.16 Square Feet
- Dimensions: 12.4 x 18.4
Heating
- Central, Electric, Fireplace(s)
Cooling
- Central Air, Ceiling Fan(s), Electric
Appliances
- Included: Cooktop, Dishwasher, Electric Cooktop, Exhaust Fan, Microwave, Plumbed For Ice Maker, Self Cleaning Oven, Vented Exhaust Fan
- Laundry: Laundry Room, Main Level
Features
- Ceiling Fan(s), Crown Molding, Double Vanity, Entrance Foyer, Eat-in Kitchen, Kitchen Island, Open Floorplan, Pantry, Primary Downstairs, Recessed Lighting, Soaking Tub, Tray Ceiling(s), Walk-In Closet(s), Separate Shower, Bathtub/Shower Combination, Quartz Counters, Smooth Ceilings
- Flooring: Carpet, Laminate, Luxury Vinyl
- Windows: Double Pane Windows, Screens
- Number of fireplaces: 1
- Fireplace features: Family Room, Gas Log, Propane
- Common walls with other units/homes: No Common Walls
Interior area
- Total structure area: 2,700
- Total interior livable area: 2,700 sqft
- Finished area above ground: 2,700
- Finished area below ground: 0
Property
Parking
- Total spaces: 5
- Parking features: Concrete, Driveway, Garage Faces Front, Garage, Garage Door Opener
- Garage spaces: 3
- Uncovered spaces: 2
Features
- Levels: One
- Stories: 1
- Patio & porch: Covered, Patio, Porch
- Exterior features: Private Yard, Rain Gutters
- Fencing: None
- Has view: Yes
- View description: None
Lot
- Size: 3.82 Acres
- Features: Back Yard, Cleared, Few Trees, Wetlands, Hardwood Trees, Flood Plains
Details
- Additional structures: None
- Parcel number: 11K99021Q
- Zoning: RAG
- Special conditions: Standard
- Other equipment: None
Construction
Type & style
- Home type: SingleFamily
- Architectural style: Ranch,Traditional,Transitional
- Property subtype: Single Family Residence
Materials
- Board & Batten Siding, Lap Siding, Shake Siding, Stone, Vinyl Siding
- Foundation: Slab
- Roof: Shingle,Architectural Shingle
Condition
- New Construction
- New construction: Yes
- Year built: 2026
- Major remodel year: 2026
Details
- Builder model: 2700
- Builder name: Adams Homes
Utilities & green energy
- Sewer: Septic Tank
- Water: Public
- Utilities for property: Cable Available, Electricity Available, Electricity Connected, Phone Available, Water Available, Water Connected, Septic Available, Septic Connected
Community & HOA
Community
- Features: None
- Security: Carbon Monoxide Detector(s), Fire Alarm, Prewired, Smoke Detector(s)
- Subdivision: Charlottes Ridge
HOA
- Has HOA: Yes
- Amenities included: None
- Services included: None
- HOA fee: $360 annually
- HOA name: Signature Management of Johnston County
- HOA phone: 919-333-3567
Location
- Region: Middlesex
Financial & listing details
- Price per square foot: $181/sqft
- Tax assessed value: $70,000
- Annual tax amount: $437
- Date on market: 9/2/2026
- Listing agreement: Exclusive Right To Sell
- Listing terms: Cash,Conventional,FHA,USDA Loan,VA Loan
- Road surface type: Asphalt
Estimated market value
$488,800
$464,000 - $513,000
$2,405/mo
Price history
| Date | Event | Price |
|---|---|---|
| 9/2/2026 | Pending sale | $488,500$181/sqft |
Source:  Doorify MLS #10190196 Report a problem Doorify MLS #10190196 Report a problem | ||
Public tax history
| Year | Property taxes | Tax assessment |
|---|---|---|
| 2025 | $445 -0.2% | $70,000 +27.3% |
| 2024 | $446 +2.5% | $55,000 |
| 2023 | $435 | $55,000 |
Find assessor info on the county website
Monthly payment
Est. payment
Payment breakdown
Explore the cost of this home by adjusting the details. Changes won't be saved.Climate risks
Neighborhood: 27557
Nearby schools
Schools provided by the listing agent
- Elementary: Johnston - Thanksgiving Elementary School
- Middle: Johnston - Archer Lodge Middle
- High: Johnston - Corinth Holders High School
Source: Doorify MLS. This data may not be complete. We recommend contacting the local school district to confirm school assignments for this home.
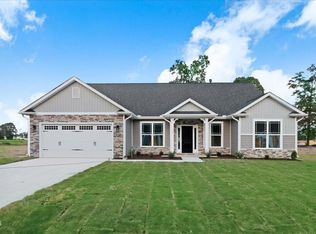
- $529,9004 bd3 ba3k sqft78 Deep Blue Trl, Middlesex, NC 27557Pending
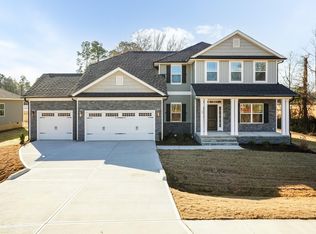
- $563,9004 bd4 ba3.6k sqft60 Deep Blue Trl, Middlesex, NC 27557New Construction
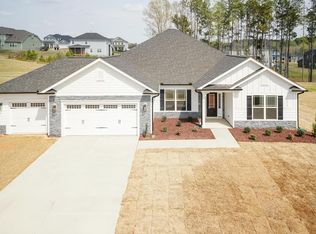
- $497,9004 bd3 ba2.9k sqft112 Deep Blue Trl, Middlesex, NC 27557New Construction
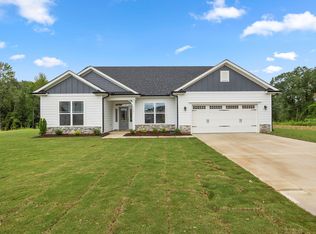
- $542,9004 bd3 ba3.3k sqft130 Deep Blue Trl, Middlesex, NC 27557New Construction
Similar homes
- $498,5004 bd3 ba2.5k sqft18 Deep Blue Trl, Middlesex, NC 27557New Construction
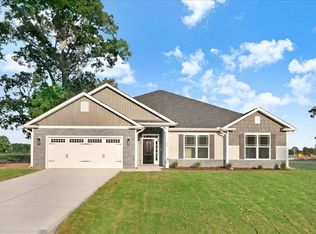
 MLS ID #10191330, Charlotte Cox. Doorify MLS
 - $495,5003 bd3 ba2.5k sqft150 Deep Blue Trl, Middlesex, NC 27557New ConstructionMLS ID #10190241, Charlotte Cox. Doorify MLS
- $463,8004 bd3 ba2.2k sqft91 Great Pine Trl, Middlesex, NC 27557New Construction
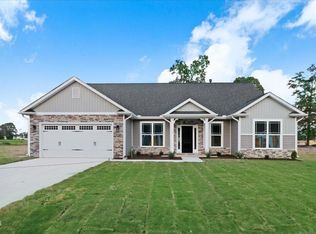 MLS ID #10128511, Charlotte Cox. Doorify MLS
 - $469,5004 bd3 ba2.5k sqft80 Leslie Ct, Middlesex, NC 27557New Construction
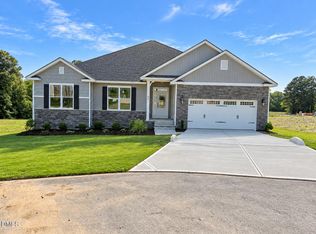 MLS ID #10126825, Charlotte Cox. Doorify MLS
 - $485,0004 bd3 ba2.6k sqft167 Whistling Duck Way, Wendell, NC 27591For SaleMLS ID #10194591, Susana Yourcheck. Doorify MLS
- $400,0003 bd3 ba2.5k sqft127 Northview Dr, Middlesex, NC 27557For SaleMLS ID #10169439, Jonathan Murray. Doorify MLS
- $370,0003 bd3 ba2.2k sqft276 Eason Farm Dr, Zebulon, NC 27597For SaleMLS ID #10163887, Tracy Anne Haas. Doorify MLS
- $412,0005 bd3 ba2.8k sqft399 Florence Dr, Clayton, NC 27527For SaleMLS ID #10193201, Amanda E Cropper. Doorify MLS
- $489,5004 bd3 ba2.8k sqft146 Kyndallee Lane, Garner, NC 27529For Sale
 MLS ID #100585509, Linsey Dale, HTR Southern Properties. Hive MLS
 - $387,9003 bd3 ba2.2k sqft9531 Turkey Way, Middlesex, NC 27557New ConstructionMLS ID #10164792, Rebecca Hanna. Doorify MLS
- $479,0004 bd4 ba2.9k sqft337 Long Grass Dr, Smithfield, NC 27577For SaleMLS ID #10177691, Danielle Victor. Doorify MLS
- $340,0003 bd2 ba1.7k sqft9864 Bear Run Ln, Middlesex, NC 27557New ConstructionMLS ID #10194471, Leo Murphy. Doorify MLS
- $465,9904 bd3 ba2.7k sqft1404 Green Cypress Dr, Zebulon, NC 27597New ConstructionDoorify MLS
- $288,0003 bd3 ba1.4k sqft64 Katniss Ct, Middlesex, NC 27557For SaleMLS ID #10164517, David Juarez. Doorify MLS
- $450,0004 bd3 ba3.4k sqft706 Tuscany Circle, Princeton, NC 27569For SaleMLS ID #100603793, Megan Krape, REMAX Complete. Hive MLS
- $551,6224 bd3 ba2.6k sqft35 Torrent Ln, Zebulon, NC 27597New ConstructionDoorify MLS
- $340,0003 bd2 ba1.6k sqft9723 Bear Run Ln, Middlesex, NC 27557For SaleMLS ID #10178369, Tammy Garland. Doorify MLS
- $359,9004 bd3 ba1.9k sqft155 Colby Farm Dr, Kenly, NC 27542For SaleMLS ID #10182199, Thea Showers. Doorify MLS
- $550,0004 bd4 ba3.5k sqft260 Wilson Farm Ln, Clayton, NC 27527For SaleMLS ID #10189459, Angelina Corroo. Doorify MLS
- $455,9905 bd3 ba3k sqft1420 Green Cypress Dr, Zebulon, NC 27597New ConstructionDoorify MLS
