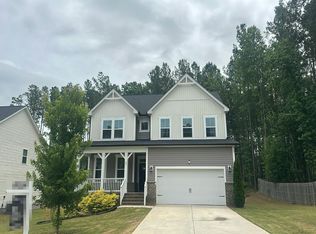
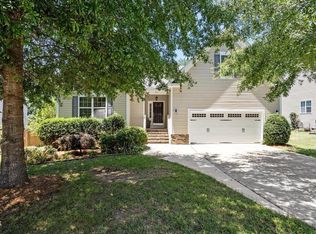
This 2,886 sq ft home with 4 beds/3 full baths is tucked away in a quiet corner of the desirable Kyndal subdivision. This home gives you the best of both worlds!!!! A peaceful setting with quick access to everything you need! Situated on a spacious .31 acre lot, this 1.5-story home offers a flexible layout with 3 beds and 2 full baths on the main level and upstairs you'll find a private bedroom, full bath, and an oversized bonus room that's perfect for a playroom, media room, home office, or guest retreat! The open living area features tall ceilings and a cozy gas fireplace creating a space that's perfect for everyday living or entertaining. The kitchen includes an electric cooktop, peninsula island and overlooks the main living area so you're always part of the conversation. Step outside to the large screened porch to drink your coffee in the morning! This home is conveniently located from Raleigh and Garner with easy access to NC-42, US-70, and I-40, you'll love being close to White Oak Shopping Center, Garner Town Square, Timber Crossings, restaurants, grocery stores, and everyday conveniences. If you've been looking for a home with space, a functional floor plan, and an unbeatable location, this one is ready to welcome you home!
For sale
$495,000
146 Kyndallee Lane, Garner, NC 27529
4beds
2,886sqft
:
Get pre-qualified$2,962/mo
Single Family Residence
Built in 2017
0.31 Acres Lot
$488,000 Zestimate®
$172/sqft
$48/mo HOA
What's special
Tall ceilingsCozy gas fireplaceOversized bonus roomLarge screened porchPeninsula islandFlexible layout
- 30 days |
- 505 |
- 26 |
Zillow last checked:
Listing updated:
Listed by:
Linsey Dale 919-931-3821,
HTR Southern Properties,
Molly A Eiloni 631-374-3701,
HTR Southern Properties
Source: Hive MLS,MLS#: 100585509 Originating MLS: Johnston County Association of REALTORS
Originating MLS: Johnston County Association of REALTORSFacts & features
Interior
Bedrooms & bathrooms
- Bedrooms: 4
- Bathrooms: 3
- Full bathrooms: 3
Rooms
- Room types: Master Bedroom, Bedroom 1, Bedroom 2, Bedroom 3, Breakfast Nook, Dining Room, Bonus Room
Primary bedroom
- Level: First
- Dimensions: 14.5 x 17.4
Bedroom 1
- Level: First
- Dimensions: 12 x 16.3
Bedroom 2
- Level: First
- Dimensions: 11.11 x 10.7
Bedroom 3
- Level: Second
- Dimensions: 19.3 x 20.11
Bonus room
- Level: Second
- Dimensions: 16 x 33.1
Breakfast nook
- Level: First
- Dimensions: 9.9 x 8.6
Dining room
- Level: First
- Dimensions: 11.6 x 13
Kitchen
- Level: First
- Dimensions: 10.11 x 16.6
Heating
- Electric, Heat Pump
Cooling
- Central Air, Ceiling Fan(s)
Appliances
- Included: Built-In Microwave, Refrigerator, Ice Maker, Dishwasher, Electric Range
Features
- Master Downstairs, Walk-in Closet(s), Vaulted Ceiling(s), Kitchen Island, Ceiling Fan(s), Blinds/Shades, Walk-In Closet(s)
- Flooring: Carpet, Hardwood
Interior area
- Total structure area: 2,886
- Total interior livable area: 2,886 sqft
Property
Parking
- Total spaces: 2
- Parking features: Concrete
- Attached garage spaces: 2
Features
- Levels: One and One Half
- Patio & porch: Covered, Patio, Screened
- Fencing: None
- Has view: Yes
- View description: See Remarks
- Frontage type: See Remarks
Lot
- Size: 0.31 Acres
Details
- Parcel number: 05f02041b
- Zoning: RAG
- Special conditions: Standard
Construction
Type & style
- Home type: SingleFamily
- Property subtype: Single Family Residence
Materials
- Vinyl Siding
- Foundation: Crawl Space
- Roof: Architectural Shingle
Condition
- New construction: No
- Year built: 2017
Utilities & green energy
- Utilities for property: Sewer Connected, Water Connected
Community & HOA
Community
- Subdivision: Other
HOA
- Has HOA: Yes
- Amenities included: Other
- HOA fee: $580 annually
- HOA name: Community Association Management
- HOA phone: 919-741-5285
Location
- Region: Garner
Financial & listing details
- Price per square foot: $172/sqft
- Tax assessed value: $502,830
- Annual tax amount: $3,192
- Date on market: 6/30/2026
- Cumulative days on market: 31 days
- Listing agreement: Exclusive Right To Sell
- Listing terms: Cash,Conventional,FHA,VA Loan
Estimated market value
$488,000
$464,000 - $512,000
$2,551/mo
Price history
| Date | Event | Price |
|---|---|---|
| 6/29/2026 | Listed for sale | $495,000+0.5%$172/sqft |
Source:  Doorify MLS #10177047 Report a problem Doorify MLS #10177047 Report a problem | ||
| 8/8/2022 | Sold | $492,500-1.3%$171/sqft |
Source: Doorify MLS #2458143 Report a problem | ||
| 7/8/2022 | Contingent | $499,000$173/sqft |
Source: Doorify MLS #2458143 Report a problem | ||
| 6/24/2022 | Listed for sale | $499,000+81.5%$173/sqft |
Source: Doorify MLS #2458143 Report a problem | ||
| 12/11/2017 | Sold | $274,900+399.8%$95/sqft |
Source: Doorify MLS #2156633 Report a problem | ||
| 6/12/2017 | Sold | $55,000$19/sqft |
Source: Public Record Report a problem | ||
Public tax history
| Year | Property taxes | Tax assessment |
|---|---|---|
| 2025 | $3,193 +83% | $502,830 +65.5% |
| 2024 | $1,745 -26.6% | $303,800 |
| 2023 | $2,377 -0.9% | $303,800 +4.2% |
| 2022 | $2,398 | $291,600 |
| 2021 | $2,398 -1.2% | $291,600 |
| 2020 | $2,428 | $291,600 |
| 2019 | $2,428 +44.1% | $291,600 +14.2% |
| 2018 | $1,685 | $255,300 |
Find assessor info on the county website
Monthly payment
Est. payment
Payment breakdown
Explore the cost of this home by adjusting the details. Changes won't be saved.Climate risks
Neighborhood: 27529
Nearby schools
GreatSchools rating
- 9/10Cleveland ElementaryGrades: PK-5Distance: 3.5 mi
- 9/10Cleveland MiddleGrades: 6-8Distance: 3.7 mi
- 6/10Cleveland High SchoolGrades: 9-12Distance: 5.4 mi
Schools provided by the listing agent
- Elementary: Cleveland Elementary School
- Middle: Cleveland
- High: Cleveland
Source: Hive MLS. This data may not be complete. We recommend contacting the local school district to confirm school assignments for this home.
- $414,6003 bd2 ba2.8k sqft166 Kyndallee Ln, Garner, NC 27529Off Market

- $468,0004 bd3 ba2.8k sqft128 Kyndallee Ln, Garner, NC 27529Off Market
- $515,5004 bd3 ba2.8k sqft115 Bornean Dr, Garner, NC 27529Off Market
- $522,9004 bd3 ba2.8k sqft125 Bornean Dr, Garner, NC 27529Off Market
- $465,6004 bd3 ba2.8k sqft101 Bornean Dr, Garner, NC 27529Off Market
- $442,7004 bd3 ba2.7k sqft182 Kyndallee Ln, Garner, NC 27529Off Market
- $401,1003 bd3 ba2.3k sqft112 Kyndallee Ln, Garner, NC 27529Off Market
- $465,0003 bd3 ba2.6k sqft151 Kyndallee Ln, Garner, NC 27529Off Market
A local agent can set up tours, give advice and negotiate with sellers.
Similar homes
- $--4 bd3 ba2.7k sqft40 Echo Canyon Dr, Clayton, NC 27527Auction
 Auction.com 1
 - $529,0005 bd4 ba3k sqft111 Kim Bark Path, Garner, NC 27529For Sale

 MLS ID #10171941, Donna Bass. Doorify MLS
 - $455,0003 bd2 ba2.7k sqft115 Hidden Fox Path, Garner, NC 27529For Sale
 MLS ID #10177515, Steve Brauer. Doorify MLS
 - $475,0004 bd3 ba2.6k sqft145 Vandora Hills Pl, Garner, NC 27529For Sale
 MLS ID #10176180, Mandy Moultrie. Doorify MLS
 - $480,0004 bd3 ba2.3k sqft144 Orchard Peach Rd, Garner, NC 27529For SaleMLS ID #10176974, Paolo Ceyrolles. Doorify MLS
- $475,0005 bd3 ba2.7k sqft486 Ballast Poin, Clayton, NC 27520For SaleMLS ID #10179202, Tyler J Huff. Doorify MLS
- $499,9906 bd4 ba3.1k sqft9 Rock Oak Ct, Clayton, NC 27527For SaleMLS ID #10173124, DeAnn Marie Mershon. Doorify MLS
- $545,0003 bd3 ba2.3k sqft1320 Tavernier Knoll Ln, Raleigh, NC 27603For SaleMLS ID #10181966, Todd Harrison. Doorify MLS
- $399,0004 bd3 ba2.6k sqft95 Beacon Way, Garner, NC 27529For SaleMLS ID #10178034, Bethany Noelle Allred. Doorify MLS
- $475,0004 bd3 ba2.8k sqft117 Pearsall Farm Ln, Clayton, NC 27527For SaleMLS ID #10167929, Angelina Corroo. Doorify MLS
- $460,0003 bd3 ba2.2k sqft305 Neuse Ridge Dr, Clayton, NC 27527For SaleMLS ID #10176527, Marissa Paige Ferrell. Doorify MLS
- $479,9003 bd3 ba2.8k sqft65 Everwood Dr, Four Oaks, NC 27524For SaleMLS ID #10173364, Donald O'Meara. Doorify MLS
- $405,0003 bd3 ba2.4k sqft74 Tympani Ln, Garner, NC 27529For SaleMLS ID #10155922, Tammy Orebaugh. Doorify MLS
- $430,0003 bd3 ba2.7k sqft392 Ashpole Trl, Clayton, NC 27520For SaleMLS ID #10168685, Deb Lepper. Doorify MLS
- $529,0005 bd4 ba3.1k sqft65 N Wilders Ridge Way, Clayton, NC 27527For SaleMLS ID #10175107, Rebecca Williams. Doorify MLS
- $479,9004 bd3 ba2.5k sqft90 Ellen Cir, Clayton, NC 27527For SaleMLS ID #10160781, Ryan Whitney. Doorify MLS
- $545,0004 bd4 ba2.9k sqft337 Long Grass Dr, Smithfield, NC 27577For SaleMLS ID #10177691, Danielle Victor. Doorify MLS
- $515,0003 bd3 ba2.4k sqft84 Dot Ct, Fuquay Varina, NC 27526For SaleMLS ID #10180068, Grace Marie Layaou. Doorify MLS
- $565,0004 bd3 ba2.8k sqft302 Old Hickory Dr, Raleigh, NC 27603For SaleMLS ID #10166866, Angelina Corroo. Doorify MLS
- $425,9003 bd3 ba2.6k sqft201 Jesse Dr, Smithfield, NC 27577For SaleMLS ID #10176836, Paula Hooven. Doorify MLS
