This Spacious Open-Concept Home has a thoughtfully designed Floor Plan. From the First Floor Guest Suite with Full Bath, Study, Dining Room and Family Room with Fireplace plus Center Island Chef's Kitchen to an Upstairs Master Retreat and 2 Secondary Bedrooms with a Bonus Room /Extra Bedroom and Laundry Room. The Septic Permit says 3 Bedroom but this HOME lives like a 5 Bedroom with Office/Study. The Seller is offering $5000.00 in Flex Pay.
For sale
$430,000
392 Ashpole Trl, Clayton, NC 27520
3beds
2,750sqft
Single Family Residence
Built in 2021
1.08 Acres Lot
$422,400 Zestimate®
$156/sqft
$30/mo HOA
What's special
Laundry roomUpstairs master retreatSpacious open-concept homeThoughtfully designed floor planFamily room with fireplaceDining room
- 19 days
- 197
- 6
Likely to sell faster than
Zillow last checked:
Listing updated:
Listed by:
Sue Tabor 919-264-3650,
Howard Hanna Allen Tate Raleigh Glenwood
Source: Doorify MLS,MLS#: 10196000
Facts & features
Interior
Bedrooms & bathrooms
- Bedrooms: 3
- Bathrooms: 3
- Full bathrooms: 3
- Main level bathrooms: 1
- Main level bedrooms: 1
Primary bedroom
- Level: Second
- Area: 203.05 Square Feet
- Dimensions: 15.5 x 13.1
Bedroom 2
- Level: Main
- Area: 144.43 Square Feet
- Dimensions: 13.0 x 11.11
Bedroom 3
- Level: Second
- Area: 173.99 Square Feet
- Dimensions: 16.11 x 10.8
Bonus room
- Level: Second
- Area: 181.2 Square Feet
- Dimensions: 15.1 x 12.0
Breakfast room
- Level: Main
- Area: 151.05 Square Feet
- Dimensions: 15.9 x 9.5
Dining room
- Level: Main
- Area: 134.43 Square Feet
- Dimensions: 12.1 x 11.11
Family room
- Level: Main
- Area: 300.7 Square Feet
- Dimensions: 19.4 x 15.5
Kitchen
- Level: Main
- Area: 149.46 Square Feet
- Dimensions: 15.9 x 9.4
Living room
- Level: Main
- Area: 137.76 Square Feet
- Dimensions: 12.4 x 11.11
Office
- Level: Main
- Area: 113.36 Square Feet
- Dimensions: 10.4 x 10.9
Heating
- Electric, Fireplace(s)
Cooling
- Central Air, Ceiling Fan(s), Electric
Appliances
- Included: Dishwasher, Electric Range, Free-Standing Refrigerator, Microwave, Range, Refrigerator, Stainless Steel Appliance(s)
Features
- Breakfast Bar, Ceiling Fan(s), Kitchen Island, Recessed Lighting, Stone Counters
- Flooring: Carpet, Simulated Wood, Tile, Vinyl, Wood
Interior area
- Total structure area: 2,750
- Total interior livable area: 2,750 sqft
- Finished area above ground: 2,750
- Finished area below ground: 0
Property
Parking
- Total spaces: 2
- Parking features: Garage
- Garage spaces: 2
Features
- Levels: Two
- Stories: 2
- Patio & porch: Deck
- Exterior features: Rain Gutters
- Has view: Yes
- View description: Forest
Lot
- Size: 1.08 Acres
Details
- Parcel number: 06G05033I
- Zoning: RAG
- Special conditions: Third Party Approval
Construction
Type & style
- Home type: SingleFamily
- Architectural style: Transitional
- Property subtype: Single Family Residence
Materials
- Stone Veneer, Vinyl Siding
- Foundation: Block, Concrete Perimeter, Raised
- Roof: Shingle
Condition
- New construction: No
- Year built: 2021
Utilities & green energy
- Sewer: Septic Tank
- Water: Public
Community & HOA
Community
- Features: Suburban
- Subdivision: Ashley Heights
HOA
- Has HOA: Yes
- Services included: None
- HOA fee: $360 annually
- HOA name: Neighbors and Associates
- HOA phone: 919-701-2854
Location
- Region: Clayton
Financial & listing details
- Price per square foot: $156/sqft
- Tax assessed value: $419,220
- Annual tax amount: $2,662
- Date on market: 10/1/2026
- Listing agreement: Exclusive Right To Sell
- Listing terms: Cash,Conventional,FHA,USDA Loan,VA Loan
Estimated market value
$422,400
$401,000 - $444,000
$2,484/mo
Price history
| Date | Event | Price |
|---|---|---|
| 10/1/2026 | Listed for sale | $430,000+1.1%$156/sqft |
Source:  Doorify MLS #10196000 Report a problem Doorify MLS #10196000 Report a problem | ||
| 9/22/2026 | Listing removed | $425,500$155/sqft |
Source:  Long & Foster Broker Feed #10168685 Report a problem Long & Foster Broker Feed #10168685 Report a problem | ||
| 9/15/2026 | Price change | $425,500-1%$155/sqft |
Source: Doorify MLS #10168685 Report a problem | ||
| 7/28/2026 | Price change | $430,000-2.3%$156/sqft |
Source: Doorify MLS #10168685 Report a problem | ||
| 5/21/2026 | Listed for sale | $440,000$160/sqft |
Source: Doorify MLS #10168685 Report a problem | ||
Public tax history
| Year | Property taxes | Tax assessment |
|---|---|---|
| 2025 | $2,662 +11.4% | $419,220 +42% |
| 2024 | $2,391 +3.5% | $295,140 |
| 2023 | $2,309 -4.9% | $295,140 |
| 2022 | $2,428 +490.3% | $295,140 +490.3% |
| 2021 | $411 -1.2% | $50,000 |
| 2020 | $416 | $50,000 |
Find assessor info on the county website
Monthly payment
Est. payment
Payment breakdown
Explore the cost of this home by adjusting the details. Changes won't be saved.Climate risks
Neighborhood: 27520
Nearby schools
Schools provided by the listing agent
- Elementary: Johnston - Polenta Elementary
- Middle: Johnston - Swift Creek Middle School
- High: Johnston - Cleveland High School
Source: Doorify MLS. This data may not be complete. We recommend contacting the local school district to confirm school assignments for this home.
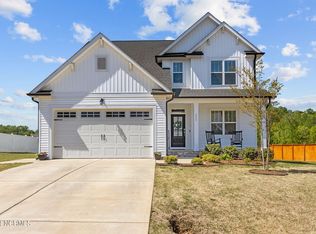
Similar homes
- $465,0003 bd3 ba2.7k sqft198 Carriage Creek Dr, Smithfield, NC 27577For Sale
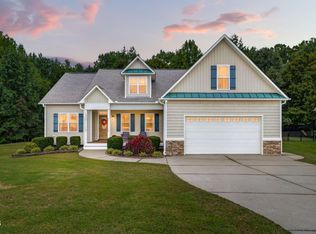
 MLS ID #10197004, Amy Stanley. Doorify MLS
 - $426,9104 bd3 ba2.3k sqft51 Starlet Ridge Way, Clayton, NC 27520New Construction
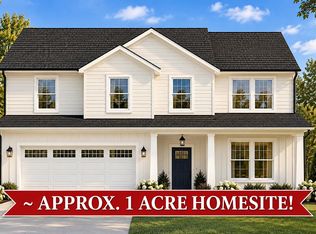 Doorify MLS
 - $419,9004 bd3 ba2.4k sqft180 Long Grass Drive, Smithfield, NC 27577For Sale
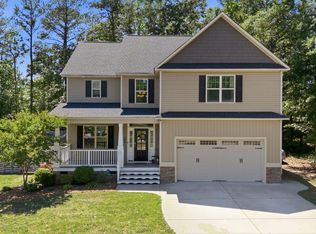
 MLS ID #100605198, Sarah Houck, EXP Realty LLC - C. Hive MLS
 - $450,0004 bd3 ba2.3k sqft50 Starlet Ridge Way #60I8PF, Clayton, NC 27520New Construction
 MLS ID #10189174, Hannah Bean. Doorify MLS
 - $410,0003 bd3 ba1.8k sqft9232 Carley Cir, Garner, NC 27529For SaleMLS ID #10199091, Amir Akeem Hunter. Doorify MLS
- $399,9003 bd3 ba2.3k sqft108 Evie Dr, Smithfield, NC 27577For SaleMLS ID #10184124, Danielle Weeks. Doorify MLS
- $439,9003 bd2 ba2.2k sqft3049 Willow Ranch Dr, Fuquay Varina, NC 27526For SaleMLS ID #10199127, Liz McCabe. Doorify MLS
- $370,0003 bd3 ba2k sqft609 Crestdale Dr, Clayton, NC 27520For SaleMLS ID #10190399, Anita Oxford. Doorify MLS
- $450,0004 bd3 ba2.8k sqft214 Hawkesburg Dr, Clayton, NC 27527For SaleMLS ID #10196832, Sherri Richter. Doorify MLS
- $404,0005 bd4 ba2.6k sqftTownsend, Clayton, NC 27520New ConstructionDoorify MLS
- $440,0005 bd3 ba2.6k sqft73 W Ravano Dr, Clayton, NC 27527For SaleMLS ID #10193758, April Stephens. Doorify MLS
- $489,8005 bd4 ba2.9k sqft60 Newport Lndg, Garner, NC 27529For SaleMLS ID #10195148, April Stephens. Doorify MLS
- $429,0004 bd3 ba2.2k sqft31 Terracotta Way, Wendell, NC 27591For SaleMLS ID #10196210, Jennifer Quintero. Doorify MLS
- $464,9004 bd3 ba2.3k sqft362 Beckwith Ave, Clayton, NC 27527For SaleMLS ID #10188598, Louis Guillama. Doorify MLS
- $499,9004 bd3 ba2.7k sqft40 Back Gate Ct, Clayton, NC 27527For SaleMLS ID #10184340, Alyssa Toro. Doorify MLS
- $449,9904 bd3 ba2.8k sqft1021 Harvest Point Dr, Fuquay Varina, NC 27526For SaleMLS ID #10196170, Matt Perry. Doorify MLS
- $465,0004 bd4 ba2.7k sqft48 Mallard Loop Dr, Clayton, NC 27527For SaleMLS ID #10193230, Trey Heyward. Doorify MLS
- $449,0004 bd4 ba3.1k sqft350 Mallard Loop Dr, Clayton, NC 27527For SaleMLS ID #10169942, Jil Monaco. Doorify MLS
- $464,7005 bd3 ba2.4k sqft14 Lockhaven Dr, Garner, NC 27529For SaleMLS ID #10190840, Blake A Keathley. Doorify MLS
- $369,9004 bd3 ba2.1k sqft82 Sposato Ln, Clayton, NC 27527For SaleMLS ID #10197208, Laura Deitsch. Doorify MLS
