Enjoy over an acre in Wake County with wooded privacy, inviting outdoor living, and convenient access to White Oak Shopping Center, I-40, and downtown Raleigh, approximately 15 miles away. This move-in-ready Garner home offers 3 bedrooms, 2.5 bathrooms, and 1,879 square feet, complemented by fresh interior paint and refreshed landscaping. The open-concept kitchen features granite countertops and flows seamlessly into the living room, creating a comfortable setting for everyday living and entertaining. A double-sided propane gas fireplace connects the living room with a flexible adjoining space ideal for a home office or sitting area. LVP flooring adds style and everyday practicality, while the upstairs primary suite provides a relaxing retreat. Step onto the screened porch to enjoy the peaceful wooded surroundings. The spacious yard features a privacy fence, with a creek running along the rear property line. Additional parking and a separate parking area offer room for guests and space to accommodate a boat or trailer. A two-car garage provides everyday convenience with generous outdoor space and proximity to Garner shopping, dining, and Raleigh amenities, this property offers a compelling combination of privacy, comfort, and convenience.
Pending
$410,000
9232 Carley Cir, Garner, NC 27529
3beds
1,879sqft
Single Family Residence
Built in 2016
1.12 Acres Lot
$408,900 Zestimate®
$218/sqft
$18/mo HOA
What's special
Double-sided propane gas fireplaceFresh interior paintOpen-concept kitchenGranite countertopsRefreshed landscapingInviting outdoor living
- 25 days
- 1,164
- 98
Likely to sell faster than
Zillow last checked:
Listing updated:
Listed by:
Amir Akeem Hunter 984-298-3807,
eXp Realty, LLC - C
Source: Doorify MLS,MLS#: 10199091
Facts & features
Interior
Bedrooms & bathrooms
- Bedrooms: 3
- Bathrooms: 3
- Full bathrooms: 2
- 1/2 bathrooms: 1
Primary bedroom
- Level: Second
Heating
- Central, Fireplace(s)
Cooling
- Central Air, Ceiling Fan(s)
Appliances
- Included: Dishwasher, Electric Oven, Electric Range, Free-Standing Electric Range, Free-Standing Refrigerator, Free-Standing Range, Ice Maker, Microwave, Range, Refrigerator, Stainless Steel Appliance(s)
- Laundry: Inside, Laundry Room
Features
- Ceiling Fan(s), Chandelier, Crown Molding, Coffered Ceiling(s), Open Floorplan, Recessed Lighting, Stone Counters
- Flooring: Carpet, Luxury Vinyl, Tile, Wood
- Number of fireplaces: 1
- Fireplace features: Double Sided, Glass Doors, Living Room, See Through
- Common walls with other units/homes: No Common Walls
Interior area
- Total structure area: 1,879
- Total interior livable area: 1,879 sqft
- Finished area above ground: 1,879
- Finished area below ground: 0
Video & virtual tour
Property
Parking
- Total spaces: 12
- Parking features: Attached, Concrete, Driveway, Garage, Gravel, Parking Pad
- Garage spaces: 2
- Uncovered spaces: 10
Features
- Levels: Two
- Stories: 2
- Patio & porch: Covered, Front Porch, Porch
- Exterior features: Rain Gutters
- Fencing: Chain Link,Wood
- Has view: Yes
- View description: Trees/Woods
Lot
- Size: 1.12 Acres
- Features: Partially Cleared
Details
- Parcel number: 163904840469000 0375097
- Zoning: R-30
- Special conditions: Standard
Construction
Type & style
- Home type: SingleFamily
- Architectural style: Craftsman,Traditional
- Property subtype: Single Family Residence
Materials
- Vinyl Siding
- Foundation: Raised, Crawlspace
- Roof: Shingle
Condition
- New construction: No
- Year built: 2016
Utilities & green energy
- Sewer: Septic Tank
- Water: Public
Community & HOA
Community
- Features: Street Lights
- Subdivision: White Oak Landing
HOA
- Has HOA: Yes
- Services included: Road Maintenance, Storm Water Maintenance
- HOA fee: $221 annually
- HOA name: White Oak Landing HOA
- HOA phone: 877-252-3327
Location
- Region: Garner
Financial & listing details
- Price per square foot: $218/sqft
- Tax assessed value: $405,444
- Annual tax amount: $2,694
- Date on market: 10/18/2026
- Listing agreement: Exclusive Right To Sell
- Listing terms: Cash,Conventional,FHA,VA Loan
Estimated market value
$408,900
$388,000 - $429,000
$2,173/mo
Price history
| Date | Event | Price |
|---|---|---|
| 10/23/2026 | Pending sale | $410,000$218/sqft |
Source:  Doorify MLS #10199091 Report a problem | ||
| 10/18/2026 | Listed for sale | $410,000+54.7%$218/sqft |
Source: eXp Realty #10199091 Report a problem | ||
| 11/29/2018 | Sold | $265,000-4%$141/sqft |
Source: Public Record Report a problem | ||
| 11/10/2018 | Pending sale | $276,000$147/sqft |
Source: Keller Williams Realty Cary #2219516 Report a problem | ||
| 10/19/2018 | Listed for sale | $276,000+30.2%$147/sqft |
Source: Keller Williams Realty Cary #2219516 Report a problem | ||
| 3/8/2016 | Sold | $212,000$113/sqft |
Source: Public Record Report a problem | ||
Public tax history
| Year | Property taxes | Tax assessment |
|---|---|---|
| 2025 | $2,613 +3% | $405,444 |
| 2024 | $2,538 +21% | $405,444 +52.1% |
| 2023 | $2,098 +7.9% | $266,526 |
| 2022 | $1,945 +2.7% | $266,526 |
| 2021 | $1,893 +1.7% | $266,526 |
| 2020 | $1,862 +8.5% | $266,526 +28.3% |
| 2019 | $1,716 | $207,707 |
| 2018 | $1,716 +14.7% | $207,707 |
| 2017 | $1,497 +190% | $207,707 +180.3% |
| 2016 | $516 | $74,100 +48.2% |
| 2015 | -- | $50,000 |
Find assessor info on the county website
Monthly payment
Est. payment
Payment breakdown
Explore the cost of this home by adjusting the details. Changes won't be saved.Climate risks
Neighborhood: 27529
Nearby schools
Schools provided by the listing agent
- Elementary: Wake - Creech Road Elementary
- Middle: Wake - East Garner Middle
- High: Wake - South Garner High
Source: Doorify MLS. This data may not be complete. We recommend contacting the local school district to confirm school assignments for this home.

Similar homes
- $389,0003 bd3 ba2.6k sqft14 Stonemoor Cir, Garner, NC 27529For Sale
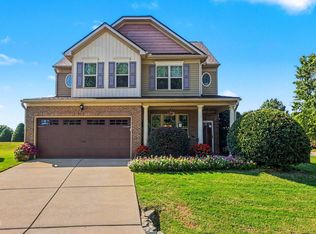
 MLS ID #10193149, Will Fitzgerald. Doorify MLS
- $355,0004 bd3 ba1.8k sqft58 Trailblazer Ln, Garner, NC 27529For Sale
 MLS ID #10194797, Benita Scott. Doorify MLS
- $420,9005 bd4 ba2.6k sqft205 Nelson Lane, Clayton, NC 27527For Sale
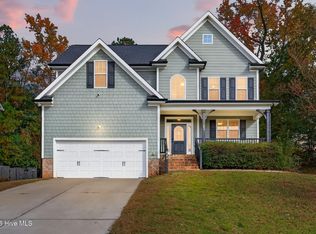
 MLS ID #100615168, Beth Hines, RE/MAX Southland Realty II. Hive MLS
- $409,9004 bd3 ba2.2k sqft4700 Lord Nelson Dr, Raleigh, NC 27610For Sale
 MLS ID #10192172, Candace Jones. Doorify MLS
- $395,0003 bd3 ba2k sqft648 Rockbank Loop, Wendell, NC 27591For SaleMLS ID #10202069, Maryin Dos Ramos. Doorify MLS
- $435,0003 bd3 ba2k sqft705 Birkdale Dr, Clayton, NC 27527For SaleMLS ID #10196792, Taryn Sanchez. Doorify MLS
- $370,0003 bd3 ba2k sqft609 Crestdale Dr, Clayton, NC 27520For SaleMLS ID #10190399, Anita Oxford. Doorify MLS
- $587,0003 bd3 ba2.5k sqft5312 Serather Ct, Garner, NC 27529For SaleMLS ID #10191084, Terri McLaughlin Bellamy. Doorify MLS
- $334,9993 bd3 ba2k sqft1024 Lockberry Ct, Clayton, NC 27520For SaleMLS ID #10189471, Christa Samples. Doorify MLS
- $409,9993 bd3 ba2.2k sqft73 N Titus Ln, Wendell, NC 27591For SaleMLS ID #10191462, Diana S May. Doorify MLS
- $425,0004 bd3 ba2.4k sqft331 Sugarberry Ln, Clayton, NC 27527For SaleMLS ID #10188863, Allyson Rollins Oswandel. Doorify MLS
- $413,0004 bd2 ba2.1k sqft400 La Vista Ct, Benson, NC 27504For SaleMLS ID #10187785, Dawn Hall. Doorify MLS
- $374,9003 bd3 ba2.3k sqft534 Wood Valley Dr, Four Oaks, NC 27524For SaleMLS ID #10171698, Emily Savage Temple. Doorify MLS
- $419,9004 bd3 ba2.4k sqft180 Long Grass Drive, Smithfield, NC 27577For SaleMLS ID #100605198, Sarah Houck, EXP Realty LLC - C. Hive MLS
- $399,9003 bd3 ba2.3k sqft59 Heathwood Dr, Clayton, NC 27527For SaleMLS ID #10187572, Lynn Roman. Doorify MLS
- $374,9003 bd3 ba2.2k sqft637 Dickinson Road, Smithfield, NC 27577For SaleMLS ID #100594236, Tammy Eickhoff, Carolina Homeland Partners LLC. Hive MLS
- $399,9003 bd3 ba2.4k sqft115 Spring Branch Dr, Four Oaks, NC 27524For SaleMLS ID #10193220, Caitlyn McLamb. Doorify MLS
- $465,0003 bd3 ba2.6k sqft2409 Folger St, Raleigh, NC 27604For SaleMLS ID #10202088, Alison Malloy Wojnarowski. Doorify MLS
- $465,0003 bd3 ba2.7k sqft198 Carriage Creek Dr, Smithfield, NC 27577For SaleMLS ID #10197004, Amy Stanley. Doorify MLS
- $369,5003 bd2 ba1.6k sqft92 Heatherstone Court, Benson, NC 27504For SaleMLS ID #100613288, Kathy Webb, Corcoran HM Properties. Hive MLS
