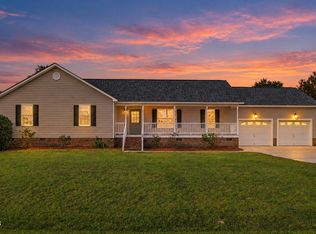
Seller Motivated! Offering $10,000 for repairs (flooring and paint) or to use to buy down the rate. Open Concept Living with an Easy Raleigh Commute in Benson! Nestled on over a half-acre lot backing up to serene, private farmland, this 2001 vinyl ranch offers over 1,600 sq ft of living space with an open format and soaring vaulted ceilings. Featuring 3 bedrooms, 2 full baths, a cozy fireplace, granite countertops, and hardwood floors, this home is bursting with potential. With just a little flooring TLC and fresh paint, it will quickly shine in showroom condition! Outside, the property includes mature landscaping, a 2-car garage with plenty of extra parking, and a versatile detached workshop/storage building. Best of all? There is NO HOA! Highly motivated seller means an incredible opportunity for you. Located just minutes from I-40, you can enjoy quiet country nights with an effortless commute straight to Raleigh. Schedule your tour today!
For sale
$369,500
92 Heatherstone Court, Benson, NC 27504
3beds
1,630sqft
Single Family Residence
Built in 2001
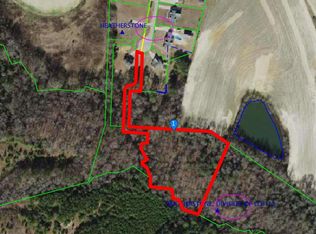
0.69 Acres Lot
$363,300 Zestimate®
$227/sqft
$-- HOA
What's special
Cozy fireplaceSoaring vaulted ceilingsHardwood floorsMature landscapingGranite countertopsOpen concept livingOpen format
- 13 days
- 344
- 29
Likely to sell faster than
Zillow last checked:
Listing updated:
Listed by:
Kathy Webb 910-279-0587,
Corcoran HM Properties
Source: Hive MLS,MLS#: 100613288 Originating MLS: Cape Fear Realtors MLS, Inc.
Facts & features
Interior
Bedrooms & bathrooms
- Bedrooms: 3
- Bathrooms: 2
- Full bathrooms: 2
Rooms
- Room types: Master Bedroom, Bedroom 2, Bedroom 3, Breakfast Nook, Living Room, Dining Room
Primary bedroom
- Level: First
- Dimensions: 13.5 x 13.9
Bedroom 2
- Level: First
- Dimensions: 11.2 x 13.3
Bedroom 3
- Level: First
- Dimensions: 11.3 x 11.6
Breakfast nook
- Level: First
- Dimensions: 11.3 x 6.8
Dining room
- Level: First
- Dimensions: 11.3 x 11.6
Kitchen
- Level: First
- Dimensions: 11.3 x 11.11
Living room
- Level: First
- Dimensions: 15.7 x 16.11
Heating
- Fireplace(s), Electric, Heat Pump
Cooling
- Central Air, Ceiling Fan(s)
Appliances
- Included: Electric Oven, Refrigerator, Ice Maker, Disposal, Dishwasher, Electric Range
- Laundry: Dryer Hookup, Washer Hookup, Laundry Closet
Features
- Walk-in Closet(s), Vaulted Ceiling(s), High Ceilings, Ceiling Fan(s), Pantry, Blinds/Shades, Eat-in Kitchen, Gas Log, Walk-In Closet(s)
- Flooring: Carpet, Vinyl, Hardwood
- Has fireplace: Yes
- Fireplace features: Gas Log
Interior area
- Total structure area: 1,630
- Total interior livable area: 1,630 sqft
Property
Parking
- Total spaces: 2
- Parking features: Garage Faces Side, Paved, Garage
- Attached garage spaces: 2
Features
- Levels: One
- Patio & porch: Deck, Porch, Front Porch
- Exterior features: None
- Fencing: Chain Link,Back Yard
- View description: None
- Frontage type: See Remarks
Lot
- Size: 0.69 Acres
- Dimensions: 115 x 255 x 115 x 270
- Features: Dead End, Landscaped, Rural
Details
- Additional structures: Shed(s), Storage, Workshop
- Parcel number: 01e08011d
- Zoning: RAG
- Special conditions: Standard
Construction
Type & style
- Home type: SingleFamily
- Property subtype: Single Family Residence
Materials
- Vinyl Siding, Wood Frame
- Foundation: Crawl Space
- Roof: Architectural Shingle
Condition
- New construction: No
- Year built: 2001
Utilities & green energy
- Sewer: Septic Tank
- Water: Public
- Utilities for property: Water Connected
Community & HOA
Community
- Subdivision: Other
HOA
- Has HOA: No
Location
- Region: Benson
Financial & listing details
- Price per square foot: $227/sqft
- Tax assessed value: $286,270
- Annual tax amount: $1,789
- Date on market: 10/29/2026
- Cumulative days on market: 13 days
- Listing agreement: Exclusive Right To Sell
- Listing terms: Cash,Conventional,FHA,VA Loan
- Road surface type: Paved
Estimated market value
$363,300
$345,000 - $381,000
$1,753/mo
Price history
| Date | Event | Price |
|---|---|---|
| 10/29/2026 | Listed for sale | $369,500$227/sqft |
Source:  Hive MLS #100613288 Report a problem | ||
Public tax history
| Year | Property taxes | Tax assessment |
|---|---|---|
| 2025 | $1,818 +24.2% | $286,270 +58.4% |
| 2024 | $1,464 +2.5% | $180,760 |
| 2023 | $1,428 -4.8% | $180,760 |
| 2022 | $1,500 | $180,760 |
| 2021 | $1,500 -3.5% | $180,760 |
| 2020 | $1,555 | $180,760 |
| 2019 | $1,555 | $180,760 +11% |
| 2018 | -- | $162,820 |
| 2017 | $1,433 | $162,820 |
| 2016 | $1,433 | $162,820 |
| 2015 | $1,433 | $162,820 |
| 2014 | $1,433 | $162,820 |
| 2013 | -- | $162,820 |
| 2012 | -- | $162,820 |
| 2011 | -- | $162,820 |
| 2010 | -- | -- |
| 2009 | -- | -- |
| 2008 | -- | -- |
| 2007 | -- | -- |
| 2006 | -- | -- |
| 2005 | -- | -- |
| 2004 | -- | -- |
| 2003 | -- | -- |
| 2002 | -- | -- |
Find assessor info on the county website
Monthly payment
Est. payment
Payment breakdown
Explore the cost of this home by adjusting the details. Changes won't be saved.Climate risks
Neighborhood: 27504
Nearby schools
Schools provided by the listing agent
- Elementary: Benson Elementary School
- Middle: Benson
- High: South Johnston
Source: Hive MLS. This data may not be complete. We recommend contacting the local school district to confirm school assignments for this home.

Similar homes
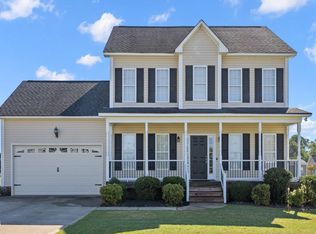
- $315,0003 bd3 ba1.6k sqft107 Jj Dr, Benson, NC 27504For Sale
 MLS ID #10192323, Susan Annette Allen. Doorify MLS
- $315,0003 bd2 ba1.5k sqft171 Preserve Dr, Benson, NC 27504For Sale
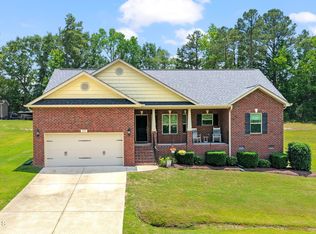 MLS ID #10171974, Amy Fann. Doorify MLS
- $279,0003 bd2 ba1.4k sqft121 Hunterwood Pl, Benson, NC 27504For Sale
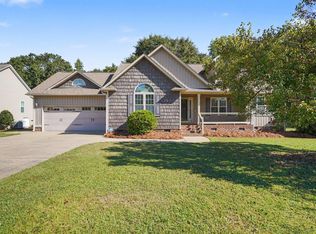 MLS ID #10196764, Trevor Burris. Doorify MLS
- $364,9003 bd2 ba1.6k sqft27 Old Tree Ct, Willow Spring, NC 27592For Sale
 MLS ID #10199230, Nogui Aramburo. Doorify MLS
- $413,0004 bd2 ba2.1k sqft400 La Vista Ct, Benson, NC 27504For SaleMLS ID #10187785, Dawn Hall. Doorify MLS
- $340,0003 bd2 ba1.5k sqft315 Everland Pkwy, Angier, NC 27501For SaleMLS ID #10194766, Tracy Tant. Doorify MLS
- $425,0003 bd3 ba2.2k sqft140 Wild Winds Dr, Coats, NC 27521For SaleMLS ID #10202111, Christie Yarbrough. Doorify MLS
- $349,9003 bd2 ba1.6k sqft90 Fred McLeod Ln, Coats, NC 27521For SaleMLS ID #10199718, Stephanie Anson. Doorify MLS
- $424,9953 bd2 ba2.2k sqft262 Pierre Dr Lot 46, Benson, NC 27504New ConstructionMLS ID #10162531, Tammy Register. Doorify MLS
- $424,9953 bd2 ba2.2k sqft262 Pierre Drive, Benson, NC 27504New Construction
 MLS ID #100569843, Tammy Register, EXP Realty LLC - C. Hive MLS
- $339,9003 bd2 ba1.4k sqft6817 Oviedo Dr, Raleigh, NC 27603For SaleMLS ID #10201084, Kevin Starkey. Doorify MLS
- $365,0003 bd2 ba1.9k sqft57 Planters Glen Dr, Angier, NC 27501For SaleMLS ID #10198919, Brittney Lee. Doorify MLS
- $390,0003 bd2 ba1.4k sqft31 Water Oak Dr, Smithfield, NC 27577For SaleMLS ID #10192946, Karl Zellman. Doorify MLS
- $374,9003 bd3 ba2.3k sqft534 Wood Valley Dr, Four Oaks, NC 27524For SaleMLS ID #10171698, Emily Savage Temple. Doorify MLS
- $389,0003 bd2 ba1.6k sqft326 Wagon Trl, Willow Spring, NC 27592For SaleMLS ID #10193293, William Maliszewski. Doorify MLS
- $355,0003 bd3 ba2k sqft118 Zoai Pl, Willow Spring, NC 27592For SaleMLS ID #10177623, Shaylan Good. Doorify MLS
- $389,9003 bd2 ba1.9k sqft64 Marie Ct, Willow Spring, NC 27592For SaleMLS ID #10164148, Tammi Juliano. Doorify MLS
- $374,9003 bd3 ba2.2k sqft637 Dickinson Road, Smithfield, NC 27577For SaleMLS ID #100594236, Tammy Eickhoff, Carolina Homeland Partners LLC. Hive MLS
- $369,0003 bd2 ba1.6k sqft390 Comanche Dr, Erwin, NC 28339For SaleMLS ID #10188419, Ashley Hum. Doorify MLS
- $384,0003 bd3 ba2.2k sqft191 Golden Oats Dr, Angier, NC 27501For SaleMLS ID #10185461, Walter Ciucevich. Doorify MLS
