All-Brick Ranch on 1.27 Acres! Enjoy the comfort and charm of one-level living in this well-maintained 3-bedroom, 2-bath all-brick ranch offering 1,539 sq. ft. of living space. The eat-in kitchen provides a comfortable space for everyday meals, while the separate dining room is perfect for family gatherings or entertaining. Step outside to the large patio, ideal for relaxing, grilling, or hosting friends and family. A detached 2-car garage provides excellent parking and storage space. With 1.27 acres of land, this property offers plenty of room to enjoy the outdoors while still providing the convenience of a manageable ranch-style home. A wonderful opportunity for buyers looking for space, privacy, and timeless brick construction.
For sale
$340,000
315 Everland Pkwy, Angier, NC 27501
3beds
1,539sqft
Single Family Residence
Built in 2002
1.27 Acres Lot
$332,200 Zestimate®
$221/sqft
$42/mo HOA
What's special
Timeless brick constructionAll-brick ranchOne-level livingLarge patioEat-in kitchenSeparate dining room
- 11 days
- 689
- 62
Likely to sell faster than
Zillow last checked:
Listing updated:
Listed by:
Tracy Tant 919-337-3824,
HomeTowne Realty,
Sherry Byrd 919-649-4082,
HomeTowne Realty
Source: Doorify MLS,MLS#: 10194766
Facts & features
Interior
Bedrooms & bathrooms
- Bedrooms: 3
- Bathrooms: 2
- Full bathrooms: 2
- Main level bedrooms: 3
Primary bedroom
- Level: First
Heating
- Central, Heat Pump
Cooling
- Central Air
Appliances
- Included: Dishwasher, Free-Standing Electric Oven, Free-Standing Refrigerator, Microwave
- Laundry: Laundry Room, Main Level
Features
- Ceiling Fan(s), Eat-in Kitchen, Pantry, Vaulted Ceiling(s), Walk-In Closet(s), Walk-In Shower
- Flooring: Carpet, Ceramic Tile, Hardwood
- Windows: Blinds, Shutters
Interior area
- Total structure area: 1,539
- Total interior livable area: 1,539 sqft
- Finished area above ground: 1,539
- Finished area below ground: 0
Property
Parking
- Total spaces: 2
- Parking features: Garage
- Garage spaces: 2
Features
- Levels: One
- Stories: 1
- Patio & porch: Patio
- Exterior features: Rain Gutters
Lot
- Size: 1.27 Acres
Details
- Parcel number: 13D04003W
- Zoning: RAG
- Special conditions: Standard
Construction
Type & style
- Home type: SingleFamily
- Architectural style: Ranch
- Property subtype: Single Family Residence
Materials
- Brick
- Foundation: Crawlspace
- Roof: Architectural Shingle
Condition
- New construction: No
- Year built: 2002
Utilities & green energy
- Sewer: Septic Tank
- Water: Public
Community & HOA
Community
- Features: Playground, Pool, Street Lights
- Subdivision: Greystone Crossing
HOA
- Has HOA: Yes
- Amenities included: Maintenance Grounds, Playground, Pool
- Services included: Maintenance Grounds, Maintenance Structure
- HOA fee: $500 annually
- HOA name: CAMS
- HOA phone: 877-672-2267
Location
- Region: Angier
Financial & listing details
- Price per square foot: $221/sqft
- Tax assessed value: $320,070
- Annual tax amount: $2,000
- Date on market: 9/24/2026
- Listing agreement: Exclusive Right To Sell
- Listing terms: Cash,Conventional,FHA,VA Loan
- Road surface type: Asphalt
Estimated market value
$332,200
$316,000 - $349,000
$1,833/mo
Price history
| Date | Event | Price |
|---|---|---|
| 9/24/2026 | Listed for sale | $340,000+3.1%$221/sqft |
Source:  Doorify MLS #10194766 Report a problem Doorify MLS #10194766 Report a problem | ||
| 3/21/2024 | Listing removed | -- |
Source: Owner Report a problem | ||
| 3/3/2024 | Listed for sale | $329,900+119.9%$214/sqft |
Source: Owner Report a problem | ||
| 3/24/2021 | Listing removed | -- |
Source: Owner Report a problem | ||
| 1/23/2017 | Sold | $150,000$97/sqft |
Source: Public Record Report a problem | ||
| 1/20/2017 | Listed for sale | $150,000$97/sqft |
Source: Owner Report a problem | ||
| 12/28/2016 | Pending sale | $150,000$97/sqft |
Source: Owner Report a problem | ||
| 12/5/2016 | Listed for sale | $150,000+20%$97/sqft |
Source: Owner Report a problem | ||
| 2/2/2011 | Sold | $125,000-21.8%$81/sqft |
Source: Public Record Report a problem | ||
| 2/5/2009 | Listing removed | $159,900$104/sqft |
Source: iHOUSEWeb Solutions, Inc #1622602 Report a problem | ||
| 12/23/2008 | Listed for sale | $159,900$104/sqft |
Source: iHOUSEWeb Solutions, Inc #1622602 Report a problem | ||
Public tax history
| Year | Property taxes | Tax assessment |
|---|---|---|
| 2025 | $1,879 +37.7% | $295,870 +75.7% |
| 2024 | $1,364 +3.2% | $168,400 |
| 2023 | $1,322 -3.1% | $168,400 |
| 2022 | $1,364 | $168,400 |
| 2021 | $1,364 -3.6% | $168,400 |
| 2020 | $1,415 +2.4% | $168,400 |
| 2019 | $1,381 +18.4% | $168,400 +21.3% |
| 2018 | $1,167 | $138,880 |
| 2017 | $1,167 | $138,880 |
| 2016 | $1,167 | $138,880 |
| 2015 | $1,167 | $138,880 |
| 2014 | $1,167 | $138,880 |
| 2013 | -- | $138,880 |
| 2012 | -- | $138,880 |
| 2011 | -- | $138,880 |
| 2010 | -- | -- |
| 2009 | -- | -- |
| 2008 | -- | -- |
Find assessor info on the county website
Monthly payment
Est. payment
Payment breakdown
Explore the cost of this home by adjusting the details. Changes won't be saved.Climate risks
Neighborhood: 27501
Nearby schools
Schools provided by the listing agent
- Elementary: Johnston - Dixon Road Elementary
- Middle: Johnston - McGees Crossroads Middle
- High: Johnston - West Johnston High
Source: Doorify MLS. This data may not be complete. We recommend contacting the local school district to confirm school assignments for this home.

Similar homes
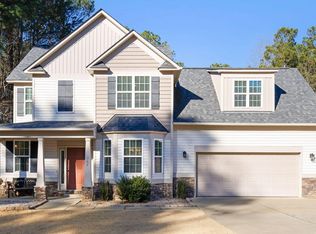
- $349,0003 bd3 ba1.7k sqft131 Sweet Pea Ln, Willow Spring, NC 27592For Sale

 MLS ID #10196644, Hayley A Reck. Doorify MLS
 - $355,0003 bd2 ba1.6k sqft55 Blackburn Ct, Angier, NC 27501For Sale
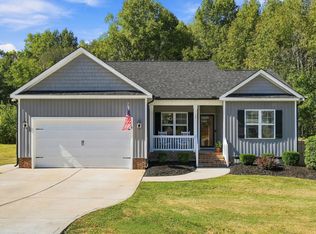 MLS ID #10195801, Nicolle Lyn Schneider. Doorify MLS
 - $319,9003 bd2 ba1.3k sqft505 Lazy Branch Dr, Benson, NC 27504For Sale
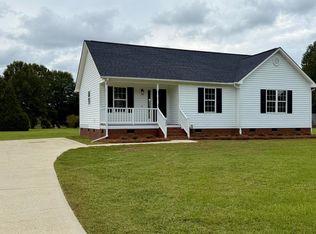 MLS ID #10196721, Brendan Barefoot. Doorify MLS
 - $389,0003 bd2 ba1.8k sqft105 Abundant Ave, Angier, NC 27501For Sale
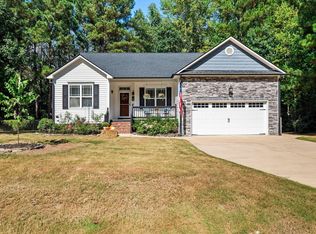 MLS ID #10194386, Christine Ferree Stilley. Doorify MLS
 - $305,0003 bd2 ba1.4k sqft101 Langston Ridge Dr, Angier, NC 27501For SaleMLS ID #10187085, Thomas Ladane Shoupe. Doorify MLS
- $425,0003 bd3 ba1.8k sqft272 White Memorial Church Rd, Angier, NC 27501For SaleMLS ID #10195981, James Oksen. Doorify MLS
- $330,0003 bd2 ba1.6k sqft111 Oak Ridge Dr, Willow Spring, NC 27592For SaleMLS ID #10196379, Justin Beers. Doorify MLS
- $378,0003 bd3 ba2.2k sqft17 Wild Sage Cir, Angier, NC 27501For SaleMLS ID #10195667, April Stephens. Doorify MLS
- $365,0003 bd2 ba1.2k sqft62 Chickadee Ct, Willow Spring, NC 27592For SaleMLS ID #10194912, Kelli Meyer. Doorify MLS
- $382,9003 bd3 ba1.8k sqft410 Raeford Rd, Angier, NC 27501For SaleMLS ID #10177841, April Stephens. Doorify MLS
- $375,0003 bd2 ba1.8k sqft144 Wolfridge Ct, Willow Spring, NC 27592For SaleMLS ID #10196458, Laura Deitsch. Doorify MLS
- $359,5003 bd2 ba1.6k sqft47 Morton Dr, Angier, NC 27501For SaleMLS ID #10190704, Jackie Gautreau. Doorify MLS
- $279,9003 bd2 ba1.1k sqft277 Wagner Road, Willow Spring, NC 27592For Sale
 MLS ID #100607867, Taylor Trojanowski, EXP Realty LLC - C. Hive MLS
 - $345,0003 bd2 ba1.3k sqft158 Lassiter Farms Ln, Clayton, NC 27520For SaleMLS ID #10194836, Cameron Podolski. Doorify MLS
- $285,0003 bd2 ba1.2k sqft2400 White Memorial Church Rd, Willow Spring, NC 27592For SaleMLS ID #10196132, Stephen Hooper. Doorify MLS
- $382,5003 bd2 ba1.4k sqft128 Edmondson Dr, Willow Spring, NC 27592For SaleMLS ID #10193160, Adam Noe. Doorify MLS
- $359,9003 bd3 ba1.6k sqft433 Rosa Cir, Willow Spring, NC 27592For SaleMLS ID #10176683, Kenisha Moore Hinton. Doorify MLS
- $315,0004 bd2 ba1.8k sqft1020 Old Fairground Rd, Willow Spring, NC 27592For SaleMLS ID #10195407, Ana Paula Perez Santoro. Doorify MLS
