Welcome to this beautifully updated 3-bedroom, 2.5-bath two-story home, perfectly situated on a spacious 0.48-acre lot that offers endless possibilities! This stunning property features a thoughtfully designed dining room and inviting family room with a cozy gas log fireplace (propane), creating the perfect atmosphere for relaxation and entertaining. The home showcases luxury vinyl plank flooring and an updated roof (2022). Gutters and Downspouts(2022). The kitchen boasts gorgeous quartz countertops, stylish new backsplash, and modern finishes that make cooking and entertaining a true pleasure. Additional premium features include a security system ready for activation, dual HVAC systems with one brand new unit and the other from 2015, and a brand new water heater (2026). The private backyard is beautifully fenced and features a deck perfect for outdoor entertaining and relaxation. This exceptional home is ideally located just a short distance from vibrant downtown Fuquay-Varina, offering you the perfect blend of convenient access to shopping, dining, and entertainment while maintaining the tranquil, peaceful setting you desire. Don't miss this incredible opportunity to own this move-in-ready gem in a prime location that offers outstanding value in today's market - just move in and make it your own! Preferred lender offering up to $3,600 in closing cost!
For sale
$360,000
423 Kinsman Ct, Fuquay Varina, NC 27526
3beds
1,647sqft
:
Get pre-qualified$2,151/mo
Single Family Residence, Residential
Built in 2009
1 Acres Lot
$353,000 Zestimate®
$219/sqft
$7/mo HOA
What's special
Modern finishesStylish new backsplashLuxury vinyl plank flooringThoughtfully designed dining room
- 14 days |
- 1,098 |
- 87 |
Likely to sell faster than
Zillow last checked:
Listing updated:
Listed by:
Ahmed Mustafa 910-474-3626,
Real Broker, LLC
Source: Doorify MLS,MLS#: 10181460
Facts & features
Interior
Bedrooms & bathrooms
- Bedrooms: 3
- Bathrooms: 3
- Full bathrooms: 2
- 1/2 bathrooms: 1
Heating
- Electric, Forced Air, Heat Pump
Cooling
- Heat Pump, Zoned
Appliances
- Included: Dishwasher, Electric Cooktop, Electric Water Heater, Free-Standing Freezer, Refrigerator, Washer/Dryer
- Laundry: Main Level
Features
- Bathtub/Shower Combination, Double Vanity, Entrance Foyer, High Ceilings, Kitchen/Dining Room Combination, Pantry, Quartz Counters, Separate Shower, Soaking Tub, Walk-In Closet(s)
- Flooring: Carpet, Vinyl
- Windows: Blinds, Drapes
- Has fireplace: Yes
- Fireplace features: Gas Log, Propane
Interior area
- Total structure area: 1,647
- Total interior livable area: 1,647 sqft
- Finished area above ground: 1,647
- Finished area below ground: 0
Property
Parking
- Total spaces: 2
- Parking features: Concrete, Driveway, Garage
- Attached garage spaces: 2
Features
- Levels: Two
- Stories: 2
- Patio & porch: Deck, Porch
- Exterior features: Fenced Yard
- Fencing: Wood
- Has view: Yes
Lot
- Size: 1 Acres
- Dimensions: 178 x 117 x 178 x 117
- Features: Back Yard, Few Trees, Wooded
Details
- Parcel number: 080653 0115 08
- Zoning: RA-30
- Special conditions: Standard
Construction
Type & style
- Home type: SingleFamily
- Architectural style: Traditional
- Property subtype: Single Family Residence, Residential
Materials
- Brick Veneer, Vinyl Siding
- Roof: Shingle
Condition
- New construction: No
- Year built: 2009
Utilities & green energy
- Sewer: Septic Tank
- Water: Public
Community & HOA
Community
- Subdivision: Forest Trails
HOA
- Has HOA: Yes
- Services included: Road Maintenance
- HOA fee: $88 annually
Location
- Region: Fuquay Varina
Financial & listing details
- Price per square foot: $219/sqft
- Tax assessed value: $214,202
- Annual tax amount: $1,522
- Date on market: 7/22/2026
Estimated market value
$353,000
$335,000 - $371,000
$1,983/mo
Price history
| Date | Event | Price |
|---|---|---|
| 7/22/2026 | Listed for sale | $360,000$219/sqft |
Source:  Doorify MLS #10181460 Report a problem Doorify MLS #10181460 Report a problem | ||
| 7/21/2026 | Listing removed | $360,000$219/sqft |
Source: Doorify MLS #10142611 Report a problem | ||
| 6/30/2026 | Price change | $360,000-1.4%$219/sqft |
Source: Doorify MLS #10142611 Report a problem | ||
| 5/30/2026 | Price change | $365,000-2.7%$222/sqft |
Source: Doorify MLS #10142611 Report a problem | ||
| 4/8/2026 | Price change | $375,000-2.6%$228/sqft |
Source: Doorify MLS #10142611 Report a problem | ||
| 1/22/2026 | Listed for sale | $385,000+12.4%$234/sqft |
Source: Doorify MLS #10142611 Report a problem | ||
| 9/1/2022 | Sold | $342,500-2.1%$208/sqft |
Source: Doorify MLS #2465381 Report a problem | ||
| 8/1/2022 | Contingent | $350,000$213/sqft |
Source: Doorify MLS #2465381 Report a problem | ||
| 7/29/2022 | Listed for sale | $350,000+120.8%$213/sqft |
Source: Doorify MLS #2465381 Report a problem | ||
| 7/13/2009 | Sold | $158,500$96/sqft |
Source: Public Record Report a problem | ||
Public tax history
| Year | Property taxes | Tax assessment |
|---|---|---|
| 2025 | $1,522 | $214,202 |
| 2024 | $1,522 | $214,202 |
| 2023 | $1,522 | $214,202 |
| 2022 | $1,522 +13.3% | $214,202 +41.3% |
| 2021 | $1,343 | $151,610 |
| 2020 | $1,343 +1.1% | $151,610 |
| 2019 | $1,328 | $151,610 |
| 2018 | $1,328 -3.2% | $151,610 |
| 2017 | $1,372 | $151,610 -3.4% |
| 2016 | -- | $156,900 |
| 2015 | -- | $156,900 |
| 2014 | $1,372 | $156,900 |
| 2012 | -- | $156,900 |
| 2011 | -- | $156,900 |
Find assessor info on the county website
Monthly payment
Est. payment
Payment breakdown
Explore the cost of this home by adjusting the details. Changes won't be saved.Climate risks
Neighborhood: 27526
Nearby schools
GreatSchools rating
- 6/10Northwest Harnett ElementaryGrades: PK-5Distance: 2.3 mi
- 3/10Harnett Central MiddleGrades: 6-8Distance: 5.7 mi
- 4/10Harnett Central HighGrades: 9-12Distance: 5.9 mi
Schools provided by the listing agent
- Elementary: Harnett - Northwest Harnett Elementary
- Middle: Harnett - Harnett Central Middle
- High: Harnett - Harnett Central High
Source: Doorify MLS. This data may not be complete. We recommend contacting the local school district to confirm school assignments for this home.
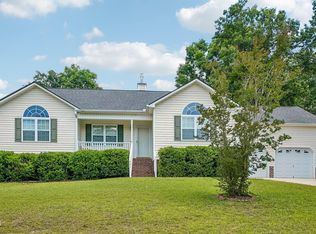
- $329,9003 bd2 ba1.4k sqft401 Kinsman Ct, Fuquay Varina, NC 27526Pending
- $348,3003 bd2 ba1.5k sqft445 Kinsman Ct, Fuquay Varina, NC 27526Off Market
- $361,7003 bd2 ba2k sqft176 Rocky Point Ct, Fuquay Varina, NC 27526Off Market
- $368,1003 bd2 ba1.5k sqft196 Rocky Point Ct, Fuquay Varina, NC 27526Off Market
- $345,1003 bd3 ba1.7k sqft156 Rocky Point Ct, Fuquay Varina, NC 27526Off Market
- $324,3003 bd2 ba1.5k sqft465 Kinsman Ct, Fuquay Varina, NC 27526Off Market
- $307,0003 bd2 ba1.3k sqft426 Kinsman Ct, Fuquay Varina, NC 27526Off Market
- $343,7003 bd3 ba1.6k sqft404 Kinsman Ct, Fuquay Varina, NC 27526Off Market
A local agent can set up tours, give advice and negotiate with sellers.
Similar homes
- $324,9003 bd2 ba1.3k sqft280 Kinsman Ct, Fuquay Varina, NC 27526For Sale
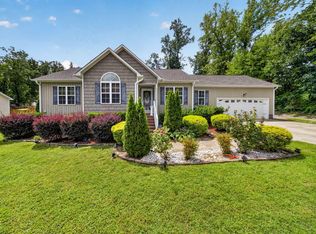
 MLS ID #10184510, Claudio Acevedo. Doorify MLS
 - $330,0003 bd2 ba1.3k sqft35 Hadleigh Way, Fuquay Varina, NC 27526For Sale
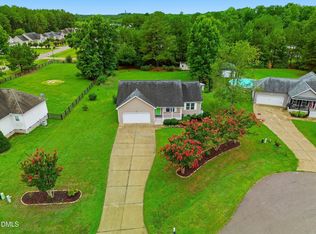 MLS ID #10182645, Vicki DiProfio. Doorify MLS
 - $340,0003 bd2 ba1.2k sqft205 Jones Ave, Fuquay Varina, NC 27526For Sale
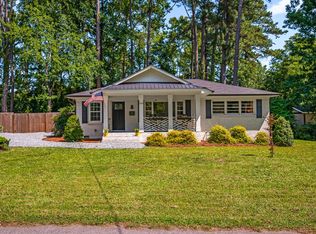 MLS ID #10183760, Jenny Dean. Doorify MLS
 - $325,0003 bd2 ba1.2k sqft732 Wagstaff Rd, Fuquay Varina, NC 27526For Sale
 MLS ID #10170437, Samuel Spangler Duncan. Doorify MLS
 - $374,9003 bd3 ba1.9k sqft477 Timber Mdw, Fuquay Varina, NC 27526For SaleMLS ID #10179331, Jolanta Konecki Halat. Doorify MLS
- $350,0003 bd2 ba1.4k sqft5537 Dunallie Dr, Fuquay Varina, NC 27526For SaleMLS ID #10182677, Aimee Anderson. Doorify MLS
- $349,9003 bd2 ba1.3k sqft161 Talbert Dr, Holly Springs, NC 27540For SaleMLS ID #10180711, Ann Milton. Doorify MLS
- $330,0003 bd3 ba1.5k sqft14 Wheat Dr, Angier, NC 27501For SaleMLS ID #10184434, Joseph Wells. Doorify MLS
- $390,0003 bd3 ba1.6k sqft919 Award St, Fuquay Varina, NC 27526For SaleMLS ID #10176528, Jill Trinh. Doorify MLS
- $310,0004 bd3 ba1.7k sqft90 Royal St, Fuquay Varina, NC 27526For SaleMLS ID #10173132, Brian Askew. Doorify MLS
- $400,0003 bd2 ba1.6k sqft3137 Willow Ranch Dr, Fuquay Varina, NC 27526For SaleMLS ID #10183340, Kathleen Carlton. Doorify MLS
- $345,0003 bd2 ba1.2k sqft1333 E Stone Arch Dr, Fuquay Varina, NC 27526For SaleMLS ID #10177058, Michele Saar. Doorify MLS
- $335,0003 bd3 ba1.4k sqft1429 E Stone Arch Dr, Fuquay Varina, NC 27526For SaleMLS ID #10173554, Ashley Morello. Doorify MLS
- $378,0003 bd2 ba1.7k sqft2113 James Slaughter Rd, Fuquay Varina, NC 27526For SaleMLS ID #10166574, Sherry Stoppel. Doorify MLS
- $400,0003 bd3 ba2.4k sqft1033 Leatherstone Ln, Fuquay Varina, NC 27526For SaleMLS ID #10176547, Darren Dontay Brothers. Doorify MLS
- $320,0004 bd3 ba1.6k sqft934 Ribbonleaf Ln, Fuquay Varina, NC 27526For SaleMLS ID #10177073, Angie Cole. Doorify MLS
- $349,0003 bd2 ba1.3k sqft107 Cherry Ct, Clayton, NC 27520For SaleMLS ID #10183572, Michele Brownlee. Doorify MLS
- $395,0003 bd3 ba2.2k sqft537 Duchart Ln, Fuquay Varina, NC 27526For SaleMLS ID #10172568, Craig Tribus. Doorify MLS
- $350,0003 bd3 ba1.4k sqft582 Roberts Rd, Willow Spring, NC 27592For SaleMLS ID #10181961, Dustin Bennett. Doorify MLS
- $440,0004 bd3 ba2.4k sqft1922 Hinswood Cir, Fuquay Varina, NC 27526For SaleMLS ID #10182187, Josie Marie Bledsoe. Doorify MLS
