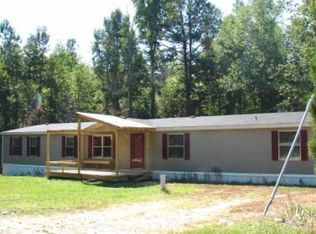
Welcome home to this beautiful 4-bedroom, 3-bath residence nestled on a spacious .46-acre corner lot in desirable Captain's Landing community in Fuquay-Varina! Offering the perfect blend of comfort, style, and location, this home is truly move-in ready. Step onto the charming covered front porch, ideal for morning coffee or relaxing evenings, and into a thoughtfully designed interior featuring fresh paint throughout and a versatile floor plan. The main-floor bedroom and full bath provide excellent flexibility for guests, multigenerational living, or a private home office. The heart of the home boasts a well-appointed kitchen with stainless steel appliances, flowing seamlessly into the living and dining areas—perfect for entertaining. Upstairs, you'll find generously sized bedrooms, including a comfortable owner's suite retreat. Enjoy outdoor living at its best with a large back deck overlooking a fully fenced backyard, offering privacy and plenty of space for gatherings, pets, or play—all enhanced by the premium corner lot setting. Major updates provide peace of mind, including a NEW roof, AC units, and furnaces (2026)—a rare and valuable upgrade package for worry-free ownership. Located in the welcoming Captain's Landing neighborhood, residents enjoy access to a community clubhouse and scenic pond, along with close proximity to the Cape Fear River, making it easy to enjoy nature, recreation, and everything Fuquay-Varina has to offer.
Pending
Price cut: $29K (9/3)
$270,000
90 Royal St, Fuquay Varina, NC 27526
4beds
1,736sqft
Single Family Residence
Built in 2000
0.46 Acres Lot
$266,000 Zestimate®
$156/sqft
$3/mo HOA
What's special
Charming covered front porchFresh paint throughoutVersatile floor planPremium corner lot settingGenerously sized bedrooms
- 128 days
- 278
- 13
Zillow last checked:
Listing updated:
Listed by:
Brian Askew 919-413-4707,
Askew Realty
Source: Doorify MLS,MLS#: 10173132
Facts & features
Interior
Bedrooms & bathrooms
- Bedrooms: 4
- Bathrooms: 3
- Full bathrooms: 3
- Main level bedrooms: 1
Primary bedroom
- Level: Second
- Area: 230 Square Feet
- Dimensions: 11.5 x 20.0
Bedroom 2
- Level: First
- Area: 120.51 Square Feet
- Dimensions: 11.7 x 10.3
Bedroom 3
- Level: Second
- Area: 131.63 Square Feet
- Dimensions: 11.7 x 11.25
Bedroom 4
- Level: Second
- Area: 127.53 Square Feet
- Dimensions: 11.7 x 10.9
Primary bathroom
- Level: Second
- Area: 93.15 Square Feet
- Dimensions: 11.5 x 8.1
Bathroom 2
- Level: First
- Area: 39.96 Square Feet
- Dimensions: 7.4 x 5.4
Bathroom 3
- Level: Second
- Area: 33.35 Square Feet
- Dimensions: 7.25 x 4.6
Dining room
- Level: First
- Area: 116.55 Square Feet
- Dimensions: 9.25 x 12.6
Other
- Level: First
- Area: 117.45 Square Feet
- Dimensions: 7.25 x 16.2
Kitchen
- Level: First
- Area: 85 Square Feet
- Dimensions: 10.0 x 8.5
Laundry
- Level: First
- Area: 50.63 Square Feet
- Dimensions: 7.5 x 6.75
Living room
- Level: First
- Area: 204.7 Square Feet
- Dimensions: 11.5 x 17.8
Mud room
- Level: First
- Area: 24.3 Square Feet
- Dimensions: 3.6 x 6.75
Heating
- Central, Electric, Heat Pump, None
Cooling
- Central Air, Electric, Heat Pump
Appliances
- Included: Dishwasher, Electric Oven, Electric Range, Electric Water Heater, Free-Standing Freezer, Free-Standing Electric Range, Free-Standing Refrigerator, Free-Standing Range, Range, Refrigerator, Range Hood, Stainless Steel Appliance(s)
- Laundry: Inside, Laundry Room
Features
- Built-in Features, Ceiling Fan(s), Eat-in Kitchen, Laminate Counters, Recessed Lighting, Walk-In Closet(s), Bathtub/Shower Combination
- Flooring: Luxury Vinyl
- Doors: French Doors
- Common walls with other units/homes: No Common Walls
Interior area
- Total structure area: 1,736
- Total interior livable area: 1,736 sqft
- Finished area above ground: 1,736
- Finished area below ground: 0
Property
Parking
- Total spaces: 6
- Parking features: Drive Through, Driveway, Off Street, Unpaved
- Carport spaces: 2
- Uncovered spaces: 4
Features
- Levels: Two
- Stories: 2
- Patio & porch: Covered, Deck, Front Porch, Porch
- Exterior features: Private Yard, Storage
- Fencing: Back Yard,Chain Link,Fenced
- Has view: Yes
- View description: Trees/Woods
Lot
- Size: 0.46 Acres
- Features: Back Yard, Gentle Sloping
Details
- Additional structures: Outbuilding, Shed(s), Storage
- Parcel number: 050613 0099
- Zoning: RA-30
- Special conditions: Standard
- Other equipment: Satellite Dish
Construction
Type & style
- Home type: SingleFamily
- Architectural style: Colonial,Traditional
- Property subtype: Single Family Residence
Materials
- HardiPlank Type
- Foundation: Block, Crawlspace
- Roof: Shingle
Condition
- New construction: No
- Year built: 2000
Utilities & green energy
- Sewer: Septic Tank
- Water: Public
Community & HOA
Community
- Features: Clubhouse, Other
- Security: Smoke Detector(s)
- Subdivision: Captains Landing
HOA
- Has HOA: Yes
- Services included: Road Maintenance
- HOA fee: $40 annually
- HOA name: Captains Landing POA
Location
- Region: Fuquay Varina
Financial & listing details
- Price per square foot: $156/sqft
- Tax assessed value: $279,794
- Annual tax amount: $1,144
- Date on market: 6/11/2026
- Listing agreement: Exclusive Right To Sell
- Listing terms: Cash,Conventional,FHA,USDA Loan,VA Loan
- Road surface type: Dirt
Estimated market value
$266,000
$253,000 - $279,000
$1,837/mo
Price history
| Date | Event | Price |
|---|---|---|
| 9/19/2026 | Pending sale | $270,000$156/sqft |
Source:  Doorify MLS #10173132 Report a problem Doorify MLS #10173132 Report a problem | ||
| 9/3/2026 | Price change | $270,000-9.7%$156/sqft |
Source: Doorify MLS #10173132 Report a problem | ||
| 8/24/2026 | Price change | $299,000-3.5%$172/sqft |
Source: Doorify MLS #10173132 Report a problem | ||
| 7/21/2026 | Price change | $310,000-3.1%$179/sqft |
Source: Doorify MLS #10173132 Report a problem | ||
| 6/11/2026 | Listed for sale | $320,000+211.5%$184/sqft |
Source: Doorify MLS #10173132 Report a problem | ||
| 7/6/2018 | Sold | $102,720-4.9%$59/sqft |
Source: Agent Provided Report a problem | ||
| 4/23/2018 | Pending sale | $108,000$62/sqft |
Source: WhistleStop Realty, LLC #2162542 Report a problem | ||
| 4/9/2018 | Listed for sale | $108,000$62/sqft |
Source: WhistleStop Realty, LLC #2162542 Report a problem | ||
| 4/4/2018 | Pending sale | $108,000$62/sqft |
Source: WhistleStop Realty, LLC #2162542 Report a problem | ||
| 3/19/2018 | Listed for sale | $108,000$62/sqft |
Source: WhistleStop Realty, LLC #2162542 Report a problem | ||
| 3/15/2018 | Pending sale | $108,000$62/sqft |
Source: WhistleStop Realty, LLC #2162542 Report a problem | ||
| 3/13/2018 | Listed for sale | $108,000$62/sqft |
Source: WhistleStop Realty, LLC #2162542 Report a problem | ||
| 1/29/2018 | Pending sale | $108,000$62/sqft |
Source: WhistleStop Realty, LLC #2162542 Report a problem | ||
| 1/24/2018 | Price change | $108,000-10%$62/sqft |
Source: WhistleStop Realty, LLC #2162542 Report a problem | ||
| 11/29/2017 | Listed for sale | $120,000+4.8%$69/sqft |
Source: WhistleStop Realty, LLC #2162542 Report a problem | ||
| 5/23/2017 | Sold | $114,500+10.1%$66/sqft |
Source: Public Record Report a problem | ||
| 11/6/2008 | Sold | $104,000+1.4%$60/sqft |
Source: Doorify MLS #1600084 Report a problem | ||
| 4/18/2008 | Sold | $102,600-16.2%$59/sqft |
Source: Public Record Report a problem | ||
| 12/22/2005 | Sold | $122,500$71/sqft |
Source: Public Record Report a problem | ||
Public tax history
| Year | Property taxes | Tax assessment |
|---|---|---|
| 2025 | $1,144 | $157,837 |
| 2024 | $1,144 | $157,837 |
| 2023 | $1,144 | $157,837 |
| 2022 | $1,144 +22.6% | $157,837 +54.4% |
| 2021 | $933 | $102,210 |
| 2020 | $933 +1.6% | $102,210 |
| 2019 | $918 | $102,210 |
| 2018 | $918 -5.3% | $102,210 |
| 2017 | $970 | $102,210 -5.7% |
| 2016 | $970 | $108,400 |
| 2015 | -- | $108,400 |
| 2014 | $970 | $108,400 |
| 2012 | -- | $108,400 |
| 2011 | -- | $108,400 |
| 2010 | -- | $108,400 |
| 2009 | -- | $108,400 +5.8% |
| 2008 | -- | $102,500 |
| 2007 | -- | $102,500 |
| 2006 | -- | $102,500 |
| 2005 | -- | $102,500 |
| 2004 | -- | $102,500 |
| 2003 | -- | $102,500 |
| 2001 | -- | -- |
| 2000 | -- | -- |
Find assessor info on the county website
Monthly payment
Est. payment
Payment breakdown
Explore the cost of this home by adjusting the details. Changes won't be saved.Climate risks
Neighborhood: 27526
Nearby schools
Schools provided by the listing agent
- Elementary: Harnett - Northwest Harnett Elementary
- Middle: Harnett - Harnett Central Middle
- High: Harnett - Harnett Central High
Source: Doorify MLS. This data may not be complete. We recommend contacting the local school district to confirm school assignments for this home.

Similar homes
- $285,0003 bd2 ba1.1k sqft41 Starcroft Dr, Fuquay Varina, NC 27526For Sale

 MLS ID #10193060, Brandie Upshaw. Doorify MLS
 - $285,0003 bd2 ba1.2k sqft239 Jared Dr, Fuquay Varina, NC 27526For Sale
 MLS ID #10180673, Meisha Spang. Doorify MLS
 - $305,0003 bd2 ba1.2k sqft704 E Maple Ln, Fuquay Varina, NC 27526For Sale
 MLS ID #10198436, Cat Kearns. Doorify MLS
 - $299,9993 bd2 ba1.3k sqft137 Old Head Way, Fuquay Varina, NC 27526For Sale
 MLS ID #10184371, Gerardo Silvestri. Doorify MLS
 - $322,0003 bd2 ba1.3k sqft128 Blairwood Dr, Fuquay Varina, NC 27526For SaleMLS ID #10193517, Martha Hay. Doorify MLS
- $324,9003 bd2 ba1.3k sqft280 Kinsman Ct, Fuquay Varina, NC 27526For SaleMLS ID #10184510, Claudio Acevedo. Doorify MLS
- $325,0003 bd2 ba1.1k sqft5704 Stone Crystal Dr, Fuquay Varina, NC 27526For SaleMLS ID #10195108, Brian S Hargrove. Doorify MLS
- $350,0003 bd3 ba1.6k sqft423 Kinsman Ct, Fuquay Varina, NC 27526For SaleMLS ID #10181460, Ahmed Mustafa. Doorify MLS
- $375,0003 bd2 ba1.5k sqft34 Overby Ct, Fuquay Varina, NC 27526For SaleMLS ID #10197402, Nicki Gardner. Doorify MLS
- $315,0003 bd2 ba1.2k sqft732 Wagstaff Rd, Fuquay Varina, NC 27526For SaleMLS ID #10170437, Samuel Spangler Duncan. Doorify MLS
- $285,0003 bd2 ba1.3k sqft6100 Willow Crest Ln, Willow Spring, NC 27592For SaleMLS ID #10198843, Sharon Evans. Doorify MLS
- $269,0002 bd1 ba1k sqft3728 Air Park Rd, Fuquay Varina, NC 27526For SaleMLS ID #10188638, Jenny Sears Matthews. Doorify MLS
- $320,0004 bd3 ba1.6k sqft934 Ribbonleaf Ln, Fuquay Varina, NC 27526For SaleMLS ID #10177073, Angie Cole. Doorify MLS
- $329,9003 bd3 ba1.6k sqft3194 Christian Light Rd, Fuquay Varina, NC 27526For SaleMLS ID #10190711, Jenny Sears Matthews. Doorify MLS
- $359,9003 bd2 ba1.7k sqft7003 Us Highway 401 N, Fuquay Varina, NC 27526For SaleMLS ID #10189076, Tracy Benton. Doorify MLS
- $294,0003 bd2 ba1.1k sqft805 Hepplewhite Ct, Fuquay Varina, NC 27526For SaleMLS ID #10187181, Yojelin Javier de la cruz. Doorify MLS
- $325,0003 bd2 ba1.2k sqft105 N Lintel Dr, Fuquay Varina, NC 27526For SaleMLS ID #10175957, Taralyn Farrell. Doorify MLS
- $343,0003 bd2 ba2k sqft1317 Andersonwood Dr, Fuquay Varina, NC 27526For SaleMLS ID #10192299, Erica Anderson. Doorify MLS
- $260,0003 bd2 ba1.7k sqft325 Laws Rd, Sanford, NC 27332For SaleMLS ID #10196874, Benjamin Passwaters. Doorify MLS
- $320,0003 bd2 ba1.3k sqft6124 Willow Crest Ln, Willow Spring, NC 27592For SaleMLS ID #10199015, Miranda Parker. Doorify MLS
