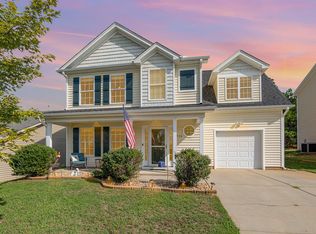
1-0 buy down OR 1% of loan amount in closing costs (up to $5k) w/ use of preferred lender! Carriage Heights home now available! Featuring 4 bedrooms, 2.5 bathrooms, and no carpet throughout, this property offers low-maintenance living with a valuable update—HVAC system replaced in 2024. A great opportunity for buyers looking to update, personalize, or invest, all while enjoying a convenient Fuquay location, close to shopping, dining and parks. The home does need some updates but offers a solid foundation and plenty of potential. Priced to reflect its current condition and being sold as-is, this is a great chance to add value and make it your own. Come take a look!
For sale
Price cut: $10K (7/28)
$320,000
934 Ribbonleaf Ln, Fuquay Varina, NC 27526
4beds
1,631sqft
Single Family Residence
Built in 2010
7,405 Square Feet Lot
$314,100 Zestimate®
$196/sqft
$25/mo HOA
What's special
- 88 days
- 1,440
- 111
Likely to sell faster than
Zillow last checked:
Listing updated:
Listed by:
Angie Cole 919-578-3128,
LPT Realty LLC,
Veronica Kearney 919-965-5164,
LPT Realty LLC
Source: Doorify MLS,MLS#: 10177073
Facts & features
Interior
Bedrooms & bathrooms
- Bedrooms: 4
- Bathrooms: 3
- Full bathrooms: 2
- 1/2 bathrooms: 1
- Main level bathrooms: 1
Primary bedroom
- Level: Second
- Area: 195 Square Feet
- Dimensions: 15.0 x 13.0
Bedroom 2
- Level: Second
- Area: 240 Square Feet
- Dimensions: 20.0 x 12.0
Bedroom 3
- Level: Second
- Area: 110 Square Feet
- Dimensions: 11.0 x 10.0
Bedroom 4
- Level: Second
- Area: 100 Square Feet
- Dimensions: 10.0 x 10.0
Primary bathroom
- Level: Second
- Area: 55 Square Feet
- Dimensions: 11.0 x 5.0
Bathroom 2
- Level: Second
- Area: 40 Square Feet
- Dimensions: 8.0 x 5.0
Bathroom 3
- Level: First
- Area: 30 Square Feet
- Dimensions: 6.0 x 5.0
Dining room
- Level: First
- Area: 144 Square Feet
- Dimensions: 16.0 x 9.0
Kitchen
- Level: First
- Area: 72 Square Feet
- Dimensions: 9.0 x 8.0
Laundry
- Level: First
- Area: 35 Square Feet
- Dimensions: 7.0 x 5.0
Living room
- Level: First
- Area: 294 Square Feet
- Dimensions: 21.0 x 14.0
Other
- Description: Hall
- Level: Second
- Area: 96 Square Feet
- Dimensions: 16.0 x 6.0
Other
- Description: Garage
- Level: First
- Area: 264 Square Feet
- Dimensions: 22.0 x 12.0
Other
- Description: Hall
- Level: First
- Area: 72 Square Feet
- Dimensions: 9.0 x 8.0
Other
- Description: Hall
- Level: First
- Area: 15 Square Feet
- Dimensions: 5.0 x 3.0
Other
- Description: Porch
- Level: First
- Area: 110 Square Feet
- Dimensions: 22.0 x 5.0
Heating
- Heat Pump, None
Cooling
- Central Air
Appliances
- Included: Dryer, Dishwasher, Electric Oven, Electric Range, Electric Water Heater, Range, Refrigerator, Washer, Washer/Dryer, Water Heater
- Laundry: Laundry Room, Main Level
Features
- Eat-in Kitchen, Pantry, Bathtub/Shower Combination, Smooth Ceilings
- Flooring: Luxury Vinyl
- Windows: Blinds
Interior area
- Total structure area: 1,631
- Total interior livable area: 1,631 sqft
- Finished area above ground: 1,631
- Finished area below ground: 0
Property
Parking
- Total spaces: 2
- Parking features: Attached, Concrete, Driveway, Garage Faces Front, Garage, On Street, Paved
- Garage spaces: 1
- Uncovered spaces: 1
Features
- Levels: Two
- Stories: 2
- Exterior features: None
- Fencing: None
- Has view: Yes
- View description: Neighborhood
Lot
- Size: 7,405 Square Feet
- Features: Back Yard, Cleared, Front Yard, Landscaped
- Residential vegetation: Cleared
Details
- Parcel number: 0656521777
- Zoning: RMD
- Special conditions: Standard
Construction
Type & style
- Home type: SingleFamily
- Architectural style: Traditional
- Property subtype: Single Family Residence
Materials
- Vinyl Siding
- Foundation: Slab
- Roof: Architectural Shingle
Condition
- New construction: No
- Year built: 2010
Utilities & green energy
- Sewer: Public Sewer
- Water: Public
- Utilities for property: Electricity Connected, Sewer Connected, Water Connected
Community & HOA
Community
- Features: Sidewalks
- Subdivision: Carriage Heights
HOA
- Has HOA: Yes
- Services included: None
- HOA fee: $25 monthly
- HOA name: Carriage Heights Owners Association, Inc.
- HOA phone: 910-295-3791
Location
- Region: Fuquay Varina
Financial & listing details
- Price per square foot: $196/sqft
- Tax assessed value: $335,507
- Annual tax amount: $5,341
- Date on market: 9/25/2026
- Listing agreement: Exclusive Right To Sell
- Listing terms: Cash,Conventional,FHA,VA Loan
- Road surface type: Asphalt
Estimated market value
$314,100
$298,000 - $330,000
$2,099/mo
Price history
| Date | Event | Price |
|---|---|---|
| 7/28/2026 | Price change | $320,000-3%$196/sqft |
Source:  Doorify MLS #10177073 Report a problem Doorify MLS #10177073 Report a problem | ||
| 6/29/2026 | Listed for sale | $330,000+126%$202/sqft |
Source: Doorify MLS #10177073 Report a problem | ||
| 1/9/2020 | Listing removed | -- |
Source: Auction.com Report a problem | ||
| 12/19/2019 | Listed for sale | -- |
Source: Auction.com Report a problem | ||
| 8/13/2010 | Sold | $146,000+317.1%$90/sqft |
Source: Public Record Report a problem | ||
| 3/30/2010 | Sold | $35,000$21/sqft |
Source: Public Record Report a problem | ||
Public tax history
| Year | Property taxes | Tax assessment |
|---|---|---|
| 2025 | $2,956 +0.4% | $335,507 |
| 2024 | $2,944 +26.8% | $335,507 +62.2% |
| 2023 | $2,321 +6.4% | $206,911 |
| 2022 | $2,181 +4.9% | $206,911 |
| 2021 | $2,079 | $206,911 |
| 2020 | $2,079 +6.8% | $206,911 +23.8% |
| 2019 | $1,947 | $167,099 |
| 2018 | $1,947 +10% | $167,099 |
| 2017 | $1,770 +1.4% | $167,099 |
| 2016 | $1,746 +2% | $167,099 -1.3% |
| 2015 | $1,712 +3.7% | $169,300 |
| 2014 | $1,650 | $169,300 |
| 2013 | -- | $169,300 |
| 2012 | -- | $169,300 |
| 2011 | -- | $169,300 |
Find assessor info on the county website
Monthly payment
Est. payment
Payment breakdown
Explore the cost of this home by adjusting the details. Changes won't be saved.Climate risks
Neighborhood: 27526
Nearby schools
Schools provided by the listing agent
- Elementary: Wake - Herbert Akins Road Elementary
- Middle: Wake - Herbert Akins Road Middle
- High: Wake - Willow Spring High School
Source: Doorify MLS. This data may not be complete. We recommend contacting the local school district to confirm school assignments for this home.
Similar homes
- $399,9903 bd3 ba2.2k sqft755 Sycamore Springs Dr, Fuquay Varina, NC 27526For Sale

 MLS ID #10187786, Melissa Schambs. Doorify MLS
 - $399,9004 bd3 ba2.3k sqft231 E Quailwood Dr, Fuquay Varina, NC 27526For Sale
 MLS ID #10188462, Paul Russell. Doorify MLS
 - $464,9005 bd3 ba2.3k sqft716 Harvest Point Dr, Fuquay Varina, NC 27526For Sale
 MLS ID #10193932, Shari Austin. Doorify MLS
 - $325,0003 bd2 ba1.5k sqft229 Whetstone Dr, Angier, NC 27501For Sale
 MLS ID #10194239, Adam Christian Eshbaugh. Doorify MLS
 - $275,0003 bd3 ba1.5k sqft352 E Willhaven Dr, Fuquay Varina, NC 27526For SaleMLS ID #10188898, Michelle Gelston. Doorify MLS
- $350,0003 bd2 ba1.6k sqft8722 Kenridge Ln, Fuquay Varina, NC 27526For SaleMLS ID #10156783, Roberta Sorrell. Doorify MLS
- $355,0003 bd3 ba1.9k sqft755 Creekway Dr, Fuquay Varina, NC 27526For SaleMLS ID #10189078, Angie Cole. Doorify MLS
- $395,0003 bd3 ba2.2k sqft537 Duchart Ln, Fuquay Varina, NC 27526For SaleMLS ID #10172568, Craig Tribus. Doorify MLS
- $334,9004 bd3 ba1.8k sqft358 Coleshill Rd, Angier, NC 27501For SaleMLS ID #10178541, Shannon Lee Pacitti. Doorify MLS
- $425,0003 bd4 ba2.3k sqft310 Mineral Spring Ln, Fuquay Varina, NC 27526For SaleMLS ID #10185476, Bill Stamey. Doorify MLS
- $299,0003 bd2 ba1.1k sqft105 Poplar Ct, Willow Spring, NC 27592For SaleMLS ID #10182436, Stephanie Anson. Doorify MLS
- $315,0003 bd2 ba1.3k sqft184 Royal Meadow Dr, Angier, NC 27501For SaleMLS ID #10159364, Paige Harris. Doorify MLS
- $349,5004 bd3 ba2.2k sqft68 Florentine Court, Angier, NC 27501For Sale
 MLS ID #100589541, Kyle Rank, Mark Spain Real Estate. Hive MLS
 - $305,0004 bd3 ba1.8k sqft24 Thimbleweed Ln, Lillington, NC 27546For SaleMLS ID #10172723, Kitzie Perez Smith. Doorify MLS
- $374,9993 bd2 ba1.6k sqft89 Tangled Oaks Ln, Fuquay Varina, NC 27526For SaleMLS ID #10171887, Devin E Giovacchini. Doorify MLS
- $359,9003 bd3 ba1.6k sqft433 Rosa Cir, Willow Spring, NC 27592For SaleMLS ID #10176683, Kenisha Moore Hinton. Doorify MLS
- $325,0003 bd3 ba1.4k sqft197 Depot Ridge Rd, Garner, NC 27529For SaleMLS ID #10179065, Steve Pratt. Doorify MLS
- $325,0004 bd3 ba2.1k sqft228 Monroe Fields Drive, Benson, NC 27504For SaleMLS ID #100589311, Eric Anderson, eXp Realty. Hive MLS
- $380,0003 bd2 ba1.3k sqft412 Holly Thorn Trce, Holly Springs, NC 27540For SaleMLS ID #10192387, Cristina Havens. Doorify MLS
- $304,9003 bd3 ba2k sqft64 Widgeon Way, Lillington, NC 27546For SaleMLS ID #10156255, John Cole. Doorify MLS
