Like new and beautifully maintained! This inviting 3-bedroom, 2-bath home features a dedicated office and an open-concept floor plan designed for comfortable everyday living. Enjoy low-maintenance living with lawn care included through the HOA, giving you more time to unwind on the screened porch overlooking your private cul-de-sac lot. Conveniently located just minutes from charming downtown Angier, where you'll find local coffee shops, an Irish pub, and a variety of dining options. The new Target and numerous shopping, dining, and entertainment destinations in Fuquay-Varina are also just a short drive away
For sale
Price cut: $20K (7/13)
$374,999
89 Tangled Oaks Ln, Fuquay Varina, NC 27526
3beds
1,694sqft
Single Family Residence
Built in 2024
7,405 Square Feet Lot
$372,600 Zestimate®
$221/sqft
$115/mo HOA
What's special
- 97 days
- 364
- 19
Zillow last checked:
Listing updated:
Listed by:
Devin E Giovacchini 919-434-6214,
Robbins and Associates Realty
Source: Doorify MLS,MLS#: 10171887
Facts & features
Interior
Bedrooms & bathrooms
- Bedrooms: 3
- Bathrooms: 2
- Full bathrooms: 2
- Main level bathrooms: 2
- Main level bedrooms: 3
Primary bedroom
- Description: Owners Suite
- Level: Main
- Area: 210 Square Feet
- Dimensions: 14.0 x 15.0
Bedroom 2
- Level: Main
- Area: 143.75 Square Feet
- Dimensions: 12.5 x 11.5
Bedroom 3
- Level: Main
- Area: 148.5 Square Feet
- Dimensions: 13.5 x 11.0
Dining room
- Level: Main
- Area: 109.25 Square Feet
- Dimensions: 11.5 x 9.5
Other
- Level: Main
- Area: 104 Square Feet
- Dimensions: 13.0 x 8.0
Kitchen
- Level: Main
- Area: 169 Square Feet
- Dimensions: 13.0 x 13.0
Laundry
- Level: Main
- Area: 65 Square Feet
- Dimensions: 10.0 x 6.5
Office
- Level: Main
- Area: 135 Square Feet
- Dimensions: 13.5 x 10.0
Heating
- Central, None
Cooling
- Central Air
Appliances
- Included: Built-In Electric Range, Dishwasher, Electric Water Heater
- Laundry: Laundry Room
Features
- Ceiling Fan(s), Eat-in Kitchen, Kitchen Island, Walk-In Closet(s), Separate Shower
- Flooring: Carpet, Vinyl
- Windows: Double Pane Windows, Insulated Windows
- Common walls with other units/homes: No Common Walls
Interior area
- Total structure area: 1,694
- Total interior livable area: 1,694 sqft
- Finished area above ground: 1,694
- Finished area below ground: 0
Property
Parking
- Total spaces: 4
- Parking features: Concrete, Garage, Garage Door Opener
- Garage spaces: 2
- Uncovered spaces: 2
Accessibility
- Accessibility features: Accessible Bedroom, Accessible Common Area, Accessible Entrance
Features
- Levels: One
- Stories: 1
- Entry location: Front Door
- Patio & porch: Screened
- Exterior features: Garden, Rain Gutters
- Fencing: None
Lot
- Size: 7,405 Square Feet
- Features: Cul-De-Sac, Sloped Up
- Residential vegetation: Grassed
Details
- Parcel number: 04067401 0052 58
- Zoning: R6
- Special conditions: Standard
Construction
Type & style
- Home type: SingleFamily
- Architectural style: Ranch
- Property subtype: Single Family Residence
Materials
- Stone, Vinyl Siding
- Foundation: Slab
- Roof: Asphalt
Condition
- New construction: No
- Year built: 2024
Utilities & green energy
- Sewer: Public Sewer
- Water: Public
Community & HOA
Community
- Features: Park, Sidewalks
- Subdivision: Coble Farms
HOA
- Has HOA: Yes
- Amenities included: Maintenance Grounds
- Services included: Maintenance Grounds
- HOA fee: $115 monthly
- HOA name: Coble Farms Community Assoc.
- HOA phone: 919-787-9000
Location
- Region: Fuquay Varina
Financial & listing details
- Price per square foot: $221/sqft
- Tax assessed value: $380,768
- Annual tax amount: $4,524
- Date on market: 6/4/2026
- Listing agreement: Exclusive Right To Sell
- Listing terms: Cash,Conventional,FHA,VA Loan
- Road surface type: Asphalt
Estimated market value
$372,600
$354,000 - $391,000
$1,952/mo
Price history
| Date | Event | Price |
|---|---|---|
| 7/13/2026 | Price change | $374,999-5.1%$221/sqft |
Source:  Doorify MLS #10171887 Report a problem Doorify MLS #10171887 Report a problem | ||
| 6/4/2026 | Listed for sale | $395,000+7.5%$233/sqft |
Source: Doorify MLS #10171887 Report a problem | ||
| 5/29/2024 | Sold | $367,500$217/sqft |
Source: Public Record Report a problem | ||
Public tax history
| Year | Property taxes | Tax assessment |
|---|---|---|
| 2025 | $4,525 +635.6% | $380,768 |
| 2024 | $615 | $380,768 |
| 2023 | -- | -- |
Find assessor info on the county website
Monthly payment
Est. payment
Payment breakdown
Explore the cost of this home by adjusting the details. Changes won't be saved.Climate risks
Neighborhood: 27526
Nearby schools
Schools provided by the listing agent
- Elementary: Harnett - North Harnett Primary
- Middle: Harnett - Harnett Central Middle
- High: Harnett - Harnett Central High
Source: Doorify MLS. This data may not be complete. We recommend contacting the local school district to confirm school assignments for this home.
Similar homes
- $365,0003 bd2 ba1.7k sqft82 Coble Farms Pl, Fuquay Varina, NC 27526For Sale

 MLS ID #10175484, Angie Howe. Doorify MLS
 - $365,0003 bd2 ba1.7k sqft8630 Kenridge Ln, Fuquay Varina, NC 27526For Sale
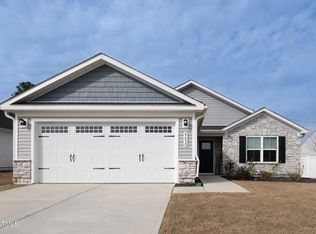 MLS ID #10175892, Crystal Blanton. Doorify MLS
 - $352,8003 bd2 ba1.7k sqft8525 Kenridge Ln, Fuquay Varina, NC 27526For Sale
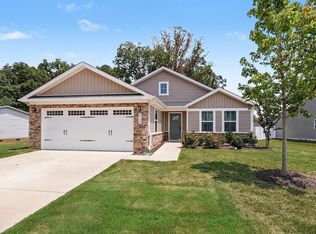 MLS ID #10186295, Tonya Tomlinson. Doorify MLS
 - $350,0003 bd2 ba1.6k sqft8722 Kenridge Ln, Fuquay Varina, NC 27526For Sale
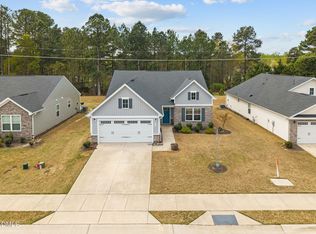 MLS ID #10156783, Roberta Sorrell. Doorify MLS
 - $415,0003 bd2 ba1.9k sqft2236 Fairway Green Dr, Fuquay Varina, NC 27526For SaleMLS ID #10188173, Geoff Gross. Doorify MLS
- $360,0004 bd3 ba2.3k sqft7808 Lagenaria Dr, Angier, NC 27501For SaleMLS ID #10191515, Chris Edwards. Doorify MLS
- $410,0003 bd2 ba1.6k sqft101 Autumn Crest Ln, Fuquay Varina, NC 27526For SaleMLS ID #10186365, Linda Trevor. Doorify MLS
- $374,9004 bd3 ba1.7k sqft235 Sneed Ln, Fuquay Varina, NC 27526For SaleMLS ID #10174998, Krissan Gault. Doorify MLS
- $399,9903 bd3 ba2.2k sqft755 Sycamore Springs Dr, Fuquay Varina, NC 27526For SaleMLS ID #10187786, Melissa Schambs. Doorify MLS
- $374,9004 bd3 ba1.9k sqft529 Barneswyck Dr, Fuquay Varina, NC 27526For SaleMLS ID #10188929, Linda Trevor. Doorify MLS
- $425,0003 bd4 ba2.3k sqft310 Mineral Spring Ln, Fuquay Varina, NC 27526For SaleMLS ID #10185476, Bill Stamey. Doorify MLS
- $414,9004 bd2 ba1.7k sqft268 Silver Maple Dr, Fuquay Varina, NC 27526For SaleMLS ID #10183224, Crystal Rebecca Francesconi. Doorify MLS
- $362,0003 bd3 ba1.9k sqft755 Creekway Dr, Fuquay Varina, NC 27526For SaleMLS ID #10189078, Angie Cole. Doorify MLS
- $450,0003 bd2 ba2.2k sqft3049 Willow Ranch Dr, Fuquay Varina, NC 27526For SaleMLS ID #10174765, Liz McCabe. Doorify MLS
- $399,9003 bd2 ba1.6k sqft7100 Deer Brook St, Willow Spring, NC 27592For SaleMLS ID #10186508, Mike Wall. Doorify MLS
- $364,9004 bd3 ba2k sqft8924 Kennebec Crossing Dr #72, Fuquay Varina, NC 27526For SaleMLS ID #10185950, Judy Lamb Cullipher. Doorify MLS
- $299,9993 bd2 ba1.3k sqft137 Old Head Way, Fuquay Varina, NC 27526For SaleMLS ID #10184371, Gerardo Silvestri. Doorify MLS
- $400,0004 bd3 ba2.3k sqft929 Stable Fern Dr, Fuquay Varina, NC 27526For SaleMLS ID #10184665, Shonda Quick. Doorify MLS
