Classic design, thoughtful updates, and an exceptional Fuquay-Varina location come together in this beautifully maintained 4-bedroom, 3-bath home situated on a desirable corner lot. Inside, timeless architectural details create a warm and inviting atmosphere, including a formal living room, elegant dining room with crown molding and wainscoting, and hardwood flooring in the foyer. Freshly installed luxury vinyl plank flooring enhances the spacious family room, while fresh interior paint and new carpet throughout provide a crisp, move-in-ready feel. The functional floor plan offers a private first-floor guest suite with a full bath, perfect for visitors or multigenerational living. Upstairs, you'll find the spacious primary suite, two additional bedrooms, and a versatile loft ideal for a home office, media room, or play area. The open-concept kitchen overlooks the family room, making everyday living and entertaining effortless. Outside, enjoy the privacy of a fully fenced backyard with plenty of room for pets, play, gardening, or relaxing, all on a beautifully positioned corner homesite. Conveniently located just minutes from the new Target, popular restaurants, shopping, parks, and major commuter routes, this home offers the perfect blend of traditional charm, modern updates, and everyday convenience. Meticulously maintained and truly move-in ready, this is one you won't want to miss.
For sale
Price cut: $9.1K (8/2)
$439,900
2703 Fern Willow Ct, Fuquay Varina, NC 27526
4beds
2,348sqft
:
Get pre-qualified$2,597/mo
Single Family Residence, Residential
Built in 2012
6,969 Square Feet Lot
$434,300 Zestimate®
$187/sqft
$10/mo HOA
What's special
Fresh interior paintTimeless architectural detailsThoughtful updatesBeautifully positioned corner homesiteDesirable corner lotSpacious primary suiteClassic design
- 33 days |
- 734 |
- 63 |
Likely to sell faster than
Zillow last checked:
Listing updated:
Listed by:
Tiffany McLaurin 919-745-9682,
The McLaurin Realty Group
Source: Doorify MLS,MLS#: 10179537
Facts & features
Interior
Bedrooms & bathrooms
- Bedrooms: 4
- Bathrooms: 3
- Full bathrooms: 3
Heating
- Natural Gas, None
Cooling
- Ceiling Fan(s), Central Air, Heat Pump, Zoned
Appliances
- Included: Dishwasher, Electric Range, Free-Standing Electric Range, Free-Standing Range, Microwave, Range
- Laundry: Electric Dryer Hookup, Inside, Laundry Room, Washer Hookup
Features
- Ceiling Fan(s), Chandelier, Crown Molding, Double Vanity, High Ceilings, Kitchen Island, Open Floorplan, Recessed Lighting, Vaulted Ceiling(s)
- Flooring: Carpet, Hardwood, Laminate, Tile, Wood
- Has fireplace: Yes
- Fireplace features: Living Room
- Common walls with other units/homes: No Common Walls
Interior area
- Total structure area: 2,348
- Total interior livable area: 2,348 sqft
- Finished area above ground: 2,348
- Finished area below ground: 0
Property
Parking
- Total spaces: 2
- Parking features: Attached, Driveway, Garage
- Attached garage spaces: 2
Features
- Levels: Two
- Stories: 2
- Patio & porch: Covered, Front Porch, Patio, Porch
- Exterior features: Private Yard, Rain Gutters
- Fencing: Back Yard, Fenced, Gate
- Has view: Yes
Lot
- Size: 6,969 Square Feet
- Features: Back Yard
Details
- Parcel number: 067601279758000 0407269
- Zoning: PUD
- Special conditions: Standard
Construction
Type & style
- Home type: SingleFamily
- Architectural style: Craftsman, Traditional, Transitional
- Property subtype: Single Family Residence, Residential
Materials
- Board & Batten Siding, Vertical Siding, Vinyl Siding
- Foundation: Concrete Perimeter, Slab
- Roof: Metal, Shingle
Condition
- New construction: No
- Year built: 2012
Utilities & green energy
- Sewer: Public Sewer
- Water: Public
Community & HOA
Community
- Subdivision: Willow Creek
HOA
- Has HOA: Yes
- Services included: Maintenance Grounds
- HOA fee: $121 annually
Location
- Region: Fuquay Varina
Financial & listing details
- Price per square foot: $187/sqft
- Tax assessed value: $455,819
- Annual tax amount: $4,008
- Date on market: 7/11/2026
Estimated market value
$434,300
$413,000 - $456,000
$2,467/mo
Price history
| Date | Event | Price |
|---|---|---|
| 8/2/2026 | Price change | $439,900-2%$187/sqft |
Source:  Doorify MLS #10179537 Report a problem Doorify MLS #10179537 Report a problem | ||
| 7/11/2026 | Listed for sale | $449,000+127.9%$191/sqft |
Source: Doorify MLS #10179537 Report a problem | ||
| 5/21/2012 | Sold | $197,000$84/sqft |
Source: Public Record Report a problem | ||
Public tax history
| Year | Property taxes | Tax assessment |
|---|---|---|
| 2025 | $4,009 +0.4% | $455,819 |
| 2024 | $3,992 +31.9% | $455,819 +68.6% |
| 2023 | $3,027 +6.4% | $270,410 |
| 2022 | $2,844 +4.9% | $270,410 |
| 2021 | $2,711 | $270,410 |
| 2020 | $2,711 +4.7% | $270,410 +21.4% |
| 2019 | $2,588 | $222,663 |
| 2018 | $2,588 +10% | $222,663 |
| 2017 | $2,352 +1.4% | $222,663 |
| 2016 | $2,320 +3.7% | $222,663 +0.4% |
| 2015 | $2,237 +3.8% | $221,836 |
| 2014 | $2,156 | $221,836 |
| 2013 | -- | $221,836 |
Find assessor info on the county website
Monthly payment
Est. payment
Payment breakdown
Explore the cost of this home by adjusting the details. Changes won't be saved.Climate risks
Neighborhood: 27526
Nearby schools
GreatSchools rating
- 8/10South Lakes ElementaryGrades: PK-5Distance: 0.6 mi
- 6/10Fuquay-Varina MiddleGrades: 6-8Distance: 2.9 mi
- 6/10Willow Spring HighGrades: 9-12Distance: 1.2 mi
Schools provided by the listing agent
- Elementary: Wake - South Lakes Elementary
- Middle: Wake - Fuquay Varina Middle
- High: Wake - Willow Spring High School
Source: Doorify MLS. This data may not be complete. We recommend contacting the local school district to confirm school assignments for this home.
- $415,2003 bd3 ba1.8k sqft2709 Fern Willow Ct, Fuquay Varina, NC 27526Off Market

- $395,2003 bd3 ba1.8k sqft212 Willow Weald Ct, Fuquay Varina, NC 27526Off Market
- $447,2003 bd3 ba1.9k sqft126 Willow Weald Ct, Fuquay Varina, NC 27526Off Market
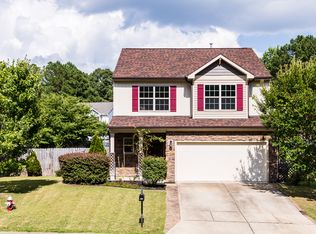
- $399,9003 bd3 ba1.8k sqft205 Willow Weald Ct, Fuquay Varina, NC 27526Sold
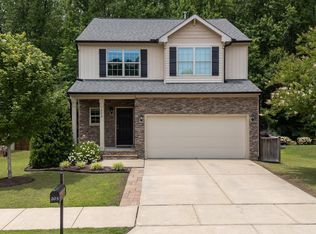
- $344,3003 bd2 ba1.4k sqft201 Willow Weald Ct, Fuquay Varina, NC 27526Off Market
- $396,1003 bd2 ba1.7k sqft2713 Fern Willow Ct, Fuquay Varina, NC 27526Off Market
- $406,3003 bd2 ba1.8k sqft218 Willow Weald Ct, Fuquay Varina, NC 27526Off Market
- $401,1004 bd3 ba2.1k sqft213 Willow Weald Ct, Fuquay Varina, NC 27526Off Market
A local agent can set up tours, give advice and negotiate with sellers.
Similar homes
- $435,0004 bd3 ba2.3k sqft2413 Girvan Dr, Fuquay Varina, NC 27526For Sale
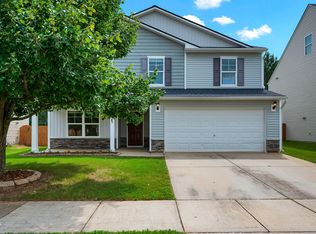
 MLS ID #10184694, Anna Powell. Doorify MLS
 - $412,5004 bd3 ba2.1k sqft639 Ashe Lake Way, Fuquay Varina, NC 27526For Sale
 MLS ID #10175840, Sharon Evans. Doorify MLS
 - $440,0004 bd3 ba2.4k sqft1922 Hinswood Cir, Fuquay Varina, NC 27526For Sale
 MLS ID #10182187, Josie Marie Bledsoe. Doorify MLS
 - $410,0004 bd3 ba2.5k sqft2132 Water Marsh Trail, Fuquay Varina, NC 27526For Sale
 MLS ID #10183832, Keith Eric Bonham. eXp Realty
 - $440,0005 bd4 ba2.6k sqft816 Atlantis St, Fuquay Varina, NC 27526For SaleMLS ID #10176209, Phillip Houser. Doorify MLS
- $499,9004 bd3 ba2.8k sqft1009 Harvest Point Dr, Fuquay Varina, NC 27526For SaleMLS ID #10178072, Nicholas S Yarrington. Doorify MLS
- $410,0003 bd3 ba2.7k sqft224 Ashdale Dr, Fuquay Varina, NC 27526For SaleMLS ID #10182630, Jacqueline Shaffer. Doorify MLS
- $399,9004 bd3 ba2.8k sqft817 Leatherstone Ln, Fuquay Varina, NC 27526For SaleMLS ID #10173610, Nicholas S Yarrington. Doorify MLS
- $460,0003 bd3 ba2.2k sqft2133 Mills Crest St, Fuquay Varina, NC 27526For SaleMLS ID #10163289, Hugh Grist. Doorify MLS
- $385,0003 bd3 ba2.2k sqft409 Ashdale Dr, Fuquay Varina, NC 27526For SaleMLS ID #10178236, Joe Ward. Doorify MLS
- $340,0003 bd3 ba1.6k sqft209 Wilbur Lake Dr, Fuquay Varina, NC 27526For SaleMLS ID #10164953, Rebekah Lindsey. Doorify MLS
- $405,0003 bd2 ba1.9k sqft433 Spruce Meadows Ln, Willow Spring, NC 27592For SaleMLS ID #10167804, Meisha Spang. Doorify MLS
- $469,9903 bd3 ba2.3k sqft2105 Ken Dr #102, Fuquay Varina, NC 27526New ConstructionDoorify MLS
- $620,0003 bd3 ba2.4k sqft620 Sippihaw Oaks Dr, Fuquay Varina, NC 27526For SaleMLS ID #10174565, Paul Russell. Doorify MLS
- $320,0004 bd3 ba1.6k sqft934 Ribbonleaf Ln, Fuquay Varina, NC 27526For SaleMLS ID #10177073, Angie Cole. Doorify MLS
- $389,9004 bd3 ba2.9k sqft27 Winterberry Way, Fuquay Varina, NC 27526For SaleMLS ID #10174371, Michelle Meyer. Doorify MLS
- $394,5003 bd3 ba2.4k sqft921 Stable Fern Dr, Fuquay Varina, NC 27526For SaleMLS ID #752851, CHRISTINA BOWEN, KELLER WILLIAMS REALTY (PINEHURST). LPRMLS
- $339,9003 bd3 ba2k sqft8009 Crookneck Dr, Angier, NC 27501For SaleMLS ID #10185167, Shuntrelle Thornton Jones. Doorify MLS
- $599,9994 bd3 ba3.1k sqft4304 Beckel Rd, Willow Spring, NC 27592For SaleMLS ID #10183850, Mitul Shah. Doorify MLS
- $480,0004 bd3 ba2.3k sqft405 Braxcarr St, Holly Springs, NC 27540For SaleMLS ID #10167619, Vy Nguyen. Doorify MLS
