Rare find 1.5-story home in the sought-after Braxton Village community of Holly Springs! This property offers 4 bedrooms, a bonus room, and 3 full bathrooms with a layout designed for both comfort and flexibility. Inside, you'll find beautiful hardwood flooring, a spacious 2-car garage, and an airy family room highlighted by soaring ceilings and a gas fireplace, the perfect spot to gather and unwind. The kitchen is designed for both function and style, featuring granite countertops, tile backsplash, a walk-in pantry. The breakfast area and bar seating provide cozy spots to start your day. A formal dining room can easily be used as a home office, study, or additional sitting area. The main-level primary suite serves as a private retreat with two walk-in closets, dual vanities, a soaking tub, and a separate shower. Two more bedrooms, another full bath, and a laundry room are conveniently located on the first floor. The second level expands the living space with a generous bonus room ideal for movie nights, hobbies, or a game room. An additional bedroom, full bathroom, and abundant storage space make the upstairs perfect for guests or multi-purpose living. Enjoy outdoor living in the fenced backyard featuring a covered patio ready for relaxing evenings or weekend gatherings. Ideally located near shopping, restaurants, schools, and major commuting routes, with neighborhood amenities including a pool and playground. This move-in ready home combines space, convenience, and charm in one exceptional package!
For sale
Price cut: $11K (8/28)
$459,000
405 Braxcarr St, Holly Springs, NC 27540
4beds
2,372sqft
Single Family Residence
Built in 2008
7,840 Square Feet Lot
$451,600 Zestimate®
$194/sqft
$29/mo HOA
What's special
Gas fireplaceSoaring ceilingsBonus roomGenerous bonus roomSeparate showerAbundant storage spaceBreakfast area
- 18 days
- 1,865
- 121
Likely to sell faster than
Zillow last checked:
Listing updated:
Listed by:
Vy Nguyen 919-799-3615,
Coldwell Banker Advantage
Source: Doorify MLS,MLS#: 10188092
Facts & features
Interior
Bedrooms & bathrooms
- Bedrooms: 4
- Bathrooms: 3
- Full bathrooms: 3
- Main level bedrooms: 3
Primary bedroom
- Level: Main
Bedroom 2
- Level: Main
Bedroom 3
- Level: Main
Bedroom 4
- Level: Second
Primary bathroom
- Level: Main
Bathroom 2
- Level: Main
Bonus room
- Level: Second
Breakfast room
- Level: Main
Dining room
- Level: Main
Kitchen
- Level: Main
Kitchen
- Level: Main
Living room
- Level: Main
Heating
- Forced Air
Cooling
- Central Air
Features
- Flooring: Bamboo, Carpet, Tile
Interior area
- Total structure area: 2,372
- Total interior livable area: 2,372 sqft
- Finished area above ground: 2,372
- Finished area below ground: 0
Property
Parking
- Total spaces: 2
- Parking features: Garage
- Garage spaces: 2
Features
- Levels: One and One Half
- Stories: 1
Lot
- Size: 7,840 Square Feet
Details
- Parcel number: 0638677195
- Zoning: PUD
- Special conditions: Standard
Construction
Type & style
- Home type: SingleFamily
- Architectural style: Traditional
- Property subtype: Single Family Residence
Materials
- Vinyl Siding
- Foundation: Slab
- Roof: Shingle
Condition
- New construction: No
- Year built: 2008
Utilities & green energy
- Sewer: Public Sewer
- Water: Public
Community & HOA
Community
- Subdivision: Braxton Village
HOA
- Has HOA: Yes
- Services included: Maintenance Grounds
- HOA fee: $88 quarterly
- HOA name: Braxton Village HOA - CAS
- HOA phone: 910-295-3791
Location
- Region: Holly Springs
Financial & listing details
- Price per square foot: $194/sqft
- Tax assessed value: $452,872
- Annual tax amount: $4,008
- Date on market: 8/22/2026
- Listing agreement: Exclusive Right To Sell
- Listing terms: Cash,Conventional,FHA,VA Loan
Estimated market value
$451,600
$429,000 - $474,000
$2,370/mo
Price history
| Date | Event | Price |
|---|---|---|
| 8/28/2026 | Price change | $459,000-2.3%$194/sqft |
Source:  Doorify MLS #10188092 Report a problem Doorify MLS #10188092 Report a problem | ||
| 8/22/2026 | Listed for sale | $470,000$198/sqft |
Source: Doorify MLS #10188092 Report a problem | ||
| 8/22/2026 | Listing removed | $470,000$198/sqft |
Source:  Coldwell Banker Advantage #10167619 Report a problem Coldwell Banker Advantage #10167619 Report a problem | ||
| 8/16/2026 | Price change | $470,000-2.1%$198/sqft |
Source: Doorify MLS #10167619 Report a problem | ||
| 6/26/2026 | Price change | $480,000-1%$202/sqft |
Source: Doorify MLS #10167619 Report a problem | ||
| 5/15/2026 | Listed for sale | $485,000+2.1%$204/sqft |
Source: Doorify MLS #10167619 Report a problem | ||
| 10/26/2024 | Listing removed | $2,150$1/sqft |
Source: Zillow Rentals Report a problem | ||
| 10/25/2024 | Price change | $2,150-2.3%$1/sqft |
Source: Zillow Rentals Report a problem | ||
| 10/15/2024 | Listed for rent | $2,200$1/sqft |
Source: Zillow Rentals Report a problem | ||
| 8/6/2024 | Sold | $475,000$200/sqft |
Source: Doorify MLS #10038149 Report a problem | ||
| 7/15/2024 | Pending sale | $475,000$200/sqft |
Source: Doorify MLS #10038149 Report a problem | ||
| 7/8/2024 | Listed for sale | $475,000$200/sqft |
Source: Doorify MLS #10038149 Report a problem | ||
| 7/2/2024 | Pending sale | $475,000$200/sqft |
Source: Doorify MLS #10038149 Report a problem | ||
| 6/28/2024 | Listed for sale | $475,000+91.5%$200/sqft |
Source: Doorify MLS #10038149 Report a problem | ||
| 2/19/2008 | Sold | $248,000$105/sqft |
Source: Public Record Report a problem | ||
Public tax history
| Year | Property taxes | Tax assessment |
|---|---|---|
| 2025 | $3,917 +0.4% | $452,872 |
| 2024 | $3,901 +15.2% | $452,872 +45.2% |
| 2023 | $3,385 +3.6% | $311,982 |
| 2022 | $3,268 +1.9% | $311,982 |
| 2021 | $3,207 | $311,982 |
| 2020 | $3,207 +8.2% | $311,982 +27.6% |
| 2019 | $2,963 | $244,586 |
| 2018 | $2,963 +14.7% | $244,586 |
| 2017 | $2,582 +1.4% | $244,586 |
| 2016 | $2,547 +5.2% | $244,586 +7% |
| 2015 | $2,420 +3.6% | $228,690 |
| 2014 | $2,337 | $228,690 |
| 2013 | -- | $228,690 |
| 2012 | -- | $228,690 |
| 2011 | -- | $228,690 |
| 2010 | -- | $228,690 |
| 2009 | -- | $228,690 |
| 2008 | -- | -- |
Find assessor info on the county website
Monthly payment
Est. payment
Payment breakdown
Explore the cost of this home by adjusting the details. Changes won't be saved.Climate risks
Neighborhood: Holly Glen
Nearby schools
Schools provided by the listing agent
- Elementary: Wake - Holly Grove Elementary
- Middle: Wake - Holly Grove Middle School
- High: Wake - Holly Springs High
Source: Doorify MLS. This data may not be complete. We recommend contacting the local school district to confirm school assignments for this home.
- $386,4003 bd2 ba1.8k sqft401 Braxcarr St, Holly Springs, NC 27540Off Market
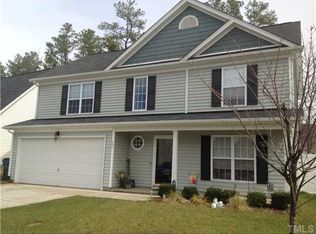
- $426,7004 bd2 ba1.8k sqft409 Braxcarr St, Holly Springs, NC 27540Off Market
- $415,8004 bd2 ba1.8k sqft409 Braxcarr Way, Holly Springs, NC 27540Off Market
- $370,600-- bd2 ba1.4k sqft108 Braxman Ln, Holly Springs, NC 27540Off Market
Similar homes
- $395,0003 bd3 ba1.6k sqft217 Talley Ridge Dr, Holly Springs, NC 27540For Sale

 MLS ID #10185275, Judy Hagopian Edwards. Doorify MLS
 - $575,0004 bd4 ba2.8k sqft7033 Rex Rd, Holly Springs, NC 27540For Sale
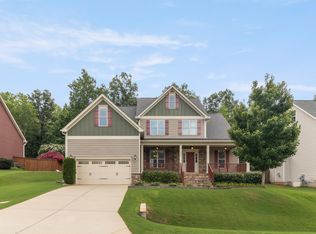 MLS ID #10172592, Len Talarico. Doorify MLS
 - $395,0003 bd3 ba1.8k sqft238 Beaconwood Ln, Holly Springs, NC 27540For Sale
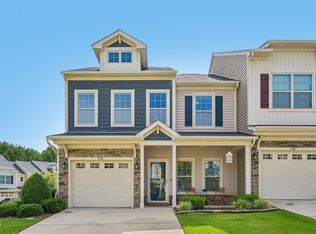 MLS ID #10181850, Shanda Heller. Doorify MLS
 - $449,0004 bd3 ba2.7k sqft138 Tramway Cir, Angier, NC 27501For Sale
 MLS ID #10188930, Tina Caul. Doorify MLS
 - $450,0003 bd3 ba2.2k sqft2133 Mills Crest St, Fuquay Varina, NC 27526For SaleMLS ID #10163289, Hugh Grist. Doorify MLS
- $459,0003 bd3 ba2.4k sqft449 Seastone St, Raleigh, NC 27603For SaleMLS ID #10185110, Evan D Wright. Doorify MLS
- $495,0004 bd3 ba3.2k sqft842 New Charleston Dr, Fuquay Varina, NC 27526For SaleMLS ID #10188261, Mythili Swamiappan. Doorify MLS
- $437,9004 bd3 ba2.3k sqft2703 Fern Willow Ct, Fuquay Varina, NC 27526For SaleMLS ID #10179537, Tiffany McLaurin. Doorify MLS
- $399,9003 bd3 ba2.7k sqft224 Ashdale Dr, Fuquay Varina, NC 27526For SaleMLS ID #10182630, Steve G Metarelis. Doorify MLS
- $480,0004 bd3 ba2.6k sqft109 Dandy Flush Ct, Garner, NC 27529For SaleMLS ID #10185985, Anthony Bertaux. Doorify MLS
- $389,9004 bd3 ba2.4k sqft512 Stapleford Ln, Fuquay Varina, NC 27526For SaleMLS ID #10186434, Steve G Metarelis. Doorify MLS
- $599,5003 bd3 ba2.5k sqft4908 Allanbrooke Ln, Fuquay Varina, NC 27526For SaleMLS ID #10189049, Cindy Szoczei. Doorify MLS
- $475,0003 bd3 ba2.2k sqft1408 Hall Blvd, Garner, NC 27529For SaleMLS ID #10184781, Autumn DuBois. Doorify MLS
- $400,0003 bd2 ba1.6k sqft2129 Maizefield Ln, Fuquay Varina, NC 27526For SaleMLS ID #10185233, Don Gomez. Doorify MLS
- $441,9004 bd3 ba2.5k sqft41 Lockhaven Dr, Garner, NC 27529For SaleMLS ID #10165313, Kristin Miller. Doorify MLS
- $590,0004 bd3 ba2.1k sqft102 Copper Hill Dr, Cary, NC 27518For SaleMLS ID #10187568, Aimee Anderson. Doorify MLS
- $585,0003 bd4 ba2.4k sqft4913 Rhythm Dr, Apex, NC 27539For SaleMLS ID #10186084, Ginger Peters. Doorify MLS
- $439,0003 bd3 ba1.8k sqft1000 Purple Glory Dr, Apex, NC 27502For SaleMLS ID #10175938, Luchia Cheng. Doorify MLS
- $530,0004 bd3 ba2.8k sqft190 Retriever Ct, Garner, NC 27529For SaleMLS ID #10188131, Ian Veling. Doorify MLS
- $429,0003 bd3 ba2.9k sqft116 Hay Field Dr, Lillington, NC 27546For SaleMLS ID #10183911, Luisa Melvin. Doorify MLS
