LOCATION Is key! Thoughtfully priced to reflect today's market and a rare opportunity for privacy on a large .69 acre lot. A golf cart ride to Bentwinds Golf Course, close to shopping, restaurants, and parks. A hard to find all-brick home spacious/private fenced flat back yard which allows space for outdoor activities, with room to roam. The main level features a spacious family room with a cozy wood-burning fireplace, a separate dining room that can easily function as a home office (see AI depicted photo), and a bright kitchen with a large eat-in area filled with natural sunlight. Upstairs, enjoy a spacious primary suite with an updated private ensuite with walk-in shower and separate soaking tub, and custom walk-in closet. The secondary bedrooms with walk-in closets, plus the versatile bonus room/playroom/fitness room, all feature large living spaces. Step outside to an oversized deck designed for entertaining large gatherings, a grill area and relaxing by the outdoor fireplace. A dedicated outdoor workshop is ready for your favorite hobbies or projects. Oversized 2 car garage w/utility sink. The owners have thoughtfully maintained and updated the home, including a new roof (2017), new HVAC units (2024), updated crawlspace with new vapor barrier and dehumidifier (2024), renovated primary bath (2023), and hardwood flooring (2016). Truly move-in ready. And NO HOA. A golf cart ride to Bentwinds Golf Club; and minutes from Historic Downtown Fuquay-Varina shops, restaurants, and breweries, as well as Hilltop Needmore Town Park & Preserve and Recreation Center, and minutes to Holly Springs. Convenient access to Interstate 540 makes commuting to surrounding areas a breeze. Schedule your tour today!
Pending
Price cut: $15K (7/14)
$600,000
4908 Allanbrooke Ln, Fuquay Varina, NC 27526
3beds
2,510sqft
:
Get pre-qualified$3,573/mo
Single Family Residence, Residential
Built in 1995
0.69 Acres Lot
$586,300 Zestimate®
$239/sqft
$-- HOA
What's special
All-brick homeCozy wood-burning fireplaceSpacious family roomSpacious primary suiteCustom walk-in closetOutdoor fireplaceSeparate dining room
- 63 days |
- 2,288 |
- 122 |
Likely to sell faster than
Zillow last checked:
Listing updated:
Listed by:
Cindy Szoczei 919-770-5681,
Keller Williams Legacy
Source: Doorify MLS,MLS#: 10170302
Facts & features
Interior
Bedrooms & bathrooms
- Bedrooms: 3
- Bathrooms: 3
- Full bathrooms: 2
- 1/2 bathrooms: 1
Heating
- Fireplace(s), Heat Pump, Hot Water
Cooling
- Ceiling Fan(s), Central Air, Heat Pump, Multi Units
Appliances
- Included: Dishwasher, Dryer, Electric Range, Free-Standing Electric Range, Free-Standing Range, Free-Standing Refrigerator, Ice Maker, Microwave, Range, Refrigerator, Stainless Steel Appliance(s), Washer, Washer/Dryer, Water Heater
- Laundry: In Hall, Inside, Laundry Closet, Laundry Room, Upper Level
Features
- Bathtub/Shower Combination, Breakfast Bar, Ceiling Fan(s), Chandelier, Crown Molding, Double Vanity, Granite Counters, High Ceilings, Kitchen Island, Pantry, Recessed Lighting, Separate Shower, Smooth Ceilings, Soaking Tub, Stone Counters, Storage, Walk-In Closet(s), Walk-In Shower
- Flooring: Carpet, Hardwood, Tile, Vinyl, Wood
- Number of fireplaces: 2
- Fireplace features: Family Room, Masonry, Outside, Stone, Wood Burning
- Common walls with other units/homes: No Common Walls
Interior area
- Total structure area: 2,510
- Total interior livable area: 2,510 sqft
- Finished area above ground: 2,510
- Finished area below ground: 0
Property
Parking
- Total spaces: 2
- Parking features: Attached, Detached, Driveway, Garage, Garage Faces Side, Oversized
- Attached garage spaces: 2
Features
- Levels: Two
- Stories: 2
- Patio & porch: Covered, Deck, Front Porch, Porch
- Exterior features: Fenced Yard, Private Yard, Rain Gutters, Storage
- Fencing: Back Yard, Fenced, Gate, Vinyl
- Has view: Yes
- View description: Trees/Woods
Lot
- Size: 0.69 Acres
- Features: Back Yard, Landscaped, Private
Details
- Additional structures: Garage(s), Outbuilding, Second Garage, Shed(s), Storage
- Parcel number: 067803331995000 0153234
- Zoning: RA
- Special conditions: Standard
Construction
Type & style
- Home type: SingleFamily
- Architectural style: Colonial, Traditional
- Property subtype: Single Family Residence, Residential
Materials
- Brick Veneer
- Roof: Shingle
Condition
- New construction: No
- Year built: 1995
Utilities & green energy
- Sewer: Septic Tank
- Water: Public
- Utilities for property: Cable Available
Community & HOA
Community
- Features: Suburban
- Subdivision: Springfield North
HOA
- Has HOA: No
Location
- Region: Fuquay Varina
Financial & listing details
- Price per square foot: $239/sqft
- Tax assessed value: $524,380
- Annual tax amount: $3,373
- Date on market: 5/28/2026
Estimated market value
$586,300
$557,000 - $616,000
$2,539/mo
Price history
| Date | Event | Price |
|---|---|---|
| 7/29/2026 | Pending sale | $600,000$239/sqft |
Source:  Doorify MLS #10170302 Report a problem Doorify MLS #10170302 Report a problem | ||
| 7/14/2026 | Price change | $600,000-2.4%$239/sqft |
Source: Doorify MLS #10170302 Report a problem | ||
| 6/25/2026 | Price change | $615,000-1.6%$245/sqft |
Source: Doorify MLS #10170302 Report a problem | ||
| 6/11/2026 | Price change | $625,000-1.6%$249/sqft |
Source: Doorify MLS #10170302 Report a problem | ||
| 5/28/2026 | Listed for sale | $635,000+117.1%$253/sqft |
Source: Doorify MLS #10170302 Report a problem | ||
| 10/30/2015 | Sold | $292,500-0.8%$117/sqft |
Source: Doorify MLS #2025946 Report a problem | ||
| 8/25/2015 | Listed for sale | $295,000$118/sqft |
Source: Coldwell Banker Howard Perry and Walston #2025946 Report a problem | ||
Public tax history
| Year | Property taxes | Tax assessment |
|---|---|---|
| 2025 | $3,374 +3% | $524,380 |
| 2024 | $3,276 +21.9% | $524,380 +53.3% |
| 2023 | $2,688 +7.9% | $342,133 |
| 2022 | $2,491 +2.8% | $342,133 |
| 2021 | $2,424 +1.7% | $342,133 |
| 2020 | $2,384 +1.8% | $342,133 +20.4% |
| 2019 | $2,342 | $284,261 |
| 2018 | $2,342 +14.7% | $284,261 |
| 2017 | $2,041 +2.1% | $284,261 |
| 2016 | $2,000 +2.2% | $284,261 +1.9% |
| 2015 | $1,957 +5.5% | $278,837 |
| 2014 | $1,855 | $278,837 |
| 2013 | -- | $278,837 |
| 2012 | -- | $278,837 -1.4% |
| 2011 | -- | $282,749 |
| 2010 | -- | $282,749 |
| 2009 | -- | $282,749 |
| 2008 | -- | -- |
| 2007 | -- | -- |
| 2006 | -- | -- |
| 2005 | -- | -- |
| 2004 | -- | -- |
| 2003 | -- | -- |
| 2002 | -- | -- |
| 2001 | -- | -- |
Find assessor info on the county website
Monthly payment
Est. payment
Payment breakdown
Explore the cost of this home by adjusting the details. Changes won't be saved.Climate risks
Neighborhood: 27526
Nearby schools
GreatSchools rating
- 9/10Ballentine ElementaryGrades: PK-5Distance: 1.4 mi
- 8/10Herbert Akins Road MiddleGrades: 6-8Distance: 2.9 mi
- 6/10Willow Spring HighGrades: 9-12Distance: 3.8 mi
Schools provided by the listing agent
- Elementary: Wake County Schools
- Middle: Wake County Schools
- High: Wake County Schools
Source: Doorify MLS. This data may not be complete. We recommend contacting the local school district to confirm school assignments for this home.
- $362,400-- bd2 ba1.3k sqft5201 Hilltop Needmore Rd, Fuquay Varina, NC 27526Off Market
- $478,5003 bd2 ba1.8k sqft4900 Allanbrooke Ln, Fuquay Varina, NC 27526Off Market
- $394,400-- bd2 ba1.3k sqft4916 Allanbrooke Ln, Fuquay Varina, NC 27526Off Market
- $569,5003 bd3 ba2.5k sqft5205 Hilltop Needmore Rd, Fuquay Varina, NC 27526Off Market
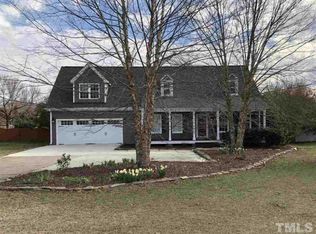
- $527,700-- bd3 ba2.2k sqft4920 Allanbrooke Ln, Fuquay Varina, NC 27526Off Market
- $405,0003 bd3 ba1.5k sqft4913 Allanbrooke Ln, Fuquay Varina, NC 27526Off Market
- $385,0003 bd3 ba1.6k sqft4917 Allanbrooke Ln, Fuquay Varina, NC 27526Sold
- $401,500-- bd2 ba1.7k sqft4909 Allanbrooke Ln, Fuquay Varina, NC 27526Off Market
A local agent can set up tours, give advice and negotiate with sellers.
Similar homes
- $564,9003 bd2 ba2.4k sqft3405 Apple Meadow Dr, Fuquay Varina, NC 27526For Sale

 MLS ID #10145238, Amber Gardner. Doorify MLS
 - $599,9005 bd4 ba3.1k sqft3134 Jones Lake Rd, Fuquay Varina, NC 27526For Sale
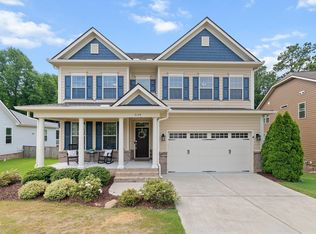 MLS ID #10178801, Colleen Patricia Pirozzi. Doorify MLS
 - $615,0005 bd3 ba2.9k sqft216 Chieftain Dr, Holly Springs, NC 27540For Sale
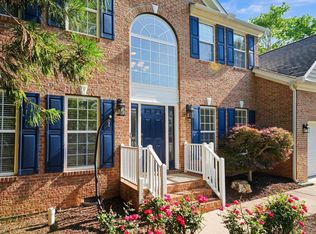 MLS ID #10163038, Cassie Simon. Doorify MLS
 - $565,0003 bd3 ba2.1k sqft225 Brookberry Rd, Holly Springs, NC 27540For Sale
 MLS ID #10178850, Allison Iudica. Doorify MLS
 - $515,0004 bd3 ba2.3k sqft408 Apalachia Lake Dr, Fuquay Varina, NC 27526For SaleMLS ID #10159892, Ed Karazin. Doorify MLS
- $545,0003 bd3 ba2.5k sqft1341 Laneridge Ct, Raleigh, NC 27603For SaleMLS ID #10173572, David Wilson. Doorify MLS
- $650,0005 bd4 ba3.3k sqft523 Catfish Lake Dr, Fuquay Varina, NC 27526For SaleMLS ID #10177554, Jim Allen. Doorify MLS
- $614,9005 bd3 ba2.8k sqft436 Field Glow Ln, Apex, NC 27539For SaleMLS ID #10179325, Emily Savage Temple. Doorify MLS
- $739,9005 bd4 ba3k sqft2631 Brighton Bluff Dr, Apex, NC 27539For SaleMLS ID #10183559, Emme Zheng. Doorify MLS
- $639,0004 bd4 ba2.5k sqft200 Misty Moonlight Dr, Willow Spring, NC 27592For SaleMLS ID #10176862, Brittney Lee. Doorify MLS
- $740,0005 bd4 ba2.9k sqft2209 Terri Creek Dr, Fuquay Varina, NC 27526For SaleMLS ID #10177475, Lisa McQuillen. Doorify MLS
- $625,0003 bd3 ba3.3k sqft155 Mediate Dr, Raleigh, NC 27603For SaleMLS ID #10182115, Gina Miller. Doorify MLS
- $575,0003 bd3 ba2.5k sqft413 Morgan Ridge Rd, Holly Springs, NC 27540For SaleMLS ID #10182166, Diane DiGirolamo. Doorify MLS
- $549,0004 bd3 ba3k sqft1500 Struble Cir, Willow Spring, NC 27592For SaleMLS ID #10162384, Jeffrey Richard Wood. Doorify MLS
- $624,9004 bd3 ba2.8k sqft101 Cahors Trl, Holly Springs, NC 27540For SaleMLS ID #10178842, April Billings Comstock. Doorify MLS
- $637,0004 bd4 ba3.6k sqft104 Big Laurel Ct, Holly Springs, NC 27540For SaleMLS ID #10174773, Aljerald Dantwan Butcher. Doorify MLS
- $575,0003 bd3 ba2.1k sqft1006 Napa Pl, Apex, NC 27502For SaleMLS ID #10171684, Diana Lynn Edwards. Doorify MLS
- $374,9003 bd3 ba1.9k sqft477 Timber Mdw, Fuquay Varina, NC 27526For SaleMLS ID #10179331, Jolanta Konecki Halat. Doorify MLS
- $520,0004 bd3 ba2.3k sqft744 Seastone St, Raleigh, NC 27603For SaleMLS ID #10170355, Kim Crowley. Doorify MLS
- $400,0003 bd3 ba2.4k sqft1033 Leatherstone Ln, Fuquay Varina, NC 27526For SaleMLS ID #10176547, Darren Dontay Brothers. Doorify MLS
