Welcome home to this well maintained and beautifully appointed 5-bedroom home ideally located just minutes from NC-540, shopping, grocery stores, restaurants and entertainment- offering the perfect blend of convenience and comfort. Situated on a spacious corner lot, this home provides plenty of room to relax and entertain with a screened porch, patio, and expansive backyard. Enjoy peace of mind knowing that there is a brand new roof installed in July 2026 with warrantied 30 year architectural shingle. Inside, you'll love the open-concept main floor featuring a well-appointed kitchen with granite countertops, stainless steel appliances, abundant cabinet space and hardwood floors all overlooking the oversized living room that's perfect for gathering with family and friends. Upstairs, you'll find five generously sized bedrooms, providing ample space for everyone to spread out and enjoy. Fresh interior paint and brand-new carpet throughout make this home truly move-in ready. Enjoy all the neighborhood amenities, including multiple lakes for fishing, a community swimming pool, playground, and clubhouse. Don't miss your opportunity to own this spacious home in an amenity-rich community!
For sale
Price cut: $5K (8/29)
$609,900
436 Field Glow Ln, Apex, NC 27539
5beds
2,881sqft
Single Family Residence
Built in 2009
9,583 Square Feet Lot
$601,300 Zestimate®
$212/sqft
$126/mo HOA
What's special
Hardwood floorsFresh interior paintAbundant cabinet spaceWell-appointed kitchenGranite countertopsSpacious corner lotExpansive backyard
- 95 days
- 232
- 8
Zillow last checked:
Listing updated:
Listed by:
Emily Savage Temple 919-524-2918,
Southern Sold Real Estate
Source: Doorify MLS,MLS#: 10179325
Facts & features
Interior
Bedrooms & bathrooms
- Bedrooms: 5
- Bathrooms: 3
- Full bathrooms: 2
- 1/2 bathrooms: 1
Primary bedroom
- Level: Second
Heating
- Heat Pump, None
Cooling
- Central Air
Appliances
- Included: Dishwasher, Microwave, Oven, Stainless Steel Appliance(s)
- Laundry: Laundry Room
Features
- Ceiling Fan(s), Granite Counters, His and Hers Closets, Pantry, Walk-In Closet(s)
- Flooring: Carpet, Hardwood
- Number of fireplaces: 1
- Fireplace features: Gas Log
Interior area
- Total structure area: 2,881
- Total interior livable area: 2,881 sqft
- Finished area above ground: 2,881
- Finished area below ground: 0
Property
Parking
- Total spaces: 2
- Parking features: Garage
- Garage spaces: 2
Features
- Levels: Two
- Stories: 2
- Patio & porch: Patio, Screened
Lot
- Size: 9,583 Square Feet
- Features: Back Yard, Corner Lot, Front Yard, Landscaped
Details
- Parcel number: 067901360869000 0374727
- Zoning: R8P
- Special conditions: Standard
Construction
Type & style
- Home type: SingleFamily
- Architectural style: Traditional,Transitional
- Property subtype: Single Family Residence
Materials
- Fiber Cement, Stone
- Foundation: Slab
- Roof: See Remarks,Architectural Shingle
Condition
- New construction: No
- Year built: 2009
Utilities & green energy
- Sewer: Public Sewer
- Water: Public
Community & HOA
Community
- Features: Clubhouse, Fishing, Other, Pool
- Security: Security System Owned
- Subdivision: West Lake
HOA
- Has HOA: Yes
- Amenities included: Clubhouse, Playground, Pool, Pond Year Round
- Services included: Unknown
- HOA fee: $126 monthly
- HOA name: West Lake
- HOA phone: 919-362-1460
Location
- Region: Apex
Financial & listing details
- Price per square foot: $212/sqft
- Tax assessed value: $554,588
- Annual tax amount: $4,773
- Date on market: 7/10/2026
- Listing agreement: Exclusive Right To Sell
- Listing terms: Cash,Conventional,FHA,VA Loan
Estimated market value
$601,300
$571,000 - $631,000
$3,001/mo
Price history
| Date | Event | Price |
|---|---|---|
| 8/29/2026 | Price change | $609,900-0.8%$212/sqft |
Source:  Doorify MLS #10179325 Report a problem Doorify MLS #10179325 Report a problem | ||
| 7/10/2026 | Listed for sale | $614,900+122%$213/sqft |
Source: Doorify MLS #10179325 Report a problem | ||
| 6/24/2013 | Sold | $277,000-0.7%$96/sqft |
Source: Public Record Report a problem | ||
| 4/30/2013 | Listed for sale | $279,000+1.5%$97/sqft |
Source: RE/MAX UNITED #1887768 Report a problem | ||
| 12/4/2009 | Sold | $275,000$95/sqft |
Source: Public Record Report a problem | ||
Public tax history
| Year | Property taxes | Tax assessment |
|---|---|---|
| 2025 | $4,773 +2.2% | $554,588 |
| 2024 | $4,670 +31.4% | $554,588 +57.2% |
| 2023 | $3,554 +3.9% | $352,726 |
| 2022 | $3,422 +2.1% | $352,726 |
| 2021 | $3,353 -0.5% | $352,726 |
| 2020 | $3,371 +2.4% | $352,726 +15.4% |
| 2019 | $3,293 | $305,714 |
| 2018 | $3,293 +10.9% | $305,714 |
| 2017 | $2,970 +1.5% | $305,714 |
| 2016 | $2,926 -6.3% | $305,714 -3% |
| 2015 | $3,122 +6% | $315,067 |
| 2014 | $2,944 | $315,067 |
| 2013 | -- | $315,067 |
| 2012 | -- | $315,067 |
| 2011 | -- | $315,067 |
Find assessor info on the county website
Monthly payment
Est. payment
Payment breakdown
Explore the cost of this home by adjusting the details. Changes won't be saved.Climate risks
Neighborhood: 27539
Nearby schools
Schools provided by the listing agent
- Elementary: Wake - West Lake Elementary
- Middle: Wake - West Lake Middle
- High: Wake - Middle Creek High
Source: Doorify MLS. This data may not be complete. We recommend contacting the local school district to confirm school assignments for this home.
Similar homes
- $649,9006 bd4 ba3.4k sqft715 Straywhite Ave, Apex, NC 27539For Sale
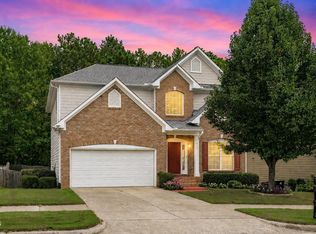
 MLS ID #10189369, Tina Caul. Doorify MLS
 - $564,9004 bd3 ba2.5k sqft4021 Reunion Creek Pkwy, Apex, NC 27539For Sale
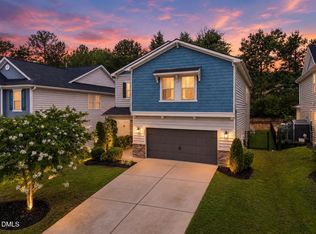 MLS ID #10179951, Lauri York. Doorify MLS
 - $725,0005 bd4 ba3.8k sqft225 Shadow Mist Ct, Apex, NC 27539For Sale
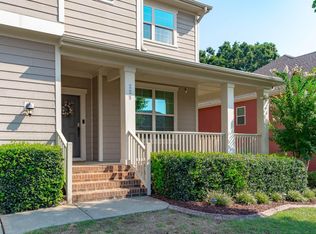 MLS ID #10190912, Nancy Grace. Doorify MLS
 - $579,9003 bd3 ba2.5k sqft4908 Allanbrooke Ln, Fuquay Varina, NC 27526For Sale
 MLS ID #10189049, Cindy Szoczei. Doorify MLS
 - $639,0004 bd4 ba2.5k sqft200 Misty Moonlight Dr, Willow Spring, NC 27592For SaleMLS ID #10176862, Brittney Lee. Doorify MLS
- $620,0004 bd3 ba2.6k sqft121 Cahors Trl, Holly Springs, NC 27540For SaleMLS ID #10183614, Nina Golden. Doorify MLS
- $650,0004 bd3 ba3.1k sqft309 Capeside Ave, Holly Springs, NC 27540For SaleMLS ID #10184844, Alley Buscemi. Doorify MLS
- $575,0005 bd3 ba2.8k sqft1000 Atlantis St, Fuquay Varina, NC 27526For SaleMLS ID #10188191, Lisa Hayes. Doorify MLS
- $720,0004 bd4 ba2.9k sqft2101 Chicora Wood Dr, Raleigh, NC 27606For SaleMLS ID #10179289, April Auman. Doorify MLS
- $682,5004 bd3 ba2.7k sqft1548 Tice Hurst Ln, Apex, NC 27502For SaleMLS ID #10188882, Kathy Salz. Doorify MLS
- $565,0005 bd4 ba3.2k sqft144 Whitetail Deer Ln, Garner, NC 27529For SaleMLS ID #10190652, Katie Sheriff. Doorify MLS
- $459,9004 bd3 ba2.8k sqft1021 Harvest Point Dr, Fuquay Varina, NC 27526For SaleMLS ID #10196170, Matt Perry. Doorify MLS
- $549,9004 bd4 ba3k sqft5720 Lumiere St, Holly Springs, NC 27540For SaleMLS ID #10196197, Erica Anderson. Doorify MLS
- $599,9004 bd4 ba3.2k sqft205 Morningside Ln, Angier, NC 27501For SaleMLS ID #10191866, Elizabeth Lauren Sexton. Doorify MLS
- $614,0004 bd4 ba2.8k sqft248 Star Magnolia Dr, Morrisville, NC 27560For SaleMLS ID #10185210, Ty Vargas. Doorify MLS
- $590,0004 bd3 ba2.6k sqft2139 Gregor Overlook Ln, Apex, NC 27502For SaleMLS ID #10175192, Sheping Li. Doorify MLS
- $615,0004 bd3 ba2.8k sqft1520 Maelyn Way, Fuquay Varina, NC 27526For SaleMLS ID #10180588, Lisa Southern. Doorify MLS
- $559,0004 bd4 ba3k sqft6201 Hirondelle Ct, Holly Springs, NC 27540For SaleMLS ID #10190425, Ashley Brackett. Doorify MLS
- $588,0003 bd3 ba2.2k sqft2144 Royal Berry Ct, Cary, NC 27511For SaleMLS ID #10191991, Ellen Kuo. Doorify MLS
- $665,0005 bd4 ba3k sqft128 Pointe Park Cir, Holly Springs, NC 27540For SaleMLS ID #10165924, Heather Larose. Doorify MLS
