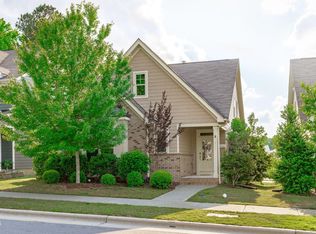
PRICE IMPROVEMENT! Seller is very motivated to get their home sold! Welcome to this charming 4-bedroom, 2.5-bathroom single-family residence nestled in Reunion Pointe, Apex, NC—available just in time for the new school year! Perfectly situated off NC-540, this home blends unbeatable convenience with premier lifestyle perks, offering direct access to the Middle Creek Greenway Trail system and is within easy walking distance of a local craft brewery. Inside, you will find modern upgrades, including brand-new luxury vinyl plank (LVP) flooring, custom bedroom closets, and a dedicated laundry storage system. The home is equipped with a brand-new hot water heater and a whole-house water filtration system for ultimate peace of mind. Relax on your screened-in porch overlooking a professional, carefree turf backyard designed for effortless outdoor enjoyment without the maintenance. A 2-car garage provides ample storage and vehicle protection, all situated on an efficient, easy-to-manage lot. Move-in ready and perfectly located, this property presents an exceptional opportunity in the highly desirable Apex area.
For sale
Price cut: $14K (7/31)
$585,000
4021 Reunion Creek Pkwy, Apex, NC 27539
4beds
2,583sqft
:
Get pre-qualified$3,575/mo
Single Family Residence, Residential
Built in 2018
5,227 Square Feet Lot
$576,300 Zestimate®
$226/sqft
$92/mo HOA
What's special
Whole-house water filtration systemEfficient easy-to-manage lotDedicated laundry storage systemBrand-new hot water heaterCustom bedroom closets
- 26 days |
- 965 |
- 44 |
Zillow last checked:
Listing updated:
Listed by:
Lauri York 864-906-5454,
EXP Realty LLC Ballantyne
Source: Doorify MLS,MLS#: 10179951
Facts & features
Interior
Bedrooms & bathrooms
- Bedrooms: 4
- Bathrooms: 3
- Full bathrooms: 2
- 1/2 bathrooms: 1
Heating
- Electric, None
Cooling
- Ceiling Fan(s), Central Air, Electric
Appliances
- Included: Built-In Gas Range, Dishwasher, Disposal, Dryer, Free-Standing Refrigerator, Microwave, Plumbed For Ice Maker, Refrigerator, Self Cleaning Oven, Stainless Steel Appliance(s), Washer, Water Heater
- Laundry: Laundry Room, Upper Level
Features
- Ceiling Fan(s), Double Vanity, Eat-in Kitchen, Kitchen Island, Open Floorplan, Pantry, Quartz Counters, Recessed Lighting, Walk-In Closet(s), Walk-In Shower
- Flooring: Carpet, Vinyl, Tile
- Doors: ENERGY STAR Qualified Doors
- Windows: Aluminum Frames, Blinds, Drapes, Screens
- Number of fireplaces: 1
- Fireplace features: Gas
- Common walls with other units/homes: No Common Walls
Interior area
- Total structure area: 2,583
- Total interior livable area: 2,583 sqft
- Finished area above ground: 2,583
- Finished area below ground: 0
Property
Parking
- Total spaces: 2
- Parking features: Garage, Garage Door Opener, Inside Entrance
- Attached garage spaces: 2
Features
- Levels: Two
- Stories: 2
- Patio & porch: Screened
- Exterior features: Fenced Yard, Rain Gutters
- Fencing: Wrought Iron
- Has view: Yes
- View description: None
Lot
- Size: 5,227 Square Feet
- Features: Back Yard, Few Trees, Landscaped
Details
- Parcel number: 075003145920000 0449711
- Zoning: HD SF
- Special conditions: Standard
Construction
Type & style
- Home type: SingleFamily
- Architectural style: Craftsman
- Property subtype: Single Family Residence, Residential
Materials
- Stone, Vinyl Siding
- Foundation: Slab
- Roof: Shingle
Condition
- New construction: No
- Year built: 2018
Details
- Builder name: KB Home
Utilities & green energy
- Sewer: Public Sewer
- Water: Public
- Utilities for property: Electricity Connected, Natural Gas Connected
Community & HOA
Community
- Features: Sidewalks, Street Lights
- Subdivision: Reunion Pointe
HOA
- Has HOA: Yes
- Amenities included: Maintenance Grounds
- Services included: None
- HOA fee: $92 monthly
Location
- Region: Apex
Financial & listing details
- Price per square foot: $226/sqft
- Tax assessed value: $493,116
- Annual tax amount: $4,325
- Date on market: 7/14/2026
- Road surface type: Paved
Estimated market value
$576,300
$547,000 - $605,000
$2,582/mo
Price history
| Date | Event | Price |
|---|---|---|
| 7/31/2026 | Price change | $585,000-2.3%$226/sqft |
Source:  Doorify MLS #10179951 Report a problem Doorify MLS #10179951 Report a problem | ||
| 7/15/2026 | Listed for sale | $599,000+65.9%$232/sqft |
Source: Doorify MLS #10179951 Report a problem | ||
| 10/22/2018 | Sold | $361,057$140/sqft |
Source: Doorify MLS #2176296 Report a problem | ||
Public tax history
| Year | Property taxes | Tax assessment |
|---|---|---|
| 2025 | $4,325 +2.3% | $493,116 |
| 2024 | $4,229 +7.9% | $493,116 +38.8% |
| 2023 | $3,918 +6.5% | $355,353 |
| 2022 | $3,678 +4% | $355,353 |
| 2021 | $3,538 +1% | $355,353 |
| 2020 | $3,502 +9.8% | $355,353 +27.3% |
| 2019 | $3,191 | $279,234 +458.5% |
| 2018 | $3,191 | $50,000 |
Find assessor info on the county website
Monthly payment
Est. payment
Payment breakdown
Explore the cost of this home by adjusting the details. Changes won't be saved.Climate risks
Neighborhood: 27539
Nearby schools
GreatSchools rating
- 9/10Holly Springs ElementaryGrades: PK-5Distance: 2.1 mi
- 9/10Lufkin Road MiddleGrades: 6-8Distance: 2.3 mi
- 7/10Middle Creek HighGrades: 9-12Distance: 3.9 mi
Schools provided by the listing agent
- Elementary: Wake - Woods Creek Elementary
- Middle: Wake - Lufkin Road Middle
- High: Wake - Felton Grove High
Source: Doorify MLS. This data may not be complete. We recommend contacting the local school district to confirm school assignments for this home.
- $544,500-- bd2 ba2.7k sqft4025 Reunion Creek Pkwy, Apex, NC 27539Off Market
- $538,9005 bd3 ba2.6k sqft4017 Reunion Creek Pkwy, Apex, NC 27539Off Market
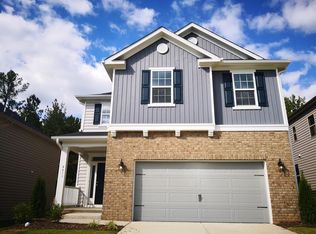
- $520,0004 bd3 ba2.4k sqft4029 Reunion Creek Pkwy, Apex, NC 27539Off Market
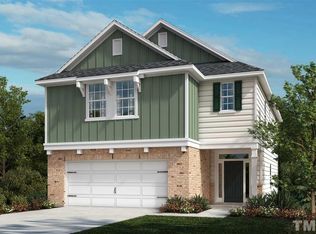
- $2,3503 bd3 ba2.3k sqft4013 Reunion Creek Pkwy, Apex, NC 27539For Rent
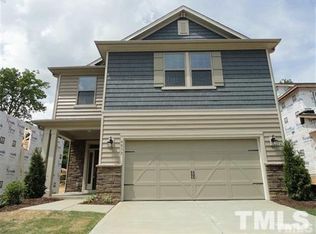
- $368,0003 bd4 ba2k sqft905 Straywhite Ave, Apex, NC 27539Sold
- $341,0003 bd4 ba1.9k sqft909 Straywhite Ave, Apex, NC 27539Off Market
- $357,1004 bd3 ba2k sqft907 Straywhite Ave, Apex, NC 27539Off Market
- $377,9003 bd4 ba1.9k sqft913 Straywhite Ave, Apex, NC 27539Sold
A local agent can set up tours, give advice and negotiate with sellers.
Similar homes
- $614,9005 bd3 ba2.8k sqft436 Field Glow Ln, Apex, NC 27539For Sale

 MLS ID #10179325, Emily Savage Temple. Doorify MLS
 - $575,0003 bd3 ba2.5k sqft413 Morgan Ridge Rd, Holly Springs, NC 27540For Sale
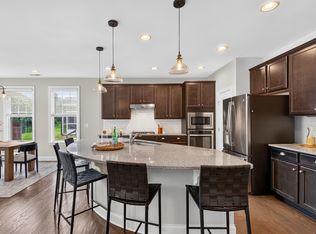 MLS ID #10182166, Diane DiGirolamo. Doorify MLS
 - $597,9005 bd4 ba2.6k sqft124 Daisy Grove Ln, Holly Springs, NC 27540For Sale
 MLS ID #10172854, Michelle C Miniutti. Doorify MLS
 - $575,0004 bd4 ba2.3k sqft1860 Hammocks Beach Trl, Apex, NC 27502For Sale
 MLS ID #10164023, Michael Wolgin. Doorify MLS
 - $637,0004 bd4 ba3.6k sqft104 Big Laurel Ct, Holly Springs, NC 27540For SaleMLS ID #10174773, Aljerald Dantwan Butcher. Doorify MLS
- $569,0003 bd3 ba2.7k sqft906 Haybeck Ln, Apex, NC 27523For SaleMLS ID #10184979, Dana Ben. Doorify MLS
- $525,0004 bd4 ba2.4k sqft208 Log Pond Ct, Apex, NC 27502For SaleMLS ID #10164174, Jordan Clark. Doorify MLS
- $589,0006 bd4 ba2.9k sqft409 Glenwyck Ct, Fuquay Varina, NC 27526For SaleMLS ID #10183527, Brenda Goff. Doorify MLS
- $559,9003 bd3 ba2.1k sqft2234 Gregor Overlook Ln, Apex, NC 27502For SaleMLS ID #10174521, Stuti Dubey. Doorify MLS
- $624,9004 bd3 ba2.8k sqft101 Cahors Trl, Holly Springs, NC 27540For SaleMLS ID #10178842, April Billings Comstock. Doorify MLS
- $615,0004 bd3 ba2.4k sqft2917 Landon Ridge Dr, New Hill, NC 27562For SaleMLS ID #10171392, Tiffany Bair. Doorify MLS
- $585,0004 bd4 ba3k sqft5720 Lumiere St, Holly Springs, NC 27540For SaleMLS ID #10154073, Mary Kromenhoek. Doorify MLS
- $739,0005 bd5 ba3.4k sqft1600 Kythira Dr, Apex, NC 27502For SaleMLS ID #10184948, Raj Yarlagadda. Doorify MLS
- $567,0005 bd3 ba2.7k sqft3917 Table Rock Dr, Fuquay Varina, NC 27526For SaleMLS ID #10177517, Sudheer Athota. Doorify MLS
- $598,0004 bd3 ba3.2k sqft4916 Chase Hill Way, Raleigh, NC 27603For SaleMLS ID #10146427, Mary Smyth. Doorify MLS
- $620,0003 bd3 ba2.7k sqft3430 Jordan Shires Dr, New Hill, NC 27562For SaleMLS ID #10163212, Amanda Kondrasov. Doorify MLS
- $599,9005 bd4 ba3.1k sqft3134 Jones Lake Rd, Fuquay Varina, NC 27526For SaleMLS ID #10178801, Colleen Patricia Pirozzi. Doorify MLS
- $525,0004 bd3 ba3k sqft804 Buckner Ct, Fuquay Varina, NC 27526For SaleMLS ID #10179050, Katelin Marie Isberg. Doorify MLS
- $584,9003 bd3 ba2.9k sqft4910 Moosehead Way, Fuquay Varina, NC 27526For SaleMLS ID #10174477, Aljerald Dantwan Butcher. Doorify MLS
- $683,9005 bd3 ba3.2k sqft301 Atwood Dr, Holly Springs, NC 27540For SaleMLS ID #10178881, Jennifer Daube. Doorify MLS
