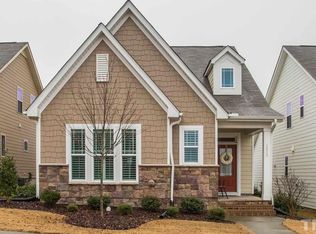
Rare opportunity to own a single-family home in highly sought after Bella Casa for under $600,000. Coveted bungalow-style home with main floor primary suite offers exceptional value in one of Apex's most desirable communities. Charming curb appeal with brick accents and covered entry welcomes you home. Upgraded wide plank distressed hardwood floors enhance much of the main level. Chef's kitchen features stylish white cabinetry, granite countertops, tumbled stone backsplash, stainless steel appliances, and opens seamlessly to the inviting family room with handsome stone facade gas fireplace. Spacious main floor primary retreat offers dual walk-in closets and a lovely en-suite bath with comfort-height double vanity, soaking tub, and separate shower. Rare private guest suite with its own staircase, full bath, and walk-in closet creates the perfect setup for visitors, multigenerational living, or bonus space. Two additional upstairs bedrooms share a convenient Jack-and-Jill bath. Relax year-round on the screened porch overlooking the fenced backyard. Enjoy outstanding walkability to award-winning Apex Friendship Schools. Incredible location close to top amenities, shopping, dining, and major commuting routes.
For sale
Price cut: $5K (7/12)
$575,000
1860 Hammocks Beach Trl, Apex, NC 27502
4beds
2,394sqft
:
Get pre-qualifiedN/A
Single Family Residence, Residential
Built in 2016
4,791 Square Feet Lot
$567,200 Zestimate®
$240/sqft
$88/mo HOA
What's special
Stylish white cabinetryCovered entrySeparate showerMain floor primary suiteFenced backyardGranite countertopsTumbled stone backsplash
- 86 days |
- 1,318 |
- 40 |
Likely to sell faster than
Zillow last checked:
Listing updated:
Listed by:
Michael Wolgin 919-757-1241,
The Wolgin Real Estate Group
Source: Doorify MLS,MLS#: 10164023
Facts & features
Interior
Bedrooms & bathrooms
- Bedrooms: 4
- Bathrooms: 4
- Full bathrooms: 3
- 1/2 bathrooms: 1
Heating
- Forced Air
Cooling
- Central Air
Appliances
- Included: Dishwasher, Gas Range, Gas Water Heater, Microwave, Plumbed For Ice Maker, Stainless Steel Appliance(s)
- Laundry: Laundry Room, Main Level
Features
- Bathtub/Shower Combination, Bookcases, Built-in Features, Ceiling Fan(s), Crown Molding, Double Vanity, Eat-in Kitchen, Granite Counters, High Ceilings, In-Law Floorplan, Kitchen/Dining Room Combination, Open Floorplan, Pantry, Master Downstairs, Recessed Lighting, Room Over Garage, Separate Shower, Smooth Ceilings, Soaking Tub, Walk-In Closet(s), Walk-In Shower, Water Closet
- Flooring: Carpet, Hardwood, Tile
- Common walls with other units/homes: No Common Walls
Interior area
- Total structure area: 2,394
- Total interior livable area: 2,394 sqft
- Finished area above ground: 2,394
- Finished area below ground: 0
Video & virtual tour
Property
Parking
- Total spaces: 4
- Parking features: Attached, Driveway, Garage, Garage Faces Rear
- Attached garage spaces: 2
- Uncovered spaces: 2
Features
- Levels: Two
- Stories: 2
- Patio & porch: Front Porch, Screened
- Exterior features: Fenced Yard
- Pool features: Swimming Pool Com/Fee, Community
- Fencing: Fenced, Full, Wrought Iron
- Has view: Yes
Lot
- Size: 4,791 Square Feet
- Features: Back Yard, Close to Clubhouse, Front Yard, Landscaped
Details
- Parcel number: 072103449815000 0434334
- Zoning: PUD-C
- Special conditions: Standard
Construction
Type & style
- Home type: SingleFamily
- Architectural style: Bungalow, Traditional, Transitional, Tudor
- Property subtype: Single Family Residence, Residential
Materials
- Brick, Fiber Cement
- Foundation: Slab
- Roof: Shingle
Condition
- New construction: No
- Year built: 2016
Utilities & green energy
- Sewer: Public Sewer
- Water: Public
- Utilities for property: Electricity Connected, Natural Gas Connected, Sewer Connected
Community & HOA
Community
- Features: Clubhouse, Playground, Pool, Tennis Court(s)
- Subdivision: Bella Casa
HOA
- Has HOA: Yes
- Amenities included: Clubhouse, Management, Playground, Pool, Tennis Court(s)
- Services included: Storm Water Maintenance
- HOA fee: $265 quarterly
Location
- Region: Apex
Financial & listing details
- Price per square foot: $240/sqft
- Tax assessed value: $618,437
- Annual tax amount: $5,419
- Date on market: 5/1/2026
- Road surface type: Concrete
Estimated market value
$567,200
$539,000 - $596,000
$2,656/mo
Price history
| Date | Event | Price |
|---|---|---|
| 7/12/2026 | Price change | $575,000-0.9%$240/sqft |
Source:  Doorify MLS #10164023 Report a problem Doorify MLS #10164023 Report a problem | ||
| 5/31/2026 | Price change | $580,000-1.5%$242/sqft |
Source: Doorify MLS #10164023 Report a problem | ||
| 5/1/2026 | Listed for sale | $589,000-1.5%$246/sqft |
Source: Doorify MLS #10164023 Report a problem | ||
| 4/24/2026 | Listing removed | $598,000$250/sqft |
Source: eXp Realty #10148738 Report a problem | ||
| 3/19/2026 | Price change | $598,000-4.3%$250/sqft |
Source: Doorify MLS #10148738 Report a problem | ||
| 2/26/2026 | Listed for sale | $625,000+74.8%$261/sqft |
Source: Doorify MLS #10148738 Report a problem | ||
| 6/28/2019 | Sold | $357,500-0.7%$149/sqft |
Source: Doorify MLS #2245944 Report a problem | ||
| 4/27/2019 | Pending sale | $360,000$150/sqft |
Source: The Wolgin Real Estate Group #2245944 Report a problem | ||
| 4/8/2019 | Price change | $360,000-2.4%$150/sqft |
Source: The Wolgin Real Estate Group #2245944 Report a problem | ||
| 4/4/2019 | Listed for sale | $369,000-6.9%$154/sqft |
Source: The Wolgin Real Estate Group #2245944 Report a problem | ||
| 12/14/2018 | Listing removed | $396,500$166/sqft |
Source: Coldwell Banker Howard Perry and Walston #2220366 Report a problem | ||
| 11/9/2018 | Price change | $396,500-0.4%$166/sqft |
Source: Coldwell Banker Howard Perry and Walston #2220366 Report a problem | ||
| 10/19/2018 | Listed for sale | $397,900+20.8%$166/sqft |
Source: Coldwell Banker Howard Perry and Walston #2220366 Report a problem | ||
| 4/29/2016 | Sold | $329,500$138/sqft |
Source: Public Record Report a problem | ||
Public tax history
| Year | Property taxes | Tax assessment |
|---|---|---|
| 2025 | $5,420 +2.3% | $618,437 |
| 2024 | $5,298 +23.5% | $618,437 +58.8% |
| 2023 | $4,291 +6.5% | $389,373 |
| 2022 | $4,029 +4% | $389,373 |
| 2021 | $3,875 +1% | $389,373 |
| 2020 | $3,836 +6.2% | $389,373 +23.1% |
| 2019 | $3,611 | $316,193 |
| 2018 | $3,611 +14.1% | $316,193 |
| 2017 | $3,166 +222.9% | $316,193 +216.2% |
| 2016 | $981 | $100,000 |
Find assessor info on the county website
Monthly payment
Est. payment
Payment breakdown
Explore the cost of this home by adjusting the details. Changes won't be saved.Climate risks
Neighborhood: 27502
Nearby schools
GreatSchools rating
- 8/10Apex Friendship ElementaryGrades: PK-5Distance: 1 mi
- 10/10Apex Friendship MiddleGrades: 6-8Distance: 1 mi
- 9/10Apex Friendship HighGrades: 9-12Distance: 0.9 mi
Schools provided by the listing agent
- Elementary: Wake - Apex Friendship Elementary
- Middle: Wake - Apex Friendship Middle
- High: Wake - Apex Friendship High
Source: Doorify MLS. This data may not be complete. We recommend contacting the local school district to confirm school assignments for this home.
- $691,6004 bd3 ba2.7k sqft1862 Hammocks Beach Trl, Apex, NC 27502Off Market
- $499,1003 bd3 ba1.9k sqft1858 Hammocks Beach Trl, Apex, NC 27502Off Market
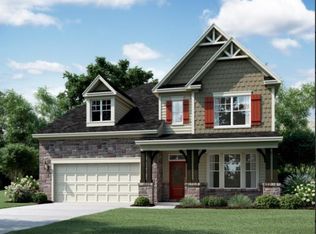
- $920,0006 bd6 ba4.3k sqft3004 June Lake Sta #270, Apex, NC 27502Sold
- $500,0003 bd3 ba1.8k sqft1856 Hammocks Beach Trl, Apex, NC 27502Sold

- $535,300-- bd3 ba1.9k sqft1854 Hammocks Beach Trl, Apex, NC 27502Off Market
- $613,000-- bd2 ba2.2k sqft2759 Abruzzo Dr, Apex, NC 27502Off Market
- $690,0004 bd3 ba2.9k sqft2815 Haw River Trl, Apex, NC 27502Off Market
- $579,0003 bd3 ba2.1k sqft1852 Hammocks Beach Trl, Apex, NC 27502Sold
A local agent can set up tours, give advice and negotiate with sellers.
Similar homes
- $575,0003 bd3 ba2.1k sqft2234 Gregor Overlook Ln, Apex, NC 27502For Sale

 MLS ID #10174521, Stuti Dubey. Doorify MLS
 - $635,0004 bd3 ba2.1k sqft102 Stenness Ct, Apex, NC 27502For Sale
 MLS ID #10179021, Nancy Grace. Doorify MLS
 - $535,0004 bd4 ba2.4k sqft208 Log Pond Ct, Apex, NC 27502For Sale
 MLS ID #10164174, Jordan Clark. Doorify MLS
 - $624,9004 bd3 ba2.9k sqft3428 Lily Orchard Way, Apex, NC 27539For Sale
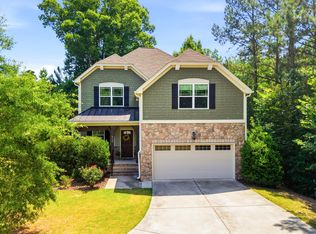 MLS ID #10180819, Christina Valkanoff. Doorify MLS
 - $749,9006 bd5 ba3.2k sqftPulte Homes, Apex, NC 27502For SaleMLS ID #10174735, Huazhi Hu. Doorify MLS
- $615,0004 bd3 ba2.6k sqft2638 Turner Pines Dr, New Hill, NC 27562For SaleMLS ID #10179354, Nancy Grace. Doorify MLS
- $464,9903 bd3 ba2k sqft1866 Porch Swing Way, Apex, NC 27502For SaleMLS ID #10181233, Scott Hoffman. Doorify MLS
- $629,9003 bd3 ba2.7k sqft3430 Jordan Shires Dr, New Hill, NC 27562For SaleMLS ID #10163212, Amanda Kondrasov. Doorify MLS
- $465,0004 bd4 ba2.4k sqft1092 Ambergate Sta, Apex, NC 27502For SaleMLS ID #10173454, Kathleen Carlton. Doorify MLS
- $765,0004 bd3 ba2.7k sqft2464 Emily Brook Way, Apex, NC 27523For SaleMLS ID #10162743, Joe Matthews. Doorify MLS
- $597,9005 bd4 ba2.6k sqft124 Daisy Grove Ln, Holly Springs, NC 27540For SaleMLS ID #10172854, Michelle C Miniutti. Doorify MLS
- $585,0004 bd4 ba3k sqft5720 Lumiere St, Holly Springs, NC 27540For SaleMLS ID #10154073, Mary Kromenhoek. Doorify MLS
- $675,0004 bd3 ba2.7k sqft2908 Landon Oaks Ct, New Hill, NC 27562For SaleMLS ID #10174918, Johnie Blackwell. Doorify MLS
- $589,0004 bd3 ba2.5k sqft4705 Carlton Crossing Dr, Durham, NC 27713For SaleMLS ID #10178689, Carmelina Rose Hall. Doorify MLS
- $524,9504 bd3 ba2.5k sqft79 Buckhaven Ct, Holly Springs, NC 27540For SaleMLS ID #10170422, Jenny Wenzell Ortiz. Doorify MLS
- $614,9005 bd3 ba2.8k sqft436 Field Glow Ln, Apex, NC 27539For SaleMLS ID #10179325, Emily Savage Temple. Doorify MLS
- $545,0004 bd3 ba2.6k sqft4324 Beckel Rd, Willow Spring, NC 27592For SaleMLS ID #10174813, Kelley Schultz. Doorify MLS
- $480,0003 bd3 ba2k sqft1811 Aspen River Ln, Apex, NC 27502For SaleMLS ID #10149626, Ralph M Harvey. Doorify MLS
- $549,0004 bd3 ba3k sqft1500 Struble Cir, Willow Spring, NC 27592For SaleMLS ID #10162384, Jeffrey Richard Wood. Doorify MLS
- $540,0004 bd3 ba2.7k sqft108 King Arthur Ct, Morrisville, NC 27560For SaleMLS ID #10159002, Jessica Marie Lyon. Doorify MLS
