NEW PRICE! Very appealing ASSUMABLE MORTGAGE on this Jordan Pointe single family home with Covered rocking chair front porch and Fenced yard! First floor dedicated office, Formal dining room, Open concept Kitchen features granite counters and an oversized island, stainless steel appliances and more. Family room perfectly situated for relaxing with ceiling speakers and a gas fireplace. Main floor has a drop zone, 2 car garage PLUS a screened porch! Primary Bedroom includes a tray ceiling and has 2 walk-in closets! 2 additional bedroom plus Loft up! Tankless water heater and the Washer, Dryer, Fridge convey! Enjoy the generous fenced backyard with a cute storage shed for your gardening essentials. Fantastic community amenities including a pool, dog park, and playground, all minutes from Highways 64, 540, and premier shopping/dining! Contact us today on details about the ASSUMABLE Mortgage!
For sale
Price cut: $9.9K (7/27)
$620,000
3430 Jordan Shires Dr, New Hill, NC 27562
3beds
2,766sqft
Single Family Residence, Residential
Built in 2017
8,712 Square Feet Lot
$612,100 Zestimate®
$224/sqft
$92/mo HOA
What's special
Gas fireplaceFenced yardCeiling speakersFirst floor dedicated officeGranite countersOversized islandGenerous fenced backyard
- 121 days |
- 352 |
- 16 |
Zillow last checked:
Listing updated:
Listed by:
Amanda Kondrasov 336-553-8077,
Coldwell Banker HPW,
Maxim Kondrasov 919-717-9567,
Coldwell Banker HPW
Source: Doorify MLS,MLS#: 10163212
Facts & features
Interior
Bedrooms & bathrooms
- Bedrooms: 3
- Bathrooms: 3
- Full bathrooms: 2
- 1/2 bathrooms: 1
Heating
- Fireplace(s), Forced Air
Cooling
- Ceiling Fan(s), Central Air
Appliances
- Included: Dishwasher, Disposal, Double Oven, Dryer, Free-Standing Electric Range, Gas Water Heater, Ice Maker, Microwave, Range, Refrigerator, Stainless Steel Appliance(s), Tankless Water Heater, Washer, Washer/Dryer
- Laundry: Laundry Room, Upper Level
Features
- Bathtub/Shower Combination, Breakfast Bar, Ceiling Fan(s), Crown Molding, Double Vanity, Dual Closets, Eat-in Kitchen, Granite Counters, Kitchen Island, Open Floorplan, Pantry, Recessed Lighting, Separate Shower, Soaking Tub, Sound System, Tray Ceiling(s), Walk-In Closet(s), Water Closet
- Flooring: Carpet, Ceramic Tile, Hardwood, Tile
- Has fireplace: Yes
Interior area
- Total structure area: 2,766
- Total interior livable area: 2,766 sqft
- Finished area above ground: 2,766
- Finished area below ground: 0
Video & virtual tour
Property
Parking
- Total spaces: 2
- Parking features: Attached, Driveway, Garage, Parking Pad
- Attached garage spaces: 2
Features
- Levels: Two
- Stories: 2
- Patio & porch: Covered, Patio, Porch, Screened
- Exterior features: Fenced Yard, Storage
- Pool features: Community
- Fencing: Back Yard, Fenced
- Has view: Yes
- View description: Neighborhood
Lot
- Size: 8,712 Square Feet
- Dimensions: 60' x 147' x 60' x 144'
- Features: Back Yard, Landscaped, Level
Details
- Additional structures: Shed(s), Storage
- Parcel number: 071004621835000 0441668
- Zoning: PUD-C
- Special conditions: Standard
Construction
Type & style
- Home type: SingleFamily
- Architectural style: Traditional, Transitional
- Property subtype: Single Family Residence, Residential
Materials
- Fiber Cement, Stone, Stone Veneer
- Roof: Shingle
Condition
- New construction: No
- Year built: 2017
Utilities & green energy
- Sewer: Public Sewer
- Water: Public
Community & HOA
Community
- Features: Clubhouse, Playground, Pool, Sidewalks, Street Lights, Suburban
- Subdivision: Jordan Pointe
HOA
- Has HOA: Yes
- Amenities included: Basketball Court, Clubhouse, Dog Park, Picnic Area, Pool, Trail(s)
- Services included: Storm Water Maintenance
- HOA fee: $275 quarterly
Location
- Region: New Hill
Financial & listing details
- Price per square foot: $224/sqft
- Tax assessed value: $641,622
- Annual tax amount: $5,622
- Date on market: 4/28/2026
Estimated market value
$612,100
$581,000 - $643,000
$2,804/mo
Price history
| Date | Event | Price |
|---|---|---|
| 7/27/2026 | Price change | $620,000-1.6%$224/sqft |
Source:  Doorify MLS #10163212 Report a problem Doorify MLS #10163212 Report a problem | ||
| 6/18/2026 | Price change | $629,900-1.6%$228/sqft |
Source: Doorify MLS #10163212 Report a problem | ||
| 5/15/2026 | Price change | $640,000-1.5%$231/sqft |
Source: Doorify MLS #10163212 Report a problem | ||
| 4/28/2026 | Listed for sale | $650,000+3.2%$235/sqft |
Source: Doorify MLS #10163212 Report a problem | ||
| 4/15/2022 | Sold | $630,000+5%$228/sqft |
Source: Doorify MLS #2435052 Report a problem | ||
| 3/16/2022 | Pending sale | $599,900$217/sqft |
Source: Doorify MLS #2435052 Report a problem | ||
| 3/12/2022 | Listed for sale | $599,900+7.1%$217/sqft |
Source: Doorify MLS #2435052 Report a problem | ||
| 2/22/2022 | Listing removed | -- |
Source: Zillow Rental Manager Report a problem | ||
| 2/11/2022 | Sold | $560,000+1.8%$202/sqft |
Source: Doorify MLS #2423779 Report a problem | ||
| 2/11/2022 | Listed for rent | $2,800$1/sqft |
Source: Zillow Rental Manager Report a problem | ||
| 1/3/2022 | Pending sale | $550,000$199/sqft |
Source: Doorify MLS #2423779 Report a problem | ||
| 12/29/2021 | Listed for sale | $550,000$199/sqft |
Source: Doorify MLS #2423779 Report a problem | ||
| 12/22/2021 | Pending sale | $550,000$199/sqft |
Source: Doorify MLS #2423779 Report a problem | ||
| 12/17/2021 | Listed for sale | $550,000+46.7%$199/sqft |
Source: Doorify MLS #2423779 Report a problem | ||
| 5/31/2017 | Sold | $375,000+106%$136/sqft |
Source: Public Record Report a problem | ||
| 1/12/2017 | Sold | $182,000$66/sqft |
Source: Public Record Report a problem | ||
Public tax history
| Year | Property taxes | Tax assessment |
|---|---|---|
| 2025 | $5,622 +2.3% | $641,622 |
| 2024 | $5,496 +22.9% | $641,622 +58.1% |
| 2023 | $4,472 +6.5% | $405,801 |
| 2022 | $4,198 +4% | $405,801 |
| 2021 | $4,037 +1% | $405,801 |
| 2020 | $3,997 -7.2% | $405,801 +7.5% |
| 2019 | $4,308 | $377,578 +403.4% |
| 2018 | $4,308 +477.3% | $75,000 -40% |
| 2017 | $746 | $125,000 |
Find assessor info on the county website
Monthly payment
Est. payment
Payment breakdown
Explore the cost of this home by adjusting the details. Changes won't be saved.Climate risks
Neighborhood: 27562
Nearby schools
GreatSchools rating
- 8/10Apex Friendship ElementaryGrades: PK-5Distance: 2.2 mi
- 10/10Apex Friendship MiddleGrades: 6-8Distance: 2.5 mi
- 9/10Apex Friendship HighGrades: 9-12Distance: 2.5 mi
Schools provided by the listing agent
- Elementary: Wake - Pleasant Plains
- Middle: Wake - Apex Friendship Middle
- High: Wake - Apex Friendship High
Source: Doorify MLS. This data may not be complete. We recommend contacting the local school district to confirm school assignments for this home.
- $711,700-- bd3 ba3.2k sqft3438 Jordan Shires Dr, New Hill, NC 27562Off Market
- $580,0004 bd3 ba2.6k sqft3426 Jordan Shires Dr, New Hill, NC 27562Sold

- $612,1004 bd3 ba2.3k sqft3422 Jordan Shires Dr, New Hill, NC 27562Off Market
- $605,800-- bd2 ba2.4k sqft3446 Jordan Shires Dr, New Hill, NC 27562Off Market
- $621,0003 bd3 ba2.5k sqft2827 Landon Ridge Dr, New Hill, NC 27562Sold
- $610,4004 bd3 ba2.4k sqft2823 Landon Ridge Dr, New Hill, NC 27562Off Market
- $683,5004 bd3 ba3.2k sqft2817 Landon Ridge Dr, New Hill, NC 27562Off Market
- $715,9004 bd4 ba3.3k sqft3429 Jordan Shires Dr, New Hill, NC 27562Off Market
A local agent can set up tours, give advice and negotiate with sellers.
Similar homes
- $649,0003 bd3 ba2.7k sqft3518 Johnson Grant Dr, New Hill, NC 27562For Sale
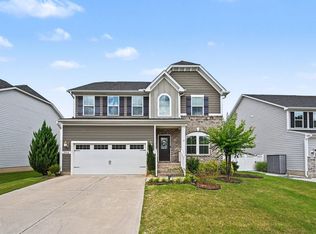
 MLS ID #10175257, Nicole Ingram. Doorify MLS
 - $615,0003 bd3 ba2.4k sqft2904 Landon Oaks Ct, New Hill, NC 27562For Sale
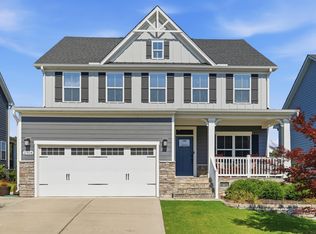 MLS ID #10176601, Riley Price. Doorify MLS
 - $660,0004 bd3 ba2.7k sqft2908 Landon Oaks Ct, New Hill, NC 27562For Sale
 MLS ID #10174918, Johnie Blackwell. Doorify MLS
 - $624,9004 bd3 ba2.9k sqft3428 Lily Orchard Way, Apex, NC 27539For Sale
 MLS ID #10187840, Christina Valkanoff. Doorify MLS
 - $597,9005 bd4 ba2.6k sqft124 Daisy Grove Ln, Holly Springs, NC 27540For SaleMLS ID #10188608, Michelle C Miniutti. Doorify MLS
- $590,0004 bd3 ba2.6k sqft2139 Gregor Overlook Ln, Apex, NC 27502For SaleMLS ID #10175192, Sheping Li. Doorify MLS
- $625,0004 bd4 ba3.6k sqft104 Big Laurel Ct, Holly Springs, NC 27540For SaleMLS ID #10174773, Aljerald Dantwan Butcher. Doorify MLS
- $750,0004 bd3 ba2.9k sqft3277 Mission Olive Pl, New Hill, NC 27562For SaleMLS ID #10164262, Amanda Kondrasov. Doorify MLS
- $559,9003 bd3 ba2.1k sqft2234 Gregor Overlook Ln, Apex, NC 27502For SaleMLS ID #10174521, Stuti Dubey. Doorify MLS
- $575,0004 bd4 ba2.3k sqft1860 Hammocks Beach Trl, Apex, NC 27502For SaleMLS ID #10164023, Michael Wolgin. Doorify MLS
- $700,0004 bd3 ba2.7k sqft2367 Kettle Falls Sta, Apex, NC 27502For SaleMLS ID #10185764, Sherri Fergus. Doorify MLS
- $573,5004 bd3 ba2.5k sqft4021 Reunion Creek Pkwy, Apex, NC 27539For SaleMLS ID #10179951, Lauri York. Doorify MLS
- $619,0004 bd3 ba2.4k sqft205 Shakespeare St, Morrisville, NC 27560For SaleMLS ID #10172301, Narsa Gaddam. Doorify MLS
- $575,0004 bd4 ba3k sqft5720 Lumiere St, Holly Springs, NC 27540For SaleMLS ID #10154073, Mary Kromenhoek. Doorify MLS
- $614,9005 bd3 ba2.8k sqft436 Field Glow Ln, Apex, NC 27539For SaleMLS ID #10179325, Emily Savage Temple. Doorify MLS
- $665,0005 bd4 ba3k sqft128 Pointe Park Cir, Holly Springs, NC 27540For SaleMLS ID #10165924, Heather Larose. Doorify MLS
- $595,0005 bd4 ba2.7k sqft3411 Antler View Dr, Apex, NC 27502For SaleMLS ID #10184804, Swetha Rachumalla. Doorify MLS
- $739,0005 bd3 ba3.2k sqft1406 Baxter Ridge Ct, Apex, NC 27502For SaleMLS ID #10170649, Pat Sosa. Doorify MLS
- $645,0005 bd4 ba3.2k sqft4232 Cataldo Way, Fuquay Varina, NC 27526For SaleMLS ID #10186546, Lisl Howell. Doorify MLS
- $748,0004 bd3 ba2.9k sqft3910 Glorybower Way, Apex, NC 27502For SaleMLS ID #10168806, Shreyans Kochar. Doorify MLS
