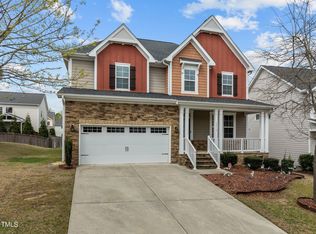
Welcome to this beautifully maintained EAST FACING 4-bedroom, 1 media/bonus room, 3 full-bath home in Apex's sought-after Covington community! The open-concept main level features wide plank hardwood floors and a gourmet kitchen loaded with an abundance of upgraded cabinets (2026), granite countertops, a large center island, and walk-in pantry -- plenty of storage for even the most avid cook. A bright sunroom, guest bedroom, full bath with tiled walk-in shower, and a cozy sitting room complete the first floor. Upstairs, the owner's suite impresses with TWO walk-in closets, a soaking tub, and tiled walk-in shower. A spacious bonus room is perfect for a media setup or home office, and second-floor laundry adds everyday ease. Outdoor living shines with a private deck, flat and professionally maintained lawn/backyard, and privacy fence. Key updates: new siding & exterior paint (2024), fresh kitchen cabinets paint, cooktop & water heater (2026), dishwasher (2023), modern lighting, and updated faucets throughout. Perfectly located minutes from the American Tobacco Trail, Beaver Creek Commons, Publix Pointe, top-rated schools, and major highways 540 & US-1. Schedule your showing today!
For sale
$748,000
3910 Glorybower Way, Apex, NC 27502
4beds
2,959sqft
Single Family Residence
Built in 2014
6,969 Square Feet Lot
$733,300 Zestimate®
$253/sqft
$58/mo HOA
What's special
Privacy fenceModern lightingPrivate deckGourmet kitchenBright sunroomSpacious bonus roomWide plank hardwood floors
- 144 days
- 478
- 37
Zillow last checked:
Listing updated:
Listed by:
Shreyans Kochar 201-920-5638,
Fathom Realty NC
Source: Doorify MLS,MLS#: 10168806
Facts & features
Interior
Bedrooms & bathrooms
- Bedrooms: 4
- Bathrooms: 3
- Full bathrooms: 3
- Main level bedrooms: 1
Primary bedroom
- Level: Second
- Area: 243.35 Square Feet
- Dimensions: 15.7 x 15.5
Bedroom 2
- Level: Main
- Area: 129.28 Square Feet
- Dimensions: 12.8 x 10.1
Bedroom 3
- Level: Second
- Area: 149.86 Square Feet
- Dimensions: 12.7 x 11.8
Bathroom 4
- Level: Second
- Area: 127.77 Square Feet
- Dimensions: 11.5 x 11.11
Dining room
- Level: Main
- Area: 162.36 Square Feet
- Dimensions: 12.3 x 13.2
Family room
- Level: Second
- Area: 265.49 Square Feet
- Dimensions: 19.1 x 13.9
Kitchen
- Level: Main
- Area: 429.63 Square Feet
- Dimensions: 25.11 x 17.11
Heating
- Forced Air
Cooling
- Central Air, Electric
Appliances
- Included: Cooktop, Dryer, Disposal, Dishwasher, Gas Cooktop, Refrigerator, Washer, Washer/Dryer
Features
- Flooring: Carpet, Other
- Fireplace features: Gas
Interior area
- Total structure area: 2,959
- Total interior livable area: 2,959 sqft
- Finished area above ground: 2,959
- Finished area below ground: 0
Video & virtual tour
Property
Parking
- Total spaces: 2
- Parking features: Garage
- Garage spaces: 2
Features
- Levels: Two
- Stories: 2
- Fencing: Back Yard
Lot
- Size: 6,969 Square Feet
- Features: Back Yard, Front Yard, Landscaped
Details
- Additional structures: Garage(s)
- Parcel number: 072204812757000 0422943
- Zoning: MD-CZ
- Special conditions: Standard
Construction
Type & style
- Home type: SingleFamily
- Architectural style: Traditional
- Property subtype: Single Family Residence
Materials
- Fiber Cement
- Foundation: Crawlspace
- Roof: Shingle
Condition
- New construction: No
- Year built: 2014
Utilities & green energy
- Sewer: Public Sewer
- Water: Public
- Utilities for property: Electricity Connected, Natural Gas Available, Sewer Available, Sewer Connected, Water Available, Water Connected
Community & HOA
Community
- Features: Sidewalks
- Subdivision: Covington
HOA
- Has HOA: Yes
- Amenities included: Maintenance Grounds
- Services included: Maintenance Grounds
- HOA fee: $175 quarterly
- HOA name: PPM
- HOA phone: 919-848-4911
Location
- Region: Apex
Financial & listing details
- Price per square foot: $253/sqft
- Tax assessed value: $745,638
- Annual tax amount: $6,530
- Date on market: 5/21/2026
- Listing agreement: Exclusive Right To Sell
- Listing terms: Cash,Conventional
Estimated market value
$733,300
$697,000 - $770,000
$2,701/mo
Price history
| Date | Event | Price |
|---|---|---|
| 6/25/2026 | Price change | $748,000-1.6%$253/sqft |
Source: Doorify MLS #10168806 Report a problem | ||
| 5/21/2026 | Listed for sale | $760,000+101.6%$257/sqft |
Source: Doorify MLS #10168806 Report a problem | ||
| 12/15/2014 | Sold | $377,000$127/sqft |
Source: Public Record Report a problem | ||
Public tax history
| Year | Property taxes | Tax assessment |
|---|---|---|
| 2025 | $6,530 +2.3% | $745,638 |
| 2024 | $6,384 +40.8% | $745,638 +81.2% |
| 2023 | $4,535 +6.5% | $411,537 |
| 2022 | $4,257 +4% | $411,537 |
| 2021 | $4,094 +1% | $411,537 |
| 2020 | $4,053 -6.4% | $411,537 +8.4% |
| 2019 | $4,331 | $379,571 |
| 2018 | $4,331 +14.1% | $379,571 |
| 2017 | $3,797 +1.5% | $379,571 |
| 2016 | $3,742 +7.1% | $379,571 +484% |
| 2015 | $3,494 | $65,000 |
Find assessor info on the county website
Monthly payment
Est. payment
Payment breakdown
Explore the cost of this home by adjusting the details. Changes won't be saved.Climate risks
Neighborhood: 27502
Nearby schools
Schools provided by the listing agent
- Elementary: Wake - Olive Chapel Elementary
- Middle: Wake - Lufkin Road Middle
- High: Wake - Apex Friendship High
Source: Doorify MLS. This data may not be complete. We recommend contacting the local school district to confirm school assignments for this home.
Similar homes
- $725,0004 bd3 ba3.1k sqft2804 Lumber River Trl, Apex, NC 27502For Sale
 MLS ID #10189145, Beth Randall. Doorify MLS
 - $709,9005 bd3 ba2.9k sqft2724 Bushy Lake Cv, Apex, NC 27502For Sale
 MLS ID #10189241, Roberta Sorrell. Doorify MLS
 - $682,5004 bd3 ba2.7k sqft1548 Tice Hurst Ln, Apex, NC 27502For Sale
 MLS ID #10188882, Kathy Salz. Doorify MLS
 - $690,0004 bd3 ba2.7k sqft2367 Kettle Falls Sta, Apex, NC 27502For Sale
 MLS ID #10185764, Sherri Fergus. Doorify MLS
 - $835,0005 bd3 ba3.4k sqft1276 Gloriosa St, Apex, NC 27523For SaleMLS ID #10196427, Hope Tyler. Doorify MLS
- $750,0004 bd3 ba2.9k sqft3277 Mission Olive Pl, New Hill, NC 27562For SaleMLS ID #10197436, Amanda Kondrasov. Doorify MLS
- $639,9004 bd4 ba2.7k sqft2081 Florine Dr, Apex, NC 27502For SaleMLS ID #10168209, Scott Hoffman. Doorify MLS
- $799,9004 bd3 ba3.1k sqft205 Evanview Ct, Apex, NC 27523For SaleMLS ID #10193328, Kathy Lynch. Doorify MLS
- $700,0004 bd3 ba3k sqft39 Old Grove Ln, Apex, NC 27502For SaleMLS ID #10185754, Taralyn Farrell. Doorify MLS
- $675,0005 bd3 ba2.8k sqft713 Ancient Oaks Dr, Holly Springs, NC 27540For SaleMLS ID #10197716, Michael Proctor. Doorify MLS
- $775,0004 bd3 ba3k sqft201 Patterson Ct, Cary, NC 27513For SaleMLS ID #10197430, Michael Brigham. Doorify MLS
- $555,0003 bd3 ba2.1k sqft2756 Abruzzo Dr, Apex, NC 27502For SaleMLS ID #10181078, Johnie Blackwell. Doorify MLS
- $825,0003 bd2 ba2.3k sqft2534 Cedar Hedge Ct, Apex, NC 27523For SaleMLS ID #10192835, Marti Hampton. Doorify MLS
- $595,0003 bd4 ba2.4k sqft1277 Russet Ln, Apex, NC 27523For SaleMLS ID #10193285, Tina Caul. Doorify MLS
- $799,0004 bd3 ba3.3k sqft216 Cotten Dr, Morrisville, NC 27560For SaleMLS ID #10197826, Kristen Jacoby. Doorify MLS
- $699,9005 bd4 ba3.1k sqft3288 Ripley River Rd, New Hill, NC 27562For SaleMLS ID #10188163, Pauline Diane Willcox. Doorify MLS
- $695,0004 bd3 ba2.9k sqft100 Oaks End Dr, Holly Springs, NC 27540For SaleMLS ID #10177423, Lizmary Caban. Doorify MLS
- $585,0005 bd4 ba2.7k sqft3411 Antler View Dr, Apex, NC 27502For SaleMLS ID #10184804, Swetha Rachumalla. Doorify MLS
- $695,0004 bd3 ba3k sqft129 Treeline Ct, Holly Springs, NC 27540For SaleMLS ID #10193135, Carrie Hennessey. Doorify MLS
- $849,9005 bd4 ba3.4k sqft8524 Virgils Farm Rd, Apex, NC 27523For SaleMLS ID #10171964, Phillip DeMuth. Doorify MLS
