Move right into this beautifully maintained home filled with lots natural light! On a desirable corner lot, you'll enjoy a spacious backyard and side yard—perfect for kicking a soccer ball, playing with family and friends. A basketball goal in the driveway provides endless fun right at home. This home features 4 bedrooms, 3 full bathrooms, high ceilings, freshly painted interior walls, and a recently painted deck. The refrigerator, washer, and dryer are all included, making your move even easier. The epoxy-coated garage floors add both style and durability. Love to entertain? Fire up the grill on the deck, gather with friends in the spacious morning room, and unwind while at the end of the day. The first-floor guest suite offers the perfect space, making overnight guests feel right at home. Enjoy the incredible 12 oaks neighborhood amenities by taking your golf cart to the clubhouse for a round of golf or spending a relaxing afternoon by the community pool.
For sale
Price cut: $5K (8/3)
$695,000
100 Oaks End Dr, Holly Springs, NC 27540
4beds
2,903sqft
Single Family Residence, Residential
Built in 2020
6,098 Square Feet Lot
$682,500 Zestimate®
$239/sqft
$42/mo HOA
What's special
High ceilingsRecently painted deckFreshly painted interior wallsSpacious morning roomDesirable corner lotGrill on the deckFirst-floor guest suite
- 47 days |
- 680 |
- 37 |
Likely to sell faster than
Zillow last checked:
Listing updated:
Listed by:
Lizmary Caban 919-624-7004,
Real Broker, LLC
Source: Doorify MLS,MLS#: 10177423
Facts & features
Interior
Bedrooms & bathrooms
- Bedrooms: 4
- Bathrooms: 3
- Full bathrooms: 3
Heating
- Central, Forced Air, None
Cooling
- Central Air
Appliances
- Included: Dishwasher, Gas Cooktop, Microwave, Range Hood, Refrigerator, Oven, Washer/Dryer
- Laundry: Laundry Room, Upper Level
Features
- Bathtub/Shower Combination, Double Vanity, Eat-in Kitchen, Granite Counters, High Ceilings, Kitchen Island, Open Floorplan, Pantry, Recessed Lighting, Smooth Ceilings, Walk-In Closet(s), Walk-In Shower, Water Closet
- Flooring: Carpet, Ceramic Tile, Hardwood
- Windows: Blinds
- Has fireplace: No
Interior area
- Total structure area: 2,903
- Total interior livable area: 2,903 sqft
- Finished area above ground: 2,903
- Finished area below ground: 0
Property
Parking
- Total spaces: 2
- Parking features: Driveway, Garage, Garage Faces Front
- Attached garage spaces: 2
Features
- Levels: Two
- Stories: 2
- Exterior features: Rain Gutters
- Pool features: Community
- Fencing: None
- Has view: Yes
- View description: Neighborhood
Lot
- Size: 6,098 Square Feet
- Features: Cleared
Details
- Parcel number: 073004825129000 0465752
- Zoning: PUD
- Special conditions: Standard
Construction
Type & style
- Home type: SingleFamily
- Architectural style: Craftsman, Transitional
- Property subtype: Single Family Residence, Residential
Materials
- Fiber Cement
- Roof: Shingle
Condition
- New construction: No
- Year built: 2020
Utilities & green energy
- Sewer: Public Sewer
- Water: Public
- Utilities for property: Electricity Connected, Natural Gas Connected, Water Connected
Community & HOA
Community
- Features: Clubhouse, Pool, Sidewalks, Street Lights
- Subdivision: 12 Oaks
HOA
- Has HOA: Yes
- Amenities included: Clubhouse, Pool
- Services included: Storm Water Maintenance
- HOA fee: $252 semi-annually
- Additional fee info: Second HOA Fee $45 Monthly
Location
- Region: Holly Springs
Financial & listing details
- Price per square foot: $239/sqft
- Tax assessed value: $633,268
- Annual tax amount: $5,469
- Date on market: 7/1/2026
Estimated market value
$682,500
$648,000 - $717,000
$2,834/mo
Price history
| Date | Event | Price |
|---|---|---|
| 8/3/2026 | Price change | $695,000-0.7%$239/sqft |
Source:  Doorify MLS #10177423 Report a problem Doorify MLS #10177423 Report a problem | ||
| 7/1/2026 | Listed for sale | $700,000+50.5%$241/sqft |
Source: Doorify MLS #10177423 Report a problem | ||
| 5/13/2024 | Listing removed | -- |
Source: Zillow Rentals Report a problem | ||
| 5/7/2024 | Listed for rent | $2,850$1/sqft |
Source: Zillow Rentals Report a problem | ||
| 10/30/2020 | Sold | $465,000-2.1%$160/sqft |
Source: Public Record Report a problem | ||
| 8/5/2020 | Price change | $475,000-2.1%$164/sqft |
Source: Stanley Martin Homes Report a problem | ||
| 4/23/2020 | Price change | $484,948+0.8%$167/sqft |
Source: Stanley Martin Homes Report a problem | ||
| 4/21/2020 | Listed for sale | $480,948$166/sqft |
Source: Stanley Martin Homes Report a problem | ||
Public tax history
| Year | Property taxes | Tax assessment |
|---|---|---|
| 2025 | $5,470 +0.4% | $633,268 |
| 2024 | $5,447 +2.6% | $633,268 +29.1% |
| 2023 | $5,310 +3.6% | $490,476 |
| 2022 | $5,126 +1.9% | $490,476 |
| 2021 | $5,031 | $490,476 |
| 2020 | -- | $490,476 +600.7% |
| 2019 | -- | $70,000 |
Find assessor info on the county website
Monthly payment
Est. payment
Payment breakdown
Explore the cost of this home by adjusting the details. Changes won't be saved.Climate risks
Neighborhood: Twelve Oaks
Nearby schools
GreatSchools rating
- 10/10Oakview ElementaryGrades: PK-5Distance: 1.2 mi
- 9/10Lufkin Road MiddleGrades: 6-8Distance: 3.6 mi
- 9/10Apex Friendship HighGrades: 9-12Distance: 2.7 mi
Schools provided by the listing agent
- Elementary: Wake - Woods Creek Elementary
- Middle: Wake - Lufkin Road Middle
- High: Wake - Felton Grove High
Source: Doorify MLS. This data may not be complete. We recommend contacting the local school district to confirm school assignments for this home.
- $625,0003 bd3 ba2.6k sqft132 Palmer Pointe Way, Holly Springs, NC 27540Sold
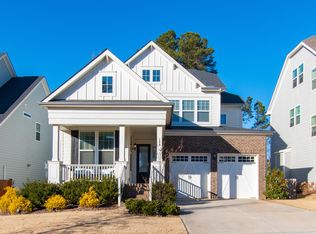
- $651,600-- bd2 ba2.9k sqft113 Acorn Crossing Rd, Holly Springs, NC 27540Off Market
- $605,3004 bd2 ba2.7k sqft109 Acorn Crossing Rd, Holly Springs, NC 27540Off Market
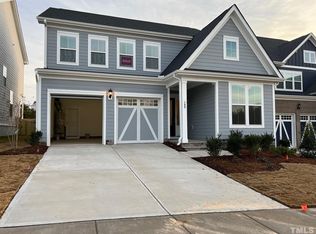
- $687,900-- bd3 ba3k sqft105 Acorn Crossing Rd, Holly Springs, NC 27540Off Market
- $713,8004 bd4 ba2.9k sqft100 Acorn Crossing Rd, Holly Springs, NC 27540Off Market
- $667,800-- bd3 ba2.9k sqft104 Acorn Crossing Rd, Holly Springs, NC 27540Off Market
- $699,9004 bd4 ba3k sqft112 Acorn Crossing Rd, Holly Springs, NC 27540Off Market
- $653,500-- bd3 ba2.8k sqft116 Acorn Crossing Rd, Holly Springs, NC 27540Off Market
A local agent can set up tours, give advice and negotiate with sellers.
Similar homes
- $699,0004 bd3 ba3k sqft129 Treeline Ct, Holly Springs, NC 27540For Sale

 MLS ID #10175921, Carrie Hennessey. Doorify MLS
 - $700,0003 bd3 ba2.4k sqft529 Oaks End Dr, Holly Springs, NC 27540For Sale
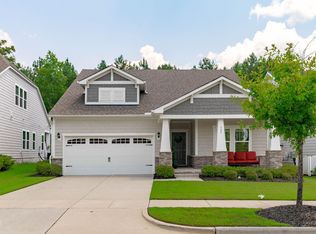 MLS ID #10183673, Erica Anderson. Doorify MLS
 - $620,0003 bd3 ba2.5k sqftMeritage Builders, Holly Springs, NC 27540For Sale
 MLS ID #10150893, Lisa Hayes. Doorify MLS
 - $647,0003 bd3 ba2.5k sqft305 Ivy Arbor Way, Holly Springs, NC 27540For Sale
 MLS ID #10175376, Joelle poole. Doorify MLS
 - $770,0005 bd4 ba3.5k sqft129 Pointe Park Cir, Holly Springs, NC 27540For SaleMLS ID #10184559, Melonie Mickle. Doorify MLS
- $691,0003 bd4 ba2.7k sqft104 Darter St, Holly Springs, NC 27540For SaleMLS ID #10168692, Pooja Kapur. Doorify MLS
- $725,0004 bd4 ba3.3k sqft132 Clapper Ln, Holly Springs, NC 27540For SaleMLS ID #10175041, Cynthia Quarantello. Doorify MLS
- $850,0005 bd5 ba3.4k sqft100 Climbing Tree Trl, Holly Springs, NC 27540For SaleMLS ID #10183322, Renee Hillman. Doorify MLS
- $750,0004 bd5 ba3.6k sqft108 Hibriten Rd, Holly Springs, NC 27540For SaleMLS ID #10176111, Jim Allen. Doorify MLS
- $700,0004 bd3 ba2.7k sqft2367 Kettle Falls Sta, Apex, NC 27502For SaleMLS ID #10185764, Sherri Fergus. Doorify MLS
- $597,9005 bd4 ba2.6k sqft124 Daisy Grove Ln, Holly Springs, NC 27540For SaleMLS ID #10172854, Michelle C Miniutti. Doorify MLS
- $689,9004 bd3 ba3k sqft4900 Sunset Stream Dr, Fuquay Varina, NC 27526For SaleMLS ID #10181882, Kevin Starkey. Doorify MLS
- $775,0005 bd4 ba3.6k sqft109 Otis Way, Holly Springs, NC 27540For SaleMLS ID #10182441, Maureen fulk. Doorify MLS
- $865,0005 bd3 ba4.2k sqft237 Cahors Trl, Holly Springs, NC 27540For SaleMLS ID #10183643, Phaedrea Watkins. Doorify MLS
- $699,0004 bd3 ba2.9k sqft3391 Mission Olive Pl, New Hill, NC 27562For SaleMLS ID #10165467, Linda Trevor. Doorify MLS
- $660,0004 bd3 ba2.7k sqft2908 Landon Oaks Ct, New Hill, NC 27562For SaleMLS ID #10174918, Johnie Blackwell. Doorify MLS
- $695,0004 bd4 ba2.7k sqft2081 Florine Dr, Apex, NC 27502For SaleMLS ID #10168209, Scott Hoffman. Doorify MLS
- $675,0005 bd4 ba2.8k sqft3413 Mission Olive Place, New Hill, NC 27562For SaleMLS ID #10173559, Shikha Anand. eXp Realty
- $748,0004 bd3 ba2.9k sqft3910 Glorybower Way, Apex, NC 27502For SaleMLS ID #10168806, Shreyans Kochar. Doorify MLS
- $709,0003 bd3 ba2.8k sqft1004 Canyon Shadows Ct, Cary, NC 27519For SaleMLS ID #10186038, Chad Jemison. Doorify MLS
