Designed for easy one-level living, this beautifully maintained 2022-built ranch is located on a cul-de-sac in popular Honeycutt Farm and offers a rare and highly functional layout with 3 bedrooms, 3.5 baths, a separate den/flex room, an oversized sunroom, and a 2.5-car garage. The home features TWO primary bedrooms, each with its own bath, dual vanities, walk-in shower, and generous closet space. The third bedroom also has its own ensuite bath, making the layout ideal for multigenerational living or visiting family while offering added privacy. The main living areas are bright and open, with 10-foot ceilings, large windows, and an easy flow from the family room to the dining area and gourmet kitchen. The kitchen includes a large quartz island, walk-in pantry, and plenty of space for cooking, gathering, and entertaining. Two sets of French doors open to the oversized sunroom, creating a beautiful additional living space for morning coffee, reading, relaxing, or enjoying the backyard views. The private backyard features a large stamped patio and established landscaping, creating a peaceful place to unwind while taking in the view. The separate den/flex room adds versatility and can serve as a home office, formal dining room, or library. The 2.5-car garage provides parking for two vehicles plus additional workshop space, storage cabinets, and overhead storage racks. The kitchen refrigerator, washer, dryer, second refrigerator, and living room TV are included, making the home even easier to move into and enjoy. HOA fee includes lawn care. Honeycutt Farm offers resort-style community amenities including a pool, fitness center, clubhouse, playgrounds, picnic area, dog park, pocket parks, and greenway. Zoned for top-rated schools, with convenient access to shopping, dining, recreation, Highway 55, 540, Ting Park, Downtown Holly Springs, and the Triangle. Move-in ready, beautifully upgraded, and exceptionally cared for, this ranch home offers the ease of one-level living with the space, privacy, and functionality that is hard to find.
For sale
$691,000
104 Darter St, Holly Springs, NC 27540
3beds
2,734sqft
:
Get pre-qualified$4,323/mo
Single Family Residence, Residential
Built in 2022
7,840 Square Feet Lot
$673,700 Zestimate®
$253/sqft
$165/mo HOA
What's special
Established landscapingLocated on a cul-de-sacOversized sunroomBackyard viewsWalk-in showerPrivate backyardLarge quartz island
- 74 days |
- 1,174 |
- 64 |
Zillow last checked:
Listing updated:
Listed by:
Pooja Kapur 919-527-8245,
EXP Realty LLC
Source: Doorify MLS,MLS#: 10168692
Facts & features
Interior
Bedrooms & bathrooms
- Bedrooms: 3
- Bathrooms: 4
- Full bathrooms: 3
- 1/2 bathrooms: 1
Heating
- Forced Air, Natural Gas
Cooling
- Ceiling Fan(s), Central Air
Appliances
- Included: Cooktop, Dishwasher, Disposal, Double Oven, Dryer, Exhaust Fan, Free-Standing Refrigerator, Gas Cooktop, Gas Water Heater, Microwave, Oven, Plumbed For Ice Maker, Range Hood, Refrigerator, Self Cleaning Oven, Smart Appliance(s), Stainless Steel Appliance(s), Vented Exhaust Fan, Washer, Washer/Dryer, Water Heater, Water Purifier
- Laundry: Inside, Laundry Room
Features
- Bathtub/Shower Combination, Breakfast Bar, Ceiling Fan(s), Chandelier, Crown Molding, Double Vanity, Eat-in Kitchen, Entrance Foyer, High Ceilings, In-Law Floorplan, Kitchen Island, Kitchen/Dining Room Combination, Living/Dining Room Combination, Open Floorplan, Pantry, Master Downstairs, Quartz Counters, Recessed Lighting, Second Primary Bedroom, Smart Camera(s)/Recording, Smart Thermostat, Smooth Ceilings, Stone Counters, Storage, Tray Ceiling(s), Walk-In Closet(s), Walk-In Shower, Water Closet, Wired for Data
- Flooring: Carpet, Vinyl, Tile, Wood
- Doors: French Doors
- Windows: Blinds, Double Pane Windows, Insulated Windows, Screens, Window Coverings, Window Treatments
- Number of fireplaces: 1
- Fireplace features: Family Room, Gas Log
- Common walls with other units/homes: No Common Walls
Interior area
- Total structure area: 2,734
- Total interior livable area: 2,734 sqft
- Finished area above ground: 2,734
- Finished area below ground: 0
Property
Parking
- Total spaces: 6
- Parking features: Additional Parking, Attached, Driveway, Garage, Garage Door Opener, Garage Faces Front, Kitchen Level, Off Street, Workshop in Garage
- Attached garage spaces: 2
- Uncovered spaces: 4
Features
- Levels: One
- Stories: 1
- Patio & porch: Covered, Enclosed, Front Porch, Patio, Porch
- Exterior features: Garden, Lighting, Private Yard, Rain Gutters, Smart Lock(s)
- Pool features: Community
- Has view: Yes
- View description: Pond, Trees/Woods
- Has water view: Yes
- Water view: Pond
Lot
- Size: 7,840 Square Feet
- Features: Cul-De-Sac, Garden, Landscaped, Views
Details
- Parcel number: 064804519633000 0486396
- Zoning: NR
- Special conditions: Standard
Construction
Type & style
- Home type: SingleFamily
- Architectural style: Craftsman, Ranch, Transitional
- Property subtype: Single Family Residence, Residential
Materials
- Fiber Cement, Stone
- Foundation: Slab
- Roof: Shingle
Condition
- New construction: No
- Year built: 2022
Details
- Builder name: Taylor Morrison
Utilities & green energy
- Sewer: Public Sewer
- Water: Public
Community & HOA
Community
- Features: Clubhouse, Curbs, Fitness Center, Park, Playground, Pool, Sidewalks, Street Lights, Suburban
- Subdivision: Honeycutt Farm
HOA
- Has HOA: Yes
- Amenities included: Barbecue, Clubhouse, Dog Park, Fitness Center, Game Room, Landscaping, Maintenance Grounds, Park, Party Room, Picnic Area, Playground, Pool
- Services included: Maintenance Grounds, Storm Water Maintenance
- HOA fee: $165 monthly
Location
- Region: Holly Springs
Financial & listing details
- Price per square foot: $253/sqft
- Tax assessed value: $601,934
- Annual tax amount: $5,200
- Date on market: 5/22/2026
Estimated market value
$673,700
$640,000 - $707,000
$2,822/mo
Price history
| Date | Event | Price |
|---|---|---|
| 5/22/2026 | Listed for sale | $691,000+4.5%$253/sqft |
Source:  Doorify MLS #10168692 Report a problem Doorify MLS #10168692 Report a problem | ||
| 12/16/2022 | Sold | $661,500$242/sqft |
Source: Public Record Report a problem | ||
Public tax history
| Year | Property taxes | Tax assessment |
|---|---|---|
| 2025 | $5,200 +0.4% | $601,934 |
| 2024 | $5,179 +5.9% | $601,934 +33.3% |
| 2023 | $4,890 +1167.9% | $451,553 +594.7% |
| 2022 | $386 | $65,000 |
Find assessor info on the county website
Monthly payment
Est. payment
Payment breakdown
Explore the cost of this home by adjusting the details. Changes won't be saved.Climate risks
Neighborhood: 27540
Nearby schools
GreatSchools rating
- 9/10Buckhorn Creek ElementaryGrades: PK-5Distance: 0.3 mi
- 10/10Holly Grove Middle SchoolGrades: 6-8Distance: 0.6 mi
- 9/10Holly Springs HighGrades: 9-12Distance: 0.5 mi
Schools provided by the listing agent
- Elementary: Wake - Buckhorn Creek Elementary
- Middle: Wake - Holly Grove Middle School
- High: Wake - Holly Springs High
Source: Doorify MLS. This data may not be complete. We recommend contacting the local school district to confirm school assignments for this home.
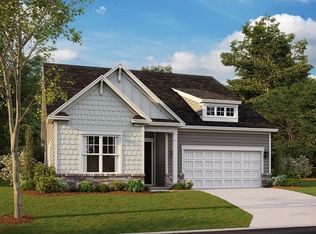
- $587,1614 bd4 ba2.8k sqft108 Darter St, Holly Springs, NC 27540Sold
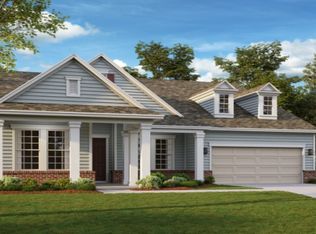
- $727,7004 bd4 ba3.4k sqft112 Darter St, Holly Springs, NC 27540Off Market
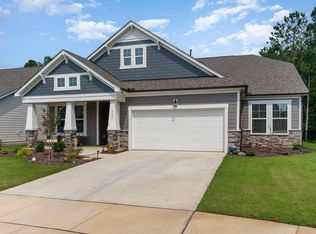
- $650,0003 bd5 ba3.4k sqft105 Darter St, Holly Springs, NC 27540Sold
- $1,372,723-- bd1 ba1.3k sqft1000 Piney Grove Wilbon Rd, Holly Springs, NC 27540Off Market
- $1,436,97623.48 Acres100 Raccoon Path, Holly Springs, NC 27540Off Market
- $546,0003 bd3 ba2.6k sqft101 Raccoon Path, Holly Springs, NC 27540Sold
- $403,100-- bd2 ba2k sqft103 Raccoon Path, Holly Springs, NC 27540Off Market
- $386,700-- bd2 ba1.8k sqft105 Raccoon Path, Holly Springs, NC 27540Off Market
A local agent can set up tours, give advice and negotiate with sellers.
Similar homes
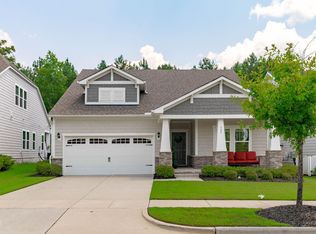
- $700,0003 bd3 ba2.4k sqft529 Oaks End Dr, Holly Springs, NC 27540For Sale
 MLS ID #10183673, Erica Anderson. Doorify MLS
 - $665,0005 bd4 ba3k sqft128 Pointe Park Cir, Holly Springs, NC 27540For Sale
 MLS ID #10165924, Heather Larose. Doorify MLS
 - $624,9004 bd3 ba2.8k sqft101 Cahors Trl, Holly Springs, NC 27540For Sale
 MLS ID #10178842, April Billings Comstock. Doorify MLS
 - $575,0003 bd3 ba2.5k sqft413 Morgan Ridge Rd, Holly Springs, NC 27540For Sale
 MLS ID #10182166, Diane DiGirolamo. Doorify MLS
 - $689,9004 bd3 ba3k sqft4900 Sunset Stream Dr, Fuquay Varina, NC 27526For SaleMLS ID #10181882, Kevin Starkey. Doorify MLS
- $597,9005 bd4 ba2.6k sqft124 Daisy Grove Ln, Holly Springs, NC 27540For SaleMLS ID #10172854, Michelle C Miniutti. Doorify MLS
- $620,0003 bd3 ba2.5k sqftMeritage Builders, Holly Springs, NC 27540For SaleMLS ID #10150893, Lisa Hayes. Doorify MLS
- $845,0004 bd5 ba3.3k sqft6741 Winter Garden Way, Holly Springs, NC 27540For SaleMLS ID #10181678, Gretchen Coley. Doorify MLS
- $850,0004 bd4 ba3k sqft116 White Mulberry Ln, Holly Springs, NC 27540For SaleMLS ID #10169950, Angie Cedeno. Doorify MLS
- $740,0005 bd4 ba3.2k sqft2517 Great Daisy Ln, New Hill, NC 27562For SaleMLS ID #10183170, Jessica Hunt. Doorify MLS
- $700,0004 bd3 ba3.2k sqft108 Welcome Dr, Fuquay Varina, NC 27526For SaleMLS ID #10176997, Elizabeth Crawford. Doorify MLS
- $700,0005 bd4 ba3.4k sqft2426 Heron Watch Pl, Fuquay Varina, NC 27526For SaleMLS ID #10171331, Leslie Douglas. Doorify MLS
- $539,9004 bd3 ba2.6k sqft108 Tree Hill Ln, Holly Springs, NC 27540For SaleMLS ID #10164315, Erica Anderson. Doorify MLS
- $740,0005 bd4 ba2.9k sqft2209 Terri Creek Dr, Fuquay Varina, NC 27526For SaleMLS ID #10177475, Lisa McQuillen. Doorify MLS
- $650,0004 bd5 ba3.3k sqft4454 Benton Mill Dr, Fuquay Varina, NC 27526For SaleMLS ID #10176170, Diane DiGirolamo. Doorify MLS
- $519,9904 bd3 ba2.7k sqft2334 Bethpage Dr, Fuquay Varina, NC 27526For SaleMLS ID #10183485, Karina Akouka. Doorify MLS
- $660,0004 bd3 ba2.7k sqft2908 Landon Oaks Ct, New Hill, NC 27562For SaleMLS ID #10174918, Johnie Blackwell. Doorify MLS
- $864,9005 bd5 ba4k sqft6617 Summit Creek Dr, Holly Springs, NC 27540For SaleMLS ID #10174915, Danielle Hooks. Doorify MLS
- $760,0005 bd4 ba3.7k sqft619 Laurel Berry Ct, Apex, NC 27523For SaleMLS ID #10183598, Lauren Fours. Doorify MLS
- $617,9004 bd3 ba2.6k sqft2020 Moonraker Drive, Fuquay Varina, NC 27526For Sale
 MLS ID #100578354, Jaclyn Smith, HomeTowne Realty. Hive MLS
