Located in one of Fuquay's most charming neighborhoods, Meadow Bluffs. Welcome to the beautiful 2020 Moonraker Drive in Fuquay-Varina. Built in 2023, Massengill Design-Build, 4 bed, 3 bath, 2688 sq. ft. home perfectly located less than 10 minutes away from Fuquay's newest Target shopping center, dining, convenient highways, and so much more. Inside you will find a beautiful chef's kitchen with ample amount of counter space, modern finishes, and an open layout that is perfect for entertaining guests or enjoying time with family. The spacious floor plan offers flexibility and functionality, including a versatile loft area upstairs with endless possibilities such as a playroom, media room, workout space, or a second living area. Upstairs, you will also find all four bedrooms creating the perfect setup for practical everyday living. The generous primary suite offers a large walk in closet, your dream bathroom, and beautiful natural light coming in. Step outside to the screened in porch where you can enjoy a nice morning or evening coffee, gather with friends and family year-round, unwind after a long day, or even work from home. This house truly feels like a home inside, and is in an amazing area in Fuquay Varina, so close to everything you may need. You do not want to miss this one!
For sale
Price cut: $8K (7/29)
$617,900
2020 Moonraker Drive, Fuquay Varina, NC 27526
4beds
2,688sqft
:
Get pre-qualified$3,698/mo
Single Family Residence
Built in 2023
8,712 Square Feet Lot
$610,400 Zestimate®
$230/sqft
$19/mo HOA
What's special
Modern finishesGenerous primary suiteVersatile loft area upstairsDream bathroom
- 74 days |
- 372 |
- 10 |
Zillow last checked:
Listing updated:
Listed by:
Jaclyn Smith 919-813-0123,
HomeTowne Realty,
Lacey Buffaloe 919-438-8223,
HomeTowne Realty
Source: Hive MLS,MLS#: 100578354 Originating MLS: Johnston County Association of REALTORS
Originating MLS: Johnston County Association of REALTORSFacts & features
Interior
Bedrooms & bathrooms
- Bedrooms: 4
- Bathrooms: 3
- Full bathrooms: 2
- 1/2 bathrooms: 1
Rooms
- Room types: Master Bedroom, Bedroom 2, Bedroom 3, Bedroom 4, Living Room, Laundry, Loft, Office
Primary bedroom
- Level: Second
Bedroom 2
- Level: Second
Bedroom 3
- Level: Second
Bedroom 4
- Level: Second
Kitchen
- Level: Main
Laundry
- Level: Second
Living room
- Level: Main
Loft
- Level: Second
Office
- Description: Bedroom/Office
- Level: Main
Heating
- Other, Fireplace(s), Electric, Natural Gas
Cooling
- Zoned
Appliances
- Included: Gas Cooktop, Built-In Microwave, Built-In Gas Oven
- Laundry: Laundry Room
Features
- Walk-in Closet(s), Kitchen Island, Ceiling Fan(s), Pantry, Walk-in Shower, Walk-In Closet(s)
- Flooring: LVT/LVP, Carpet, Tile
- Attic: Pull Down Stairs
Interior area
- Total structure area: 2,688
- Total interior livable area: 2,688 sqft
Video & virtual tour
Property
Parking
- Total spaces: 2
- Parking features: Garage Faces Front, Attached, Garage
- Attached garage spaces: 2
Features
- Levels: Two
- Patio & porch: Patio, Screened
- Fencing: None
- Has view: Yes
- View description: None
- Frontage type: See Remarks
Lot
- Size: 8,712 Square Feet
- Dimensions: 124 x 18 x 120 x 118
Details
- Parcel number: 067803404042000 0494912
- Zoning: R
- Special conditions: Standard
Construction
Type & style
- Home type: SingleFamily
- Property subtype: Single Family Residence
Materials
- Fiber Cement, Wood Frame, See Remarks
- Foundation: Slab
- Roof: Shingle
Condition
- New construction: No
- Year built: 2023
Utilities & green energy
- Sewer: Public Sewer
- Water: Public
- Utilities for property: Natural Gas Connected, Sewer Connected, Water Connected
Community & HOA
Community
- Subdivision: Other
HOA
- Has HOA: Yes
- Amenities included: Pool, Maintenance Grounds
- HOA fee: $225 annually
- HOA name: CAS Inc.
- HOA phone: 910-295-3791
Location
- Region: Fuquay Varina
Financial & listing details
- Price per square foot: $230/sqft
- Tax assessed value: $565,071
- Annual tax amount: $4,965
- Date on market: 6/2/2026
- Cumulative days on market: 74 days
- Listing agreement: Exclusive Right To Sell
- Listing terms: Cash,Conventional,FHA,VA Loan
Estimated market value
$610,400
$580,000 - $641,000
$2,577/mo
Price history
| Date | Event | Price |
|---|---|---|
| 7/29/2026 | Price change | $617,900-1.3%$230/sqft |
Source:  Doorify MLS #10171119 Report a problem Doorify MLS #10171119 Report a problem | ||
| 6/24/2026 | Price change | $625,900-0.6%$233/sqft |
Source: Doorify MLS #10171119 Report a problem | ||
| 6/12/2026 | Price change | $629,900-0.8%$234/sqft |
Source: Doorify MLS #10171119 Report a problem | ||
| 6/2/2026 | Listed for sale | $635,000+6.4%$236/sqft |
Source: Doorify MLS #10171119 Report a problem | ||
| 6/22/2023 | Sold | $596,640+5.1%$222/sqft |
Source: Doorify MLS #2491647 Report a problem | ||
| 1/23/2023 | Pending sale | $567,500$211/sqft |
Source: Doorify MLS #2491647 Report a problem | ||
| 1/23/2023 | Listed for sale | $567,500$211/sqft |
Source: Doorify MLS #2491647 Report a problem | ||
Public tax history
| Year | Property taxes | Tax assessment |
|---|---|---|
| 2025 | $4,965 +0.4% | $565,071 |
| 2024 | $4,945 +492.9% | $565,071 +653.4% |
| 2023 | $834 | $75,000 |
| 2022 | -- | $75,000 |
Find assessor info on the county website
Monthly payment
Est. payment
Payment breakdown
Explore the cost of this home by adjusting the details. Changes won't be saved.Climate risks
Neighborhood: 27526
Nearby schools
GreatSchools rating
- 4/10Banks Road ElementaryGrades: PK-5Distance: 2.4 mi
- 8/10Herbert Akins Road MiddleGrades: 6-8Distance: 3.1 mi
- 6/10Willow Spring HighGrades: 9-12Distance: 3 mi
Schools provided by the listing agent
- Middle: Wake County
- High: Willow Spring
Source: Hive MLS. This data may not be complete. We recommend contacting the local school district to confirm school assignments for this home.
- $629,100-- bd2 ba2.7k sqft2034 Moonraker Dr, Fuquay Varina, NC 27526Off Market
- $583,4204 bd3 ba2.6k sqft2008 Moonraker Dr, Fuquay Varina, NC 27526Sold
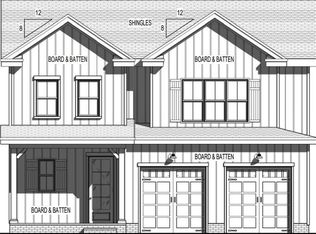
- $600,5035 bd4 ba2.9k sqft2040 Moonraker Dr, Fuquay Varina, NC 27526Sold
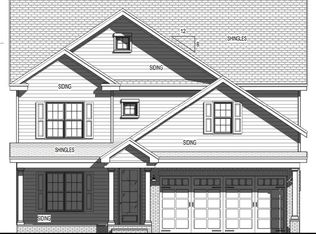
- $579,0005 bd3 ba2.6k sqft3212 High Plains Dr, Fuquay Varina, NC 27526Sold
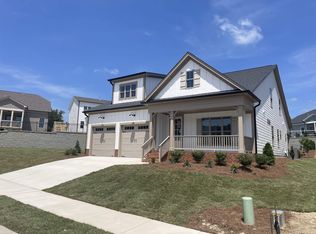
- $537,6134 bd3 ba2.1k sqft2017 Moonraker Dr, Fuquay Varina, NC 27526Sold
- $624,0005 bd3 ba2.6k sqft2021 Moonraker Dr, Fuquay Varina, NC 27526Sold
- $554,8564 bd3 ba2.1k sqft2013 Moonraker Dr, Fuquay Varina, NC 27526Sold
- $523,9484 bd3 ba2.1k sqft3204 High Plains Dr, Fuquay Varina, NC 27526Sold
A local agent can set up tours, give advice and negotiate with sellers.
Similar homes
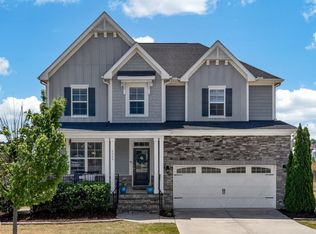
- $689,9004 bd3 ba3k sqft4900 Sunset Stream Dr, Fuquay Varina, NC 27526For Sale
 MLS ID #10181882, Kevin Starkey. Doorify MLS
 - $650,0004 bd5 ba3.3k sqft4454 Benton Mill Dr, Fuquay Varina, NC 27526For Sale
 MLS ID #10176170, Diane DiGirolamo. Doorify MLS
 - $700,0005 bd4 ba3.4k sqft2426 Heron Watch Pl, Fuquay Varina, NC 27526For Sale
 MLS ID #10171331, Leslie Douglas. Doorify MLS
 - $689,9005 bd4 ba3.4k sqft320 Long Lake Dr, Fuquay Varina, NC 27526For Sale
 MLS ID #10184985, Brooke Granger. Doorify MLS
 - $740,0005 bd4 ba2.9k sqft2209 Terri Creek Dr, Fuquay Varina, NC 27526For SaleMLS ID #10177475, Lisa McQuillen. Doorify MLS
- $640,0003 bd3 ba2.2k sqft1618 Plover Cir, Fuquay Varina, NC 27526For SaleMLS ID #10175196, Lynn Hellman. Doorify MLS
- $609,7504 bd3 ba2.6k sqft518 Serenity Walk Pkwy, Fuquay Varina, NC 27526For SaleMLS ID #10165082, Melissa Schambs. Doorify MLS
- $498,7003 bd3 ba2.7k sqft209 S Harrison Place Ln, Fuquay Varina, NC 27526For SaleMLS ID #10180745, Lewis Beynon. Doorify MLS
- $639,0005 bd5 ba3.5k sqft431 Forestview Crest Way, Fuquay Varina, NC 27526For SaleMLS ID #10177883, Michelle Gruner. Doorify MLS
- $575,0005 bd3 ba3k sqft200 Bridle Brook Way, Fuquay Varina, NC 27526For SaleMLS ID #10182029, Erica Anderson. Doorify MLS
- $539,9004 bd3 ba2.6k sqft4324 Beckel Rd, Willow Spring, NC 27592For SaleMLS ID #10174813, Kelley Schultz. Doorify MLS
- $700,0004 bd3 ba3.2k sqft108 Welcome Dr, Fuquay Varina, NC 27526For SaleMLS ID #10176997, Elizabeth Crawford. Doorify MLS
- $415,0004 bd3 ba2.6k sqft116 Montasel Ct, Fuquay Varina, NC 27526For SaleMLS ID #10171596, Blair Sauls Pelosi. Doorify MLS
- $598,0004 bd3 ba3.2k sqft4916 Chase Hill Way, Raleigh, NC 27603For SaleMLS ID #10146427, Mary Smyth. Doorify MLS
- $535,0005 bd3 ba2.9k sqft2028 Fox Chapel Pl, Fuquay Varina, NC 27526For SaleMLS ID #10173377, Sandeep Proddaturi. Doorify MLS
- $500,0005 bd3 ba2.6k sqft1411 Arena Ln, Fuquay Varina, NC 27526For SaleMLS ID #10171896, Walter Ciucevich. Doorify MLS
- $535,0005 bd3 ba2.4k sqft59 Contentment Ln, Fuquay Varina, NC 27526For SaleMLS ID #10177424, Annette Moore. Doorify MLS
- $471,0004 bd3 ba2.1k sqft1108 Matisse Dr, Fuquay Varina, NC 27526For SaleMLS ID #10168152, Brittney Lee. Doorify MLS
- $500,0004 bd4 ba2.9k sqft121 Highland Forest Dr, Fuquay Varina, NC 27526For SaleMLS ID #10178562, Christie Yarbrough. Doorify MLS
- $649,9003 bd3 ba3.2k sqft248 Valleycruise Cir, Garner, NC 27529For SaleMLS ID #10183273, Pamela Racz Tucker. Doorify MLS
