There are neighborhoods where you buy a house, and then there are communities where you're choosing a way of life. Tucked away along quiet country roads in Fuquay-Varina, Serenity offers a peaceful setting surrounded by trees while remaining less than 10 minutes from downtown and its restaurants, coffee shops, breweries, shopping, and small-town charm. And within this sought-after community is a home designed to make everyday life feel just a little more special. With 5 bedrooms and 3 FULL baths, this beautifully appointed home offers the space and flexibility to grow. The first floor features a private guest suite and French-door office, while the heart of the home brings everyone together. A striking black-tiled fireplace serves as the focal point of the spacious family room, creating a warm and inviting place to gather. The adjoining kitchen is equally impressive, with an abundance of cabinetry, generous counter space, and an effortless connection to the living areas. Just beyond, the screened porch overlooks an oversized, fenced-in backyard, creating an extension of the home where mornings can begin with coffee, kids can play, and evenings can linger a little longer. Upstairs, a versatile loft and additional bedrooms offer even more room for family, guests, or hobbies. The light-filled primary retreat feels especially inviting, with beautiful natural light, generous counter space, and a spa-inspired bath featuring an oversized tile shower and rainfall showerhead. And then there's Serenity itself. With more than three miles of natural trails, The Swimmin' Hole pool, adventure playground, Country Dog park, open green spaces, Serenity Hall, and the Serenity Retreat Garden, the community was thoughtfully created around connection, nature, and enjoying the everyday. It's easy to see why Fuquay-Varina continues to earn recognition for its quality of life, including being named the Safest Small Town in North Carolina by MoneyGeek in both 2023 and 2024. Here, you get a beautiful home, an exceptional community, and the kind of slower, more connected lifestyle that makes you want to put down roots. Because sometimes, you're not just choosing a house. You're choosing how you want to live.
For sale
$535,000
59 Contentment Ln, Fuquay Varina, NC 27526
5beds
2,497sqft
Single Family Residence
Built in 2023
6,969 Square Feet Lot
$527,900 Zestimate®
$214/sqft
$90/mo HOA
What's special
Versatile loftStriking black-tiled fireplaceOversized tile showerFrench-door officeRainfall showerheadSpacious family roomGenerous counter space
- 10 days
- 229
- 16
Likely to sell faster than
Zillow last checked:
Listing updated:
Listed by:
Gretchen Coley 919-526-0401,
Compass -- Raleigh,
Devin Curlings 843-685-0879,
Compass -- Raleigh
Source: Doorify MLS,MLS#: 10193638
Facts & features
Interior
Bedrooms & bathrooms
- Bedrooms: 5
- Bathrooms: 3
- Full bathrooms: 3
- Main level bedrooms: 1
Primary bedroom
- Level: Second
- Area: 190.4 Square Feet
- Dimensions: 13.6 x 14.0
Bedroom 2
- Level: Second
- Area: 100 Square Feet
- Dimensions: 10.0 x 10.0
Bedroom 3
- Level: Second
- Area: 129.6 Square Feet
- Dimensions: 10.8 x 12.0
Bedroom 4
- Level: Second
- Area: 136.4 Square Feet
- Dimensions: 12.4 x 11.0
Bedroom 5
- Level: Main
- Area: 121 Square Feet
- Dimensions: 11.0 x 11.0
Dining room
- Level: Main
- Area: 93.6 Square Feet
- Dimensions: 7.2 x 13.0
Family room
- Level: Main
- Area: 299.04 Square Feet
- Dimensions: 17.8 x 16.8
Kitchen
- Level: Main
- Area: 172.48 Square Feet
- Dimensions: 17.6 x 9.8
Loft
- Level: Second
- Area: 133.48 Square Feet
- Dimensions: 9.4 x 14.2
Office
- Level: Main
- Area: 134.2 Square Feet
- Dimensions: 12.2 x 11.0
Sunroom
- Level: Main
- Area: 132 Square Feet
- Dimensions: 12.0 x 11.0
Heating
- Forced Air, Natural Gas
Cooling
- Central Air
Appliances
- Included: Built-In Refrigerator, Cooktop, Dryer, Double Oven, Dishwasher, Electric Cooktop, Oven, Range Hood, Stainless Steel Appliance(s), Wall Oven
- Laundry: Laundry Room
Features
- Double Vanity, Kitchen Island, Open Floorplan, Pantry, Storage, Walk-In Closet(s)
- Flooring: Luxury Vinyl, Tile
- Fireplace features: Living Room
Interior area
- Total structure area: 2,497
- Total interior livable area: 2,497 sqft
- Finished area above ground: 2,497
- Finished area below ground: 0
Video & virtual tour
Property
Parking
- Total spaces: 2
- Parking features: Driveway, Garage
- Garage spaces: 2
- Has uncovered spaces: Yes
Features
- Levels: Two
- Stories: 2
- Patio & porch: Covered, Enclosed, Front Porch, Porch, Screened
- Exterior features: Lighting, Private Yard
- Fencing: Back Yard,Fenced
- Has view: Yes
- View description: Neighborhood
Lot
- Size: 6,969 Square Feet
- Features: Back Yard
Details
- Parcel number: 08065501 0032 16
- Zoning: RA-40
- Special conditions: Standard
Construction
Type & style
- Home type: SingleFamily
- Architectural style: Craftsman,Traditional,Transitional
- Property subtype: Single Family Residence
Materials
- Fiber Cement
- Foundation: Slab
- Roof: Shingle
Condition
- New construction: No
- Year built: 2023
Utilities & green energy
- Sewer: Public Sewer
- Water: Public
Community & HOA
Community
- Features: Fitness Center, Park, Pool, Suburban
- Security: Smoke Detector(s)
- Subdivision: Serenity
HOA
- Has HOA: Yes
- Amenities included: Dog Park, Fitness Center, Park, Playground, Parking, Pool, Trail(s)
- Services included: Maintenance Grounds
- HOA fee: $270 quarterly
- HOA name: Serenity HOA
- HOA phone: 919-848-4911
Location
- Region: Fuquay Varina
Financial & listing details
- Price per square foot: $214/sqft
- Tax assessed value: $553,321
- Annual tax amount: $3,262
- Date on market: 9/18/2026
- Listing agreement: Exclusive Right To Sell
- Listing terms: Cash,Conventional,FHA,VA Loan
Estimated market value
$527,900
$502,000 - $554,000
$2,303/mo
Price history
| Date | Event | Price |
|---|---|---|
| 9/18/2026 | Listed for sale | $535,000$214/sqft |
Source:  Doorify MLS #10193638 Report a problem Doorify MLS #10193638 Report a problem | ||
| 8/28/2026 | Listing removed | $535,000$214/sqft |
Source: Doorify MLS #10177424 Report a problem | ||
| 7/3/2026 | Listed for sale | $535,000-3%$214/sqft |
Source: Doorify MLS #10177424 Report a problem | ||
| 1/11/2024 | Sold | $551,528+0.5%$221/sqft |
Source: Doorify MLS #2541329 Report a problem | ||
| 11/9/2023 | Pending sale | $549,028$220/sqft |
Source: Doorify MLS #2541329 Report a problem | ||
| 11/9/2023 | Listed for sale | $549,028$220/sqft |
Source: Doorify MLS #2541329 Report a problem | ||
Public tax history
| Year | Property taxes | Tax assessment |
|---|---|---|
| 2025 | $3,263 -1.3% | $473,563 |
| 2024 | $3,306 +1955.7% | $473,563 +1875.6% |
| 2023 | $161 | $23,970 |
Find assessor info on the county website
Monthly payment
Est. payment
Payment breakdown
Explore the cost of this home by adjusting the details. Changes won't be saved.Climate risks
Neighborhood: 27526
Nearby schools
Schools provided by the listing agent
- Elementary: Harnett - Northwest Harnett Elementary
- Middle: Harnett - Harnett Central Middle
- High: Harnett - Harnett Central High
Source: Doorify MLS. This data may not be complete. We recommend contacting the local school district to confirm school assignments for this home.
- $537,6365 bd3 ba2.4k sqft67 Contentment Ln, Fuquay Varina, NC 27526Sold
- $493,120-- bd-- ba2.4k sqft79 Contentment Ln, Fuquay Varina, NC 27526Off Market
- $560,900-- bd-- ba3k sqft58 Serendipity Dr, Fuquay Varina, NC 27526Off Market
- $510,7004 bd2 ba2.6k sqft46 Serendipity Dr, Fuquay Varina, NC 27526Off Market
Similar homes
- $529,9005 bd3 ba2.9k sqft4318 Olde Waverly Way, Fuquay Varina, NC 27526For Sale
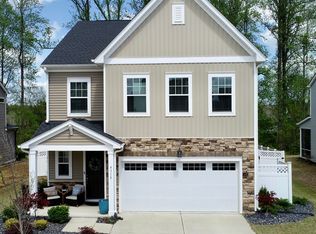
 MLS ID #10184321, Ricardo Cobos. Doorify MLS
 - $545,0005 bd3 ba2.9k sqft2028 Fox Chapel Pl, Fuquay Varina, NC 27526For Sale
 MLS ID #10193335, Marinus C Leach. Doorify MLS
 - $482,5005 bd3 ba2.7k sqft1809 Carlton Links Dr, Fuquay Varina, NC 27526For Sale
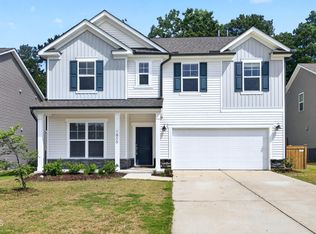 MLS ID #10189681, Lynda Brookwell. Doorify MLS
 - $662,5004 bd3 ba3.2k sqft67 Welcome Dr, Fuquay Varina, NC 27526For Sale
 MLS ID #10188775, Jenne Kendziora. Doorify MLS
 - $505,0003 bd3 ba2.5k sqft64 Tranquility Way, Fuquay Varina, NC 27526New ConstructionDoorify MLS
- $475,0004 bd4 ba2.9k sqft121 Highland Forest Dr, Fuquay Varina, NC 27526For SaleMLS ID #10178562, Christie Yarbrough. Doorify MLS
- $575,0004 bd3 ba2.6k sqft2812 Meadow Bluffs Way, Fuquay Varina, NC 27526For SaleMLS ID #10185298, Lisa Hayes. Doorify MLS
- $525,0004 bd3 ba2.6k sqft4324 Beckel Rd, Willow Spring, NC 27592For SaleMLS ID #10193868, Kelley Schultz. Doorify MLS
- $638,5005 bd5 ba3.5k sqft431 Forestview Crest Way, Fuquay Varina, NC 27526For SaleMLS ID #10177883, Michelle Gruner. Doorify MLS
- $469,9003 bd3 ba2.1k sqft22 Avents Creek Way, Fuquay Varina, NC 27526For Sale
 MLS ID #100590731, Rachel Velez, Keller Williams Legacy. Hive MLS
 - $649,9004 bd4 ba3.5k sqft16 Blue Monarch Ln, Fuquay Varina, NC 27526For SaleMLS ID #10189190, Brian Sculley. Doorify MLS
- $483,0003 bd3 ba2.7k sqft209 S Harrison Place Ln, Fuquay Varina, NC 27526For SaleMLS ID #10180745, Lewis Beynon. Doorify MLS
- $625,0005 bd4 ba3.2k sqft4232 Cataldo Way, Fuquay Varina, NC 27526For SaleMLS ID #10186546, Lisl Howell. Doorify MLS
- $499,9995 bd3 ba2.8k sqft107 Harpers Landing Rd, Garner, NC 27529For SaleMLS ID #10194520, Taryn Sanchez. Doorify MLS
- $549,9903 bd3 ba2.9k sqft4910 Moosehead Way, Fuquay Varina, NC 27526For SaleMLS ID #10174477, Aljerald Dantwan Butcher. Doorify MLS
- $559,0004 bd4 ba2.7k sqft829 Fireship Rd, Fuquay Varina, NC 27526New ConstructionDoorify MLS
- $657,5004 bd3 ba3k sqft2825 High Plains Dr, Fuquay Varina, NC 27526For SaleMLS ID #10187341, Shainah Kamen Milfort. Doorify MLS
