Seller financing available. Built in 2022, this 5-bedroom, 3-bath Lennar Norwood plan in Fuquay-Varina's Geneva community offers nearly 3,000 square feet of upgraded living space. The gourmet kitchen features a gas cooktop, double wall oven, quartz waterfall island, and vented range hood. The main level includes a bedroom/office with a full bath, plus a mudroom with built-in bench. Upstairs, the Owner's Retreat is a true escape: spa-style shower with digital controls, soaking tub, dual vanities, water closet, and a walk-in closet roughly 11 by 10 feet. An oversized loft/media room tops 300 square feet. Also: LVP flooring, crown molding, Rinnai tankless water heater, smart locks, Ring doorbell, smart garage door opener, and 1Gbps fiber available. Outside: screened porch, extended patio, and fully fenced backyard backing to trees. HOA is $60/month and includes a community pool, dog park, and playground.
For sale
Price cut: $10K (10/19)
$519,900
4318 Olde Waverly Way, Fuquay Varina, NC 27526
5beds
2,992sqft
Single Family Residence
Built in 2022
8,712 Square Feet Lot
$514,700 Zestimate®
$174/sqft
$60/mo HOA
What's special
Smart locksGourmet kitchenCrown moldingSmart garage door openerQuartz waterfall islandLvp flooringExtended patio
- 82 days
- 322
- 26
Zillow last checked:
Listing updated:
Listed by:
Ricardo Cobos 919-670-3298,
8th Day Realty Group LLC
Source: Doorify MLS,MLS#: 10184321
Facts & features
Interior
Bedrooms & bathrooms
- Bedrooms: 5
- Bathrooms: 3
- Full bathrooms: 3
- Main level bathrooms: 1
- Main level bedrooms: 1
Primary bedroom
- Level: Second
- Area: 289 Square Feet
- Dimensions: 17.0 x 17.0
Bedroom 2
- Level: Main
- Area: 162.4 Square Feet
- Dimensions: 11.6 x 14.0
Bedroom 3
- Level: Second
- Area: 120 Square Feet
- Dimensions: 10.0 x 12.0
Bedroom 4
- Level: Second
- Area: 189 Square Feet
- Dimensions: 14.0 x 13.5
Bedroom 5
- Level: Second
- Area: 163.52 Square Feet
- Dimensions: 14.6 x 11.2
Primary bathroom
- Level: Second
- Area: 158.7 Square Feet
- Dimensions: 11.5 x 13.8
Bathroom 2
- Level: Main
- Area: 48.6 Square Feet
- Dimensions: 5.4 x 9.0
Bathroom 3
- Level: Second
- Area: 55 Square Feet
- Dimensions: 11.0 x 5.0
Dining room
- Level: Main
- Area: 192 Square Feet
- Dimensions: 12.0 x 16.0
Kitchen
- Level: Main
- Area: 215.83 Square Feet
- Dimensions: 11.3 x 19.1
Laundry
- Level: Second
- Area: 48 Square Feet
- Dimensions: 6.0 x 8.0
Living room
- Level: Main
- Area: 255 Square Feet
- Dimensions: 17.0 x 15.0
Heating
- Forced Air, Natural Gas
Cooling
- Central Air, Ceiling Fan(s)
Appliances
- Included: Cooktop, Dryer, Free-Standing Refrigerator, Gas Cooktop, Gas Water Heater, Ice Maker, Microwave, Oven, Range Hood, Stainless Steel Appliance(s), Washer
- Laundry: Inside, Laundry Room, Sink
Features
- Breakfast Bar, Built-in Features, Ceiling Fan(s), Chandelier, Crown Molding, Double Vanity, Kitchen Island, Pantry, Recessed Lighting, Stone Counters, Tray Ceiling(s), Walk-In Closet(s)
- Flooring: Carpet, Tile, Wood
- Fireplace features: Electric, Glass Doors, Living Room
- Common walls with other units/homes: No Common Walls
Interior area
- Total structure area: 2,992
- Total interior livable area: 2,992 sqft
- Finished area above ground: 2,992
- Finished area below ground: 0
Property
Parking
- Total spaces: 2
- Parking features: Attached, Driveway, Garage
- Garage spaces: 2
- Has uncovered spaces: Yes
Accessibility
- Accessibility features: Accessible Washer/Dryer
Features
- Levels: Two
- Stories: 2
- Patio & porch: Covered, Enclosed, Front Porch, Patio, Porch, Screened
- Exterior features: Barbecue, Garden, Outdoor Grill, Private Yard, Rain Gutters
- Fencing: Back Yard,Fenced,Gate
Lot
- Size: 8,712 Square Feet
- Features: Back Yard, Garden
Details
- Parcel number: 066502585056000 0492061
- Zoning: RMD-C
- Special conditions: Standard
Construction
Type & style
- Home type: SingleFamily
- Architectural style: Craftsman
- Property subtype: Single Family Residence
Materials
- Board & Batten Siding, Stone, Vertical Siding
- Foundation: Slab
- Roof: Shingle
Condition
- New construction: No
- Year built: 2022
Details
- Builder model: Norwood Plan
- Builder name: Lennar
Utilities & green energy
- Sewer: Public Sewer
- Water: Public
Community & HOA
Community
- Features: Park, Playground, Pool, Suburban
- Security: Smoke Detector(s)
- Subdivision: Geneva
HOA
- Has HOA: Yes
- Amenities included: Cabana, Park, Picnic Area, Playground, Pool
- Services included: None
- HOA fee: $60 monthly
- HOA name: GENEVA HOA - CHARLESTON MGMT
- HOA phone: 919-847-3003
Location
- Region: Fuquay Varina
Financial & listing details
- Price per square foot: $174/sqft
- Tax assessed value: $503,991
- Annual tax amount: $4,430
- Date on market: 8/5/2026
- Listing agreement: Exclusive Agency
- Listing terms: 1031 Exchange,Cash,Conventional,FHA,Owner May Carry,Private Financing Available,VA Loan
Estimated market value
$514,700
$489,000 - $540,000
$2,604/mo
Price history
| Date | Event | Price |
|---|---|---|
| 10/19/2026 | Price change | $519,900-1.9%$174/sqft |
Source:  Doorify MLS #10184321 Report a problem Doorify MLS #10184321 Report a problem | ||
| 8/5/2026 | Listed for sale | $529,900-1.9%$177/sqft |
Source: Doorify MLS #10184321 Report a problem | ||
| 7/27/2026 | Listing removed | $539,900$180/sqft |
Source: Doorify MLS #10159591 Report a problem | ||
| 6/23/2026 | Pending sale | $539,900$180/sqft |
Source: Doorify MLS #10159591 Report a problem | ||
| 4/29/2026 | Price change | $539,900-2.7%$180/sqft |
Source: Doorify MLS #10159591 Report a problem | ||
| 4/15/2026 | Listed for sale | $554,900-0.7%$185/sqft |
Source: Doorify MLS #10159591 Report a problem | ||
| 8/29/2022 | Sold | $559,000-1.8%$187/sqft |
Source: Public Record Report a problem | ||
| 8/10/2022 | Price change | $569,305-3.7%$190/sqft |
Source:  Lennar Homes Report a problem Lennar Homes Report a problem | ||
| 7/31/2022 | Listed for sale | $591,460-0.1%$198/sqft |
Source: Lennar Homes Report a problem | ||
| 3/4/2022 | Listing removed | -- |
Source: Lennar Homes Report a problem | ||
| 3/1/2022 | Price change | $592,310+1.7%$198/sqft |
Source: Lennar Homes Report a problem | ||
| 2/26/2022 | Listed for sale | $582,310$195/sqft |
Source: Lennar Homes Report a problem | ||
Public tax history
| Year | Property taxes | Tax assessment |
|---|---|---|
| 2025 | $4,430 +0.4% | $503,991 |
| 2024 | $4,412 +16.6% | $503,991 +48.9% |
| 2023 | $3,783 | $338,371 +515.2% |
| 2022 | -- | $55,000 |
Find assessor info on the county website
Monthly payment
Est. payment
Payment breakdown
Explore the cost of this home by adjusting the details. Changes won't be saved.Climate risks
Neighborhood: 27526
Nearby schools
Schools provided by the listing agent
- Elementary: Wake - South Lakes Elementary
- Middle: Wake - Fuquay Varina Middle
- High: Wake - Willow Spring High School
Source: Doorify MLS. This data may not be complete. We recommend contacting the local school district to confirm school assignments for this home.
- $535,7004 bd3 ba2.7k sqft4324 Olde Waverly Way, Fuquay Varina, NC 27526Off Market
- $454,300-- bd3 ba2.1k sqft4325 Olde Waverly Way, Fuquay Varina, NC 27526Off Market
- $458,2004 bd3 ba2.1k sqft4317 Olde Waverly Way, Fuquay Varina, NC 27526Off Market
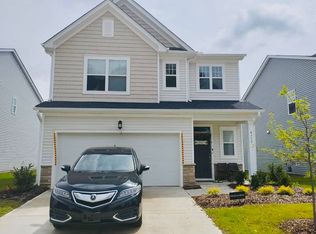
- $420,3003 bd3 ba1.9k sqft4313 Olde Waverly Way, Fuquay Varina, NC 27526Off Market

Similar homes
- $549,5005 bd3 ba2.7k sqft309 Long Lake Dr, Fuquay Varina, NC 27526For Sale
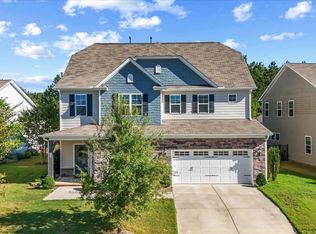
 MLS ID #10199771, Maura Allain. Doorify MLS
 - $575,0005 bd3 ba2.8k sqft1000 Atlantis St, Fuquay Varina, NC 27526For Sale
 MLS ID #10188191, Lisa Hayes. Doorify MLS
 - $482,5005 bd3 ba2.7k sqft1809 Carlton Links Dr, Fuquay Varina, NC 27526For Sale
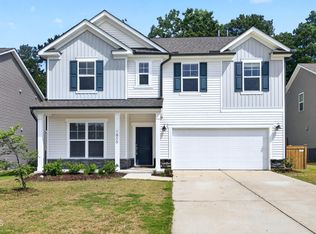 MLS ID #10189681, Lynda Brookwell. Doorify MLS
 - $524,0003 bd3 ba2.9k sqft2646 Nassau Trce, Fuquay Varina, NC 27526For Sale
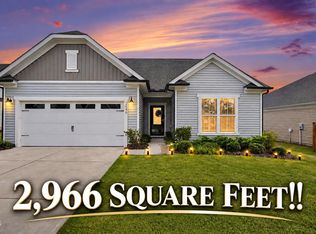 MLS ID #10188968, Peter William Johnson. Doorify MLS
 - $549,9005 bd4 ba3.9k sqft1305 Addison Lake St, Fuquay Varina, NC 27526For SaleMLS ID #10191831, Joseph Wells. Doorify MLS
- $514,9905 bd3 ba3k sqft512 Foxfield Way, Fuquay Varina, NC 27526New ConstructionMLS ID #10173465, Alex Lilly. Doorify MLS
- $551,9205 bd3 ba3k sqft544 Autumn Leaf Way, Fuquay Varina, NC 27526New ConstructionDoorify MLS
- $525,0004 bd3 ba3k sqft804 Buckner Ct, Fuquay Varina, NC 27526For SaleMLS ID #10179050, Katelin Marie Isberg. Doorify MLS
- $555,0003 bd3 ba2.7k sqft1173 Hodgson Ln, Fuquay Varina, NC 27526For SaleMLS ID #10180335, Nil Basu. Doorify MLS
- $549,0004 bd3 ba2.6k sqft2812 Meadow Bluffs Way, Fuquay Varina, NC 27526For SaleMLS ID #10185298, Lisa Hayes. Doorify MLS
- $475,0004 bd4 ba2.9k sqft121 Highland Forest Dr, Fuquay Varina, NC 27526For SaleMLS ID #10178562, Christie Yarbrough. Doorify MLS
- $464,9905 bd3 ba2.6k sqft337 Providence Springs Ln, Fuquay Varina, NC 27526New ConstructionMLS ID #10189540, Alex Lilly. Doorify MLS
- $469,9904 bd3 ba2.2k sqft547 Autumn Leaf Way, Fuquay Varina, NC 27526New ConstructionDoorify MLS
- $625,0005 bd4 ba3.4k sqft320 Long Lake Dr, Fuquay Varina, NC 27526For SaleMLS ID #10184985, Brooke Granger. Doorify MLS
- $449,9904 bd3 ba2.3k sqft609 Branthurst Dr, Fuquay Varina, NC 27526New ConstructionMLS ID #10186827, Alex Lilly. Doorify MLS
- $454,9904 bd3 ba2.3k sqft704 Branthurst Dr, Fuquay Varina, NC 27526New ConstructionDoorify MLS
- $759,0004 bd3 ba3k sqft1421 Rose Gum Way, Fuquay Varina, NC 27526For SaleMLS ID #10199131, Heather Jacobs Hueter. Doorify MLS
- $625,0005 bd4 ba3.2k sqft4232 Cataldo Way, Fuquay Varina, NC 27526For SaleMLS ID #10186546, Lisl Howell. Doorify MLS
- $650,0003 bd2 ba2.1k sqft2500 Shorebird Dr, Fuquay Varina, NC 27526For SaleMLS ID #10199421, Heather Jacobs Hueter. Doorify MLS
