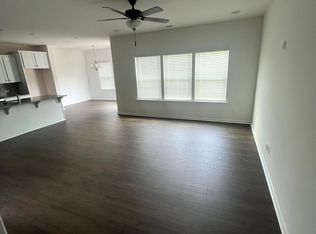
NEARLY 4,000 SQ FT UNDER $560K IN FUQUAY-VARINA! Discover exceptional space and flexibility in this west facing, 5 bedroom, 4 bath home in Arlington Meadows. Built in 2023, this spacious home features a main level guest bedroom with access to a full bath, a separate home office, an open-concept living area with gas fireplace, and a beautiful kitchen with quartz countertops, gas cooktop, oversized island and walk-in pantry. Upstairs, enjoy an expansive primary suite with dual walk-in closets, three additional bedrooms and a generous loft offering even more flexible living space. Additional highlights include a fully fenced backyard, freshly finished epoxy garage floors and LOW HOA dues. Refrigerator, washer and dryer convey! Conveniently located near Fuquay-Varina shopping, dining and everyday amenities. Schedule your private showing and discover just how much space this home offers!
For sale
Price cut: $10K (10/12)
$549,900
1305 Addison Lake St, Fuquay Varina, NC 27526
5beds
3,947sqft
Single Family Residence
Built in 2023
7,405 Square Feet Lot
$544,600 Zestimate®
$139/sqft
$29/mo HOA
What's special
Separate home officeOversized islandFully fenced backyardGas cooktopWalk-in pantry
- 45 days
- 455
- 59
Zillow last checked:
Listing updated:
Listed by:
Joseph Wells 919-810-3832,
Real Broker, LLC
Source: Doorify MLS,MLS#: 10191831
Facts & features
Interior
Bedrooms & bathrooms
- Bedrooms: 5
- Bathrooms: 4
- Full bathrooms: 4
- Main level bathrooms: 1
Primary bedroom
- Level: Second
Heating
- Central
Cooling
- Central Air, Dual
Appliances
- Included: Dryer, Disposal, Dishwasher, Exhaust Fan, Gas Cooktop, Gas Water Heater, Microwave, Refrigerator, Stainless Steel Appliance(s), Washer/Dryer, Water Heater
- Laundry: Laundry Room
Features
- Ceiling Fan(s), His and Hers Closets, Kitchen Island, Open Floorplan, Pantry, Recessed Lighting, Soaking Tub, Tray Ceiling(s), Walk-In Closet(s), Separate Shower, Walk-In Shower, Water Closet, Quartz Counters, Smooth Ceilings
- Flooring: Carpet, Luxury Vinyl
- Number of fireplaces: 1
- Fireplace features: Family Room, Gas
Interior area
- Total structure area: 3,947
- Total interior livable area: 3,947 sqft
- Finished area above ground: 3,947
- Finished area below ground: 0
Property
Parking
- Total spaces: 2
- Parking features: Attached, Garage Faces Front, Garage, Garage Door Opener
- Garage spaces: 2
Features
- Levels: Two
- Stories: 2
- Patio & porch: Front Porch, Patio
- Exterior features: Fenced Yard
- Fencing: Back Yard,Vinyl
Lot
- Size: 7,405 Square Feet
- Features: Front Yard
Details
- Parcel number: 066501393761000 0503424
- Zoning: RMD-C
- Special conditions: Standard
Construction
Type & style
- Home type: SingleFamily
- Architectural style: Traditional
- Property subtype: Single Family Residence
Materials
- Stone Veneer, Vinyl Siding
- Foundation: Slab
- Roof: Shingle
Condition
- New construction: No
- Year built: 2023
Utilities & green energy
- Sewer: Public Sewer
- Water: Public
- Utilities for property: Electricity Connected, Sewer Connected, Water Connected
Community & HOA
Community
- Features: Suburban, Street Lights, Sidewalks
- Subdivision: Arlington Meadows
HOA
- Has HOA: Yes
- Amenities included: Maintenance Grounds
- Services included: Maintenance Grounds, Storm Water Maintenance
- HOA fee: $350 annually
- HOA name: Arlington Meadows HOA
- HOA phone: 919-459-1860
Location
- Region: Fuquay Varina
Financial & listing details
- Price per square foot: $139/sqft
- Tax assessed value: $588,599
- Annual tax amount: $5,406
- Date on market: 9/10/2026
- Listing agreement: Exclusive Right To Sell
- Listing terms: Cash,Conventional,FHA,VA Loan
- Road surface type: Asphalt
Estimated market value
$544,600
$517,000 - $572,000
$3,205/mo
Price history
| Date | Event | Price |
|---|---|---|
| 10/12/2026 | Price change | $549,900-1.8%$139/sqft |
Source:  Doorify MLS #10191831 Report a problem Doorify MLS #10191831 Report a problem | ||
| 9/10/2026 | Listed for sale | $559,900-3%$142/sqft |
Source: Doorify MLS #10191831 Report a problem | ||
| 8/14/2026 | Listing removed | $577,000$146/sqft |
Source: Doorify MLS #10169884 Report a problem | ||
| 6/15/2026 | Price change | $577,000-3.5%$146/sqft |
Source: Doorify MLS #10169884 Report a problem | ||
| 5/27/2026 | Listed for sale | $598,000-4.3%$152/sqft |
Source: Doorify MLS #10169884 Report a problem | ||
| 5/19/2026 | Listing removed | $625,000$158/sqft |
Source: Doorify MLS #10147233 Report a problem | ||
| 4/23/2026 | Price change | $625,000-1.6%$158/sqft |
Source: Doorify MLS #10147233 Report a problem | ||
| 3/20/2026 | Price change | $635,000-2.2%$161/sqft |
Source: Doorify MLS #10147233 Report a problem | ||
| 2/18/2026 | Listed for sale | $649,000-0.2%$164/sqft |
Source: Doorify MLS #10147233 Report a problem | ||
| 11/25/2025 | Listing removed | $650,000$165/sqft |
Source: Doorify MLS #10121688 Report a problem | ||
| 10/8/2025 | Price change | $650,000-1.4%$165/sqft |
Source: Doorify MLS #10121688 Report a problem | ||
| 9/12/2025 | Listed for sale | $659,000-2.9%$167/sqft |
Source: Doorify MLS #10121688 Report a problem | ||
| 9/1/2025 | Listing removed | $679,000$172/sqft |
Source: Doorify MLS #10095145 Report a problem | ||
| 6/26/2025 | Price change | $679,000-3%$172/sqft |
Source: Doorify MLS #10095145 Report a problem | ||
| 6/10/2025 | Price change | $699,900-4.1%$177/sqft |
Source: Doorify MLS #10095145 Report a problem | ||
| 5/20/2025 | Price change | $729,900-2.7%$185/sqft |
Source: Doorify MLS #10095145 Report a problem | ||
| 5/9/2025 | Listed for sale | $749,900+54.3%$190/sqft |
Source: Doorify MLS #10095145 Report a problem | ||
| 8/29/2024 | Listing removed | $3,499$1/sqft |
Source: Zillow Rentals Report a problem | ||
| 8/23/2024 | Listed for rent | $3,499$1/sqft |
Source: Zillow Rentals Report a problem | ||
| 7/31/2024 | Listing removed | -- |
Source: Zillow Rentals Report a problem | ||
| 7/16/2024 | Listed for rent | $3,499$1/sqft |
Source: Zillow Rentals Report a problem | ||
| 6/23/2023 | Sold | $486,000$123/sqft |
Source: Public Record Report a problem | ||
Public tax history
| Year | Property taxes | Tax assessment |
|---|---|---|
| 2025 | $5,171 +0.4% | $588,599 |
| 2024 | $5,150 | $588,599 |
Find assessor info on the county website
Monthly payment
Est. payment
Payment breakdown
Explore the cost of this home by adjusting the details. Changes won't be saved.Climate risks
Neighborhood: 27526
Nearby schools
Schools provided by the listing agent
- Elementary: Wake - South Lakes Elementary
- Middle: Wake - Fuquay Varina Middle
- High: Wake - Willow Spring High School
Source: Doorify MLS. This data may not be complete. We recommend contacting the local school district to confirm school assignments for this home.
- $569,900-- bd3 ba3.9k sqft1309 Addison Lake St, Fuquay Varina, NC 27526Off Market
- $369,500-- bd3 ba1.8k sqft1301 Addison Lake St, Fuquay Varina, NC 27526Off Market
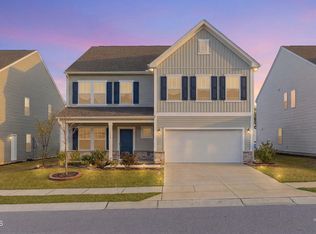
- $586,5005 bd4 ba3.9k sqft1313 Addison Lake St, Fuquay Varina, NC 27526Off Market
- $356,4003 bd2 ba1.8k sqft1317 Addison Lake St, Fuquay Varina, NC 27526Off Market
Similar homes
- $589,0005 bd4 ba3.9k sqft1408 Addison Lake St, Fuquay Varina, NC 27526For Sale
 MLS ID #10196126, Madhavi Vonteddu. Doorify MLS
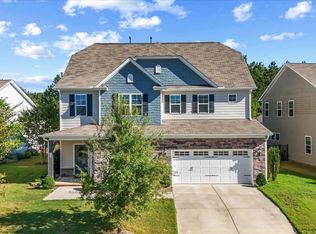
 - $549,5005 bd3 ba2.7k sqft309 Long Lake Dr, Fuquay Varina, NC 27526For Sale
 MLS ID #10199771, Maura Allain. Doorify MLS
 - $575,0005 bd3 ba2.8k sqft1000 Atlantis St, Fuquay Varina, NC 27526For Sale
 MLS ID #10188191, Lisa Hayes. Doorify MLS
 - $505,0005 bd4 ba3k sqft1405 Queen Trigger Dr, Fuquay Varina, NC 27526For Sale
 MLS ID #10192573, Ashley N Nieves. Doorify MLS
 - $519,9005 bd3 ba2.9k sqft4318 Olde Waverly Way, Fuquay Varina, NC 27526For SaleMLS ID #10184321, Ricardo Cobos. Doorify MLS
- $549,0003 bd3 ba2.8k sqft1720 Pinecliff Ct, Fuquay Varina, NC 27526For SaleMLS ID #10197199, Renata Blanck. Doorify MLS
- $469,9004 bd3 ba2.8k sqft1333 Amos Park St, Fuquay Varina, NC 27526For SaleMLS ID #10198587, Lindsay N Thomas Byrd. Doorify MLS
- $628,0005 bd5 ba4k sqft447 Forestview Crest Way, Fuquay Varina, NC 27526For SaleMLS ID #10170818, Ana Victoria Echem. Doorify MLS
- $600,0004 bd3 ba2.9k sqft1120 Leatherstone Ln, Fuquay Varina, NC 27526For SaleMLS ID #10190777, Heather Gower. Doorify MLS
- $535,0005 bd3 ba2.9k sqft2028 Fox Chapel Pl, Fuquay Varina, NC 27526For SaleMLS ID #10193335, Marinus C Leach. Doorify MLS
- $525,0004 bd3 ba3k sqft804 Buckner Ct, Fuquay Varina, NC 27526For SaleMLS ID #10179050, Katelin Marie Isberg. Doorify MLS
- $482,5005 bd3 ba2.7k sqft1809 Carlton Links Dr, Fuquay Varina, NC 27526For SaleMLS ID #10189681, Lynda Brookwell. Doorify MLS
- $475,0004 bd4 ba2.9k sqft121 Highland Forest Dr, Fuquay Varina, NC 27526For SaleMLS ID #10178562, Christie Yarbrough. Doorify MLS
- $524,0003 bd3 ba2.9k sqft2646 Nassau Trce, Fuquay Varina, NC 27526For SaleMLS ID #10188968, Peter William Johnson. Doorify MLS
- $425,0005 bd3 ba2.7k sqft2252 Fairway Green Dr, Fuquay Varina, NC 27526For SaleMLS ID #10187299, Jim Allen. Doorify MLS
- $625,0005 bd4 ba3.2k sqft4232 Cataldo Way, Fuquay Varina, NC 27526For SaleMLS ID #10186546, Lisl Howell. Doorify MLS
- $439,9003 bd2 ba2.2k sqft3049 Willow Ranch Dr, Fuquay Varina, NC 27526For SaleMLS ID #10199127, Liz McCabe. Doorify MLS
- $595,0003 bd3 ba2.2k sqft1618 Plover Cir, Fuquay Varina, NC 27526For SaleMLS ID #10175196, Lynn Hellman. Doorify MLS
- $662,5004 bd3 ba3.2k sqft67 Welcome Dr, Fuquay Varina, NC 27526For SaleMLS ID #10188775, Jenne Kendziora. Doorify MLS
- $649,9004 bd4 ba3.5k sqft16 Blue Monarch Ln, Fuquay Varina, NC 27526For SaleMLS ID #10189190, Brian Sculley. Doorify MLS
